POOL HOME ON 10-ACRES DUAL-PARCEL ESTATE WITH THREE DWELLINGS AND INCOME POTENTIAL. Near High Springs Exceptional opportunity to own TWO DEEDED PARCELS totaling 10 acres (4.5 acres + 5.5 acres) being sold together, located just 15 minutes from downtown High Springs and approximately 35 minutes to Gainesville. The fully renovated main residence offers 2 bedrooms and 1 bathroom (approximately 1,000 sq ft), combining modern updates with peaceful country living. The backyard is designed for entertaining and relaxation, featuring an in-ground pool, outdoor kitchen, and covered pavilion, creating a private retreat setting. Additional improvements include: • A private suite currently used as a successful short-term rental • A second fully independent 2-bedroom, 1-bath dwelling Both additional dwellings have been utilized as INCOME-PRODUCING short-term rentals for the past eight years (buyer to verify rental regulations). The mostly cleared acreage provides flexibility for recreation, gardening, animals, or future expansion. The dual-parcel configuration (4.5 acres + 5.5 acres) offers added value and long-term flexibility. Ideally situated near some of North Florida’s most popular natural springs, including Poe Springs, Ginnie Springs, and Gilchrist Blue Springs State Park. Conveniently located approximately 15 minutes from urgent care, medical facilities, restaurants, and shopping, including grocery store. This rare offering combines privacy, income potential, multi-generational living options, and prime North Florida location all in one exceptional property. Must see to appreciate
For sale
$638,808
7650 NE 40TH STREET, HIGH SPRINGS, FL 32643
2beds
1,000sqft
Farm
Built in 1972
5.51 Acres Lot
$-- Zestimate®
$639/sqft
$-- HOA
What's special
- 212 days
- 131
- 9
Zillow last checked:
Listing updated:
Listed by:
Teresa Valdes 407-925-1567,
VALSTAR REALTY LLC 407-925-1567
Source: Stellar MLS,MLS#: O6386085 Originating MLS: Orlando Regional
Originating MLS: Orlando Regional
Facts & features
Interior
Bedrooms & bathrooms
- Bedrooms: 2
- Bathrooms: 1
- Full bathrooms: 1
Primary bedroom
- Features: Ceiling Fan(s), Walk-In Closet(s)
- Level: First
- Area: 202.5 Square Feet
- Dimensions: 13.5x15
Bathroom 1
- Features: Water Closet/Priv Toilet, Built-in Closet
- Level: First
- Area: 91 Square Feet
- Dimensions: 13x7
Bathroom 2
- Features: Shower No Tub, Built-in Closet
- Level: First
- Area: 182 Square Feet
- Dimensions: 13x14
Dining room
- Features: Bar
- Level: First
- Area: 120 Square Feet
- Dimensions: 10x12
Kitchen
- Features: Pantry
- Level: First
- Area: 126 Square Feet
- Dimensions: 9x14
Living room
- Features: Built-In Shelving
- Level: First
- Area: 204 Square Feet
- Dimensions: 17x12
Heating
- Electric
Cooling
- Ductless
Appliances
- Included: Dishwasher, Dryer, Electric Water Heater, Range, Refrigerator, Tankless Water Heater, Washer, Wine Refrigerator
- Laundry: Electric Dryer Hookup, Laundry Room
Features
- Ceiling Fan(s), Kitchen/Family Room Combo, Living Room/Dining Room Combo, Open Floorplan, Primary Bedroom Main Floor, Walk-In Closet(s)
- Flooring: Laminate
- Doors: Outdoor Kitchen, Outdoor Shower
- Has fireplace: No
- Fireplace features: Other Room, Wood Burning
Interior area
- Total structure area: 1,000
- Total interior livable area: 1,000 sqft
Video & virtual tour
Property
Parking
- Total spaces: 2
- Parking features: Guest, Open
- Carport spaces: 2
- Has uncovered spaces: Yes
- Details: Garage Dimensions: 18x24
Features
- Levels: One
- Stories: 1
- Patio & porch: Covered, Enclosed, Front Porch, Porch
- Exterior features: Irrigation System, Outdoor Kitchen, Outdoor Shower, Private Entrance, Private Mailbox, RV Hookup, Sprinkler Metered, Storage
- Has private pool: Yes
- Pool features: Child Safety Fence, Gunite, In Ground, Screen Enclosure
- Fencing: Fenced
- Has view: Yes
- View description: Garden
Lot
- Size: 5.51 Acres
- Features: Cleared, Farm, Pasture, Rolling Slope, Zoned for Horses
- Residential vegetation: Bamboo, Fruit Trees, Mature Landscaping, Oak Trees
Details
- Additional structures: Residence, Guest House, Outdoor Kitchen, Shed(s), Storage, Workshop
- Additional parcels included: 110816-00000013-0035
- Parcel number: 110816000000130030
- Zoning: RURAL
- Special conditions: None
Construction
Type & style
- Home type: SingleFamily
- Architectural style: Bungalow
- Property subtype: Farm
Materials
- Block, Cement Siding, Wood Frame
- Foundation: Slab
- Roof: Metal
Condition
- Completed
- New construction: No
- Year built: 1972
Utilities & green energy
- Sewer: Septic Tank
- Water: Well
- Utilities for property: Electricity Available, Electricity Connected, Fiber Optics, Phone Available, Propane, Sprinkler Meter, Sprinkler Well
Green energy
- Water conservation: Drip Irrigation
Community & HOA
Community
- Features: Horses Allowed
- Security: Smoke Detector(s)
- Pet fee: $0 monthly
- Subdivision: NONE
HOA
- Has HOA: No
Location
- Region: High Springs
Financial & listing details
- Price per square foot: $639/sqft
- Tax assessed value: $181,873
- Annual tax amount: $1,680
- Date on market: 3/24/2026
- Cumulative days on market: 212 days
- Listing terms: Cash,Conventional
- Ownership: Fee Simple
- Total actual rent: 0
- Electric utility on property: Yes
- Road surface type: Dirt
Estimated market value
Not available
Estimated sales range
Not available
Not available
Price history
| Date | Event | Price |
|---|---|---|
| 3/25/2026 | Listed for sale | $638,808+128.2%$639/sqft |
Source:  Stellar MLS #O6386085 Report a problem Stellar MLS #O6386085 Report a problem | ||
| 1/26/2016 | Listing removed | $279,990$280/sqft |
Source: BHHS Trend Realty #367808 Report a problem | ||
| 1/6/2016 | Price change | $279,990-6.6%$280/sqft |
Source: BHHS Trend Realty #367808 Report a problem | ||
| 9/29/2015 | Listed for sale | $299,900+106.8%$300/sqft |
Source: BHHS Trend Realty #367808 Report a problem | ||
| 9/11/2006 | Sold | $145,000$145/sqft |
Source: Public Record Report a problem | ||
Public tax history
| Year | Property taxes | Tax assessment |
|---|---|---|
| 2025 | $1,084 +0.3% | $70,916 +2.9% |
| 2024 | $1,081 +10% | $68,917 +3% |
| 2023 | $983 -7% | $66,910 -6.5% |
| 2022 | $1,057 +15.9% | $71,537 +8.6% |
| 2021 | $912 +4.4% | $65,855 +14% |
| 2020 | $874 +5.5% | $57,775 +5.6% |
| 2019 | $829 | $54,717 +0.3% |
| 2018 | $829 +1.1% | $54,546 +2% |
| 2017 | $820 | $53,464 -0.9% |
| 2016 | $820 -2.3% | $53,972 -1.8% |
| 2015 | $839 -0.3% | $54,981 0% |
| 2014 | $841 | $54,990 -61.1% |
| 2007 | -- | $141,383 +109.4% |
| 2006 | -- | $67,506 +3% |
| 2005 | -- | $65,540 +3% |
| 2004 | -- | $63,631 +1.9% |
| 2003 | -- | $62,445 +2.4% |
| 2002 | -- | $60,981 +6% |
| 2001 | -- | $57,513 +60.9% |
| 2000 | -- | $35,750 |
Find assessor info on the county website
Monthly payment
Est. payment
Payment breakdown
Explore the cost of this home by adjusting the details. Changes won't be saved.Climate risks
Neighborhood: 32643
Nearby schools
Schools provided by the listing agent
- Elementary: Bell Elementary School-GC
- Middle: Bell High School-GC
- High: Bell High School-GC
Source: Stellar MLS. This data may not be complete. We recommend contacting the local school district to confirm school assignments for this home.
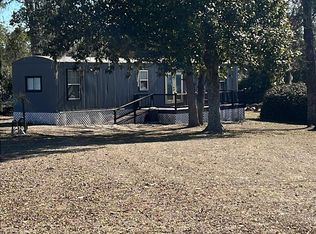
Similar homes
- $715,0003 bd2 ba1.3k sqft4920 SE County Road 337, Newberry, FL 32669For Sale By Owner

- $399,0003 bd2 ba1.4k sqft5309 NE 60TH AVENUE, HIGH SPRINGS, FL 32643For Sale
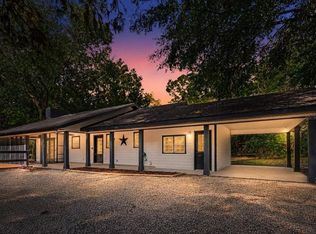
 MLS ID #GC541618, Cliff Miller, HORIZON REALTY OF ALACHUA INC. Stellar MLS
 - $417,0004 bd2 ba1.3k sqft21411 NW 209TH TERRACE, HIGH SPRINGS, FL 32643For Sale
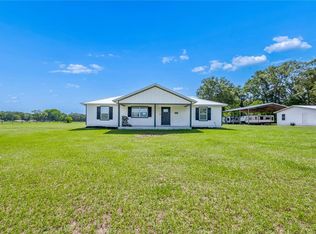 MLS ID #GC541747, Jessie Cox, UNITED COUNTRY SMITH & ASSOCIATES - NEWBERRY. Stellar MLS
 - $350,0002 bd2 ba1k sqft8909 SE 2nd St Rd, Trenton, FL 32693For Sale
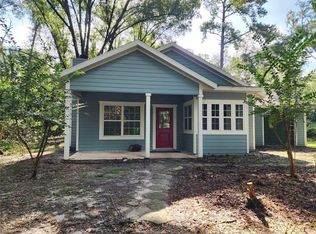
 MLS ID #800066, Non Member, Non-Member. Dixie-Gilchrist Levy Counties BOR
 - $600,0002 bd1 ba1.1k sqft314 NE 880TH STREET, OLD TOWN, FL 32680For SaleMLS ID #O6440295, Brandon Boyes, 15 PROPERTIES. Stellar MLS
- $475,0002 bd2 ba1.2k sqft470 SW SANTA FE DRIVE, FORT WHITE, FL 32038For SaleMLS ID #GC541395, Katie Garrett, GARRETT REALTY. Stellar MLS
- $370,0004 bd3 ba1.4k sqft18758 NW 243RD TERRACE, HIGH SPRINGS, FL 32643For SaleMLS ID #TB8526743, Jim Knetsch, LPT REALTY, LLC. Stellar MLS
- $399,9003 bd2 ba1.3k sqft7417 NW COUNTY ROAD 235, ALACHUA, FL 32615For SaleMLS ID #GC542953, Lisa Fetrow, KELLER WILLIAMS GAINESVILLE REALTY PARTNERS. Stellar MLS
- $875,0002 bd1 ba1.2k sqft3019 NE 709TH AVENUE, OLD TOWN, FL 32680For SaleMLS ID #GC540347, Diana Maya, FLORIDA HOMES REALTY & MORTGAGE GVILLE. Stellar MLS
- $584,9993 bd3 ba1.3k sqft7255 SW County Road 344, Bell, FL 32619For SaleMLS ID #798855, Layne Mercer, Dawn Realty. Dixie-Gilchrist Levy Counties BOR
- $335,0002 bd1 ba840 sqft7000 NW 7th Way, Bell, FL 32619For SaleMLS ID #799486, Amy Paras, eXp Realty LLC. Dixie-Gilchrist Levy Counties BOR
