Welcome to this beautiful ranch-style home, built in 2022 and set on an expansive 5-acre homesite, offering the perfect blend of modern comfort and room to spread out. Featuring 4 bedrooms and 2.5 bathrooms, this thoughtfully designed home boasts a spacious, open-concept layout that's perfect for everyday living and entertaining. The kitchen is the heart of the home with a large island, walk-in pantry, and seamless flow into the living and dining areas. The oversized primary suite provides a relaxing retreat with double vanities, a soaking tub, separate walk-in shower, and an expansive walk-in closet. Each additional bedroom offers generous space, while abundant closets and storage throughout the home ensure everything has its place. Enjoy peaceful mornings on the large covered front porch, and appreciate the convenience of the attached two-car garage connected by a breezeway. With 5 acres of land, there are endless possibilities for gardening, recreation, outdoor entertaining, or simply creating your own private retreat. Located in a neighborhood with no HOA, you'll enjoy the freedom of having acreage without sacrificing convenience. Just a short drive to High Springs for shopping, dining, and everyday essentials. Best of all, you're just minutes from Ginnie Springs, where you can experience some of North Florida's most beautiful natural springs, crystal-clear waters, kayaking, paddleboarding, snorkeling, and year-round outdoor recreation. Enjoy the very best of North Florida and all it has to give!
For sale
$560,000
5040 NE 48TH COURT, HIGH SPRINGS, FL 32643
4beds
2,450sqft
:
Get pre-qualified$3,886/mo
Single Family Residence
Built in 2022
5 Acres Lot
$-- Zestimate®
$229/sqft
$-- HOA
What's special
Large covered front porchOversized primary suiteSoaking tubSpacious open-concept layoutSeparate walk-in showerDouble vanitiesWalk-in pantry
- 3 days |
- 551 |
- 33 |
Zillow last checked:
Listing updated:
Listed by:
Tony Giglio 513-270-6100,
TOP BROKERAGE, LLC 855-573-3021
Source: Stellar MLS,MLS#: TB8532522 Originating MLS: Suncoast Tampa
Originating MLS: Suncoast Tampa
Facts & features
Interior
Bedrooms & bathrooms
- Bedrooms: 4
- Bathrooms: 3
- Full bathrooms: 2
- 1/2 bathrooms: 1
Primary bedroom
- Features: Storage Closet
- Level: First
Bedroom 1
- Features: Storage Closet
- Level: First
Bedroom 2
- Features: Storage Closet
- Level: First
Bedroom 3
- Features: Storage Closet
- Level: First
Primary bathroom
- Level: First
Dining room
- Level: First
Kitchen
- Level: First
Living room
- Level: First
Heating
- Central
Cooling
- Central Air
Appliances
- Included: Dishwasher, Microwave, Refrigerator
- Laundry: Other
Features
- Other
- Flooring: Other
- Has fireplace: No
Interior area
- Total structure area: 2,450
- Total interior livable area: 2,450 sqft
Video & virtual tour
Property
Parking
- Total spaces: 2
- Parking features: Garage - Attached
- Attached garage spaces: 2
Features
- Levels: One
- Stories: 1
- Exterior features: Other
Lot
- Size: 5 Acres
Details
- Parcel number: 050816036900000020
- Zoning: R
- Special conditions: None
Construction
Type & style
- Home type: SingleFamily
- Property subtype: Single Family Residence
Materials
- Other
- Foundation: Slab
- Roof: Shingle
Condition
- New construction: No
- Year built: 2022
Utilities & green energy
- Sewer: Septic Tank
- Water: Well
- Utilities for property: Sewer Available, Water Available
Community & HOA
Community
- Pet fee: $0 monthly
- Subdivision: SPRING RUN VILLAGE
HOA
- Has HOA: No
Location
- Region: High Springs
Financial & listing details
- Price per square foot: $229/sqft
- Annual tax amount: $4,883
- Date on market: 7/24/2026
- Cumulative days on market: 4 days
- Ownership: Fee Simple
- Total actual rent: 0
- Road surface type: Other
Estimated market value
Not available
Estimated sales range
Not available
$2,937/mo
Price history
| Date | Event | Price |
|---|---|---|
| 7/24/2026 | Listed for sale | $560,000$229/sqft |
Source:  Stellar MLS #TB8532522 Report a problem Stellar MLS #TB8532522 Report a problem | ||
Public tax history
Tax history is unavailable.
Monthly payment
Est. payment
Payment breakdown
Explore the cost of this home by adjusting the details. Changes won't be saved.Climate risks
Neighborhood: 32643
Nearby schools
GreatSchools rating
- 5/10Bell Elementary SchoolGrades: PK-5Distance: 8.9 mi
- 6/10Bell High SchoolGrades: 6-12Distance: 9.1 mi
- $65,7833 bd2 ba1.6k sqft4969 NE County Road 340, High Springs, FL 32643Off Market
- $294,9003 bd2 ba1.8k sqft4699 NE County Road 340, High Springs, FL 32643Off Market
- $276,3003 bd2 ba1.3k sqft4750 NE County Road 340, High Springs, FL 32643Off Market
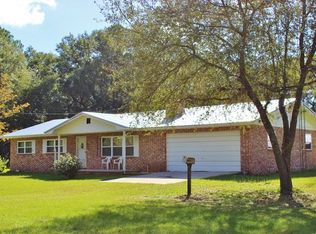
- $629,8004 bd2 ba3.1k sqft4933 NE 48th Ct, High Springs, FL 32643Off Market
- $371,3004 bd2 ba1.8k sqft5159 NE 50th Ct, High Springs, FL 32643Off Market
- $906,0003 bd3 ba4.3k sqft5131 NE County Road 340, High Springs, FL 32643Off Market
- $302,4003 bd2 ba1.3k sqft5229 NE 50th Ct, High Springs, FL 32643Off Market
- $430,0003 bd2 ba2.1k sqft5190 NE 50th Ct, High Springs, FL 32643Sold
A local agent can set up tours, give advice and negotiate with sellers.
Similar homes
- $540,0006 bd5 ba3.2k sqft5160 NE COUNTY ROAD 340, HIGH SPRINGS, FL 32643For Sale
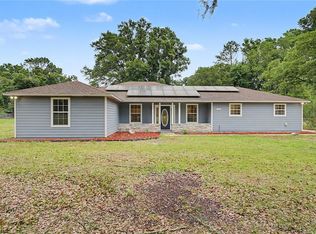
 MLS ID #C7526208, Marcos Merlo, GRAYSTONE REAL ESTATE. Stellar MLS
 - $539,0004 bd3 ba2.1k sqft25672 NW 173RD AVENUE, HIGH SPRINGS, FL 32643For Sale
 MLS ID #GC540163, Kristi Crane, WATSON REALTY CORP- TIOGA. Stellar MLS
 - $575,0004 bd3 ba2.3k sqft5783 NE 51ST TERRACE, HIGH SPRINGS, FL 32643New Construction
 MLS ID #GC537570, Islia Jovel, FLORIDA'S CHOICE REALTY. Stellar MLS
 - $605,0004 bd3 ba2k sqft8069 NE 8TH PLACE, HIGH SPRINGS, FL 32643For Sale
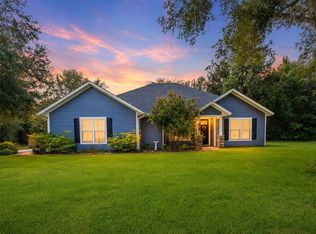 MLS ID #GC541997, Noah Humphlett, KELLER WILLIAMS GAINESVILLE REALTY PARTNERS. Stellar MLS
 - $--2 bd1 ba1.4k sqft22161 SW State Road 47, Fort White, FL 32038AuctionServiceLink Auction
- $575,0004 bd3 ba2.2k sqft8179 NE 8TH PLACE, HIGH SPRINGS, FL 32643For SaleMLS ID #GC539673, Patti Alvarado, COLDWELL BANKER M.M. PARRISH REALTORS. Stellar MLS
- $420,0003 bd2 ba1.6k sqft19965 NW 257TH TERRACE, HIGH SPRINGS, FL 32643For SaleMLS ID #G5115558, Sandra Judovits, BEACON REAL ESTATE & ASSOC. Stellar MLS
- $429,9003 bd2 ba1.9k sqft5340 NE COUNTY ROAD 340, HIGH SPRINGS, FL 32643For SaleMLS ID #GC539907, Jason Roberts, SOUTHTRUST PROPERTIES INC. Stellar MLS
- $530,0004 bd3 ba2.9k sqft25176 NW 209TH AVENUE, HIGH SPRINGS, FL 32643For SaleMLS ID #GC539956, Sable Barron, KELLER WILLIAMS GAINESVILLE REALTY PARTNERS. Stellar MLS
- $584,9994 bd3 ba2.1k sqft8920 NE 8TH PLACE, HIGH SPRINGS, FL 32643For SaleMLS ID #GC538451, Art Nagan, BHGRE THOMAS GROUP. Stellar MLS
- $599,0003 bd2 ba2.1k sqft15223 NW STATE ROAD 45, HIGH SPRINGS, FL 32643For SaleMLS ID #GC538801, Kristi Crane, WATSON REALTY CORP- TIOGA. Stellar MLS
- $490,0002 bd3 ba1.5k sqft14681 NW 232ND STREET, HIGH SPRINGS, FL 32643For SaleMLS ID #GC541477, Kristi Crane, WATSON REALTY CORP- TIOGA. Stellar MLS
- $360,0002 bd2 ba1.3k sqft5529 NE 51ST AVENUE, HIGH SPRINGS, FL 32643For SaleMLS ID #GC541664, Paul Curlings, REAL BROKER, LLC. Stellar MLS
- $469,0003 bd2 ba1.4k sqft5309 NE 60TH AVENUE, HIGH SPRINGS, FL 32643For SaleMLS ID #GC541618, Cliff Miller, HORIZON REALTY OF ALACHUA INC. Stellar MLS
- $680,0003 bd2 ba2.1k sqft20245 NW 251ST TERRACE, HIGH SPRINGS, FL 32643For SaleMLS ID #O6419671, Steven Koleno, BEYCOME OF FLORIDA LLC. Stellar MLS
- $457,4003 bd2 ba2.2k sqft24865 NW 155TH AVENUE, HIGH SPRINGS, FL 32643For SaleMLS ID #GC541839, Chris Bien, ENGEL & VOLKERS GAINESVILLE. Stellar MLS
- $319,9003 bd2 ba1.4k sqft5229 NE 56TH STREET, HIGH SPRINGS, FL 32643For SaleMLS ID #GC541490, Vladimir Sklyarevsky, GREEN PLANET REALTY. Stellar MLS
- $399,9003 bd2 ba1.7k sqft3353 NE 71ST AVENUE, HIGH SPRINGS, FL 32643For SaleMLS ID #GC537022, Christina Patel, RABELL REALTY GROUP LLC. Stellar MLS
- $399,0003 bd2 ba1.5k sqft15713 NW 268TH TERRACE, HIGH SPRINGS, FL 32643For SaleMLS ID #GC541806, Ronald Carver, SAUCER REALTY & CAPITAL. Stellar MLS
- $549,0005 bd5 ba2.7k sqft2600 SE 48th Ave, Trenton, FL 32693For Sale
 MLS ID #798910, Burgandy Arrington, LPT Realty LLC. Dixie-Gilchrist Levy Counties BOR
