Under Construction. Modern farmhouse meets peaceful country living in High Springs. This new construction home offers 2,353 sq ft of bright, open living with 12 foot ceilings in the great room and kitchen areas. Quartz countertops, luxury vinyl plank flooring, modern lighting, gold accents, and a cleverly hidden pantry make every gathering feel effortless. The covered front porch, rear patio and private 1-acre lot are perfect for cookouts, games, and sunset cocktails. The spacious primary suite is a mini retreat with a soaking tub, walk-in shower, double vanities, and walk-in closet. Secondary bedrooms keep an airy feel with 9.4 foot ceilings, each with its own walk-in closet. Just minutes from local springs, parks, and charming downtown shops and dining, this home blends quiet space with everyday convenience. Estimated completion August 2026. Limited customization options may be available depending upon stage of build at the time of contract execution. Landscaping digitally enhanced.
New construction
$575,000
5783 NE 51st Ter, High Springs, FL 32643
4beds
2,353sqft
:
Get pre-qualified$3,990/mo
Single Family Residence
Built in 2026
1 Acres Lot
$-- Zestimate®
$244/sqft
$-- HOA
What's special
Modern lightingGold accentsQuartz countertopsRear patioBright open livingCovered front porchCleverly hidden pantry
- 158 days |
- 534 |
- 23 |
Zillow last checked:
Listing updated:
Listed by:
Islia Jovel 786-999-2394,
FLORIDA'S CHOICE REALTY 352-857-9748
Source: Stellar MLS,MLS#: GC537570 Originating MLS: Ocala - Marion
Originating MLS: Ocala - Marion
Facts & features
Interior
Bedrooms & bathrooms
- Bedrooms: 4
- Bathrooms: 3
- Full bathrooms: 3
Rooms
- Room types: Great Room
Primary bedroom
- Features: En Suite Bathroom, Walk-In Closet(s)
- Level: First
Bedroom 2
- Features: Walk-In Closet(s)
- Level: First
Bedroom 3
- Features: Jack & Jill Bathroom, Walk-In Closet(s)
- Level: First
Bedroom 4
- Features: Jack & Jill Bathroom, Walk-In Closet(s)
- Level: First
Primary bathroom
- Features: Water Closet/Priv Toilet
- Level: First
Bathroom 2
- Level: First
Bathroom 3
- Features: Jack & Jill Bathroom
- Level: First
Great room
- Level: First
Kitchen
- Features: Kitchen Island, Stone Counters, Pantry
- Level: First
Heating
- Central, Electric
Cooling
- Central Air
Appliances
- Included: Dishwasher, Range, Range Hood, Refrigerator
- Laundry: Electric Dryer Hookup, Inside, Laundry Room, Washer Hookup
Features
- Ceiling Fan(s), Open Floorplan, Split Bedroom, Stone Counters, Thermostat, Vaulted Ceiling(s), Walk-In Closet(s)
- Flooring: Luxury Vinyl
- Has fireplace: No
Interior area
- Total structure area: 2,978
- Total interior livable area: 2,353 sqft
Video & virtual tour
Property
Parking
- Total spaces: 2
- Parking features: Garage Faces Side
- Attached garage spaces: 2
- Details: Garage Dimensions: 25x25
Features
- Levels: One
- Stories: 1
- Patio & porch: Covered, Front Porch
- Exterior features: Lighting, Private Yard
- Has view: Yes
- View description: Trees/Woods
Lot
- Size: 1 Acres
- Features: Cleared
- Residential vegetation: Trees/Landscaped
Details
- Parcel number: 040816078000000100
- Zoning: RES
- Special conditions: None
Construction
Type & style
- Home type: SingleFamily
- Property subtype: Single Family Residence
Materials
- HardiPlank Type
- Foundation: Slab
- Roof: Shingle
Condition
- Under Construction
- New construction: Yes
- Year built: 2026
Details
- Builder model: NA
- Builder name: Brothers Diaz Constructions LLC
Utilities & green energy
- Sewer: Septic Tank
- Water: Well
- Utilities for property: BB/HS Internet Available, Electricity Available, Sewer Available, Water Available
Community & HOA
Community
- Pet fee: $0 monthly
- Subdivision: SPRING RDG RANCHETTES
HOA
- Has HOA: No
Location
- Region: High Springs
Financial & listing details
- Price per square foot: $244/sqft
- Annual tax amount: $1,015
- Date on market: 2/16/2026
- Cumulative days on market: 159 days
- Listing terms: Cash,Conventional,FHA,USDA Loan,VA Loan
- Ownership: Fee Simple
- Total actual rent: 0
- Electric utility on property: Yes
- Road surface type: Paved
Estimated market value
Not available
Estimated sales range
Not available
Not available
Price history
| Date | Event | Price |
|---|---|---|
| 3/9/2026 | Price change | $575,000+6.5%$244/sqft |
Source:  Stellar MLS #GC537570 Report a problem Stellar MLS #GC537570 Report a problem | ||
| 2/16/2026 | Listed for sale | $540,000$229/sqft |
Source: Stellar MLS #GC537570 Report a problem | ||
Public tax history
Tax history is unavailable.
Monthly payment
Est. payment
Payment breakdown
Explore the cost of this home by adjusting the details. Changes won't be saved.Climate risks
Neighborhood: 32643
Nearby schools
GreatSchools rating
- 5/10Bell Elementary SchoolGrades: PK-5Distance: 9.4 mi
- 6/10Bell High SchoolGrades: 6-12Distance: 9.7 mi
Schools provided by the listing agent
- Elementary: Trenton Elementary School-GC
- Middle: Trenton High School-GC
- High: Trenton High School-GC
Source: Stellar MLS. This data may not be complete. We recommend contacting the local school district to confirm school assignments for this home.
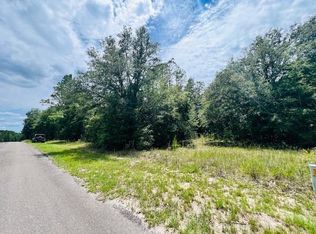
- $49,3001 AcresNE 51st Ter LOT 10, High Springs, FL 32643Sold

- $49,3001 Acres0 NE 51st Ter, High Springs, FL 32643Sold

- $49,3001 AcresNE 51st Ter, High Springs, FL 32643Sold
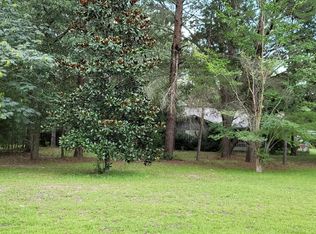
- $315,4002 bd-- ba750 sqft5760 NE 51st Ter, High Springs, FL 32643Off Market
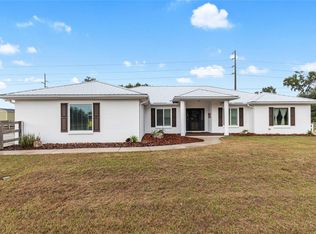
- $305,6004 bd2 ba1.4k sqft5790 NE 51st Ter, High Springs, FL 32643Off Market
- $358,5003 bd2 ba2.1k sqft5719 NE 51st Ter, High Springs, FL 32643Off Market
- $330,0002 bd3 ba1.6k sqft5159 NE 58th Ln, High Springs, FL 32643Sold
- $401,2002 bd2 ba2.4k sqft5720 NE 51st Ter, High Springs, FL 32643Off Market
A local agent can set up tours, give advice and negotiate with sellers.
Similar homes
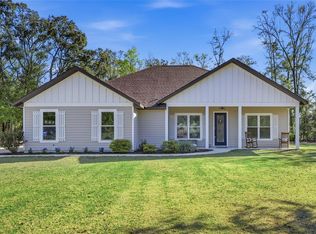
- $549,9954 bd3 ba2.5k sqft25442 NW 173rd Ave, High Springs, FL 32643For Sale
 MLS ID #GC534610, Craig Wilburn, REAL BROKER, LLC. Stellar MLS
 - $429,9003 bd2 ba1.9k sqft5340 NE County Road 340, High Springs, FL 32643For Sale
 MLS ID #GC539907, Jason Roberts, SOUTHTRUST PROPERTIES INC. Stellar MLS
 - $319,9003 bd2 ba1.4k sqft5229 NE 56th St, High Springs, FL 32643For Sale
 MLS ID #GC541490, Vladimir Sklyarevsky, GREEN PLANET REALTY. Stellar MLS
 - $584,9994 bd3 ba2.1k sqft8920 NE 8th Pl, High Springs, FL 32643For Sale
 MLS ID #GC538451, Art Nagan, BHGRE THOMAS GROUP. Stellar MLS
 - $360,0002 bd2 ba1.3k sqft5529 NE 51st Ave, High Springs, FL 32643For SaleMLS ID #GC541664, Paul Curlings, REAL BROKER, LLC. Stellar MLS
- $643,0003 bd2 ba2.5k sqft25162 NW 204th Pl, High Springs, FL 32643For SaleMLS ID #GC539751, Marty Wilkinson, FLORIDA'S CHOICE REALTY. Stellar MLS
- $599,0003 bd2 ba2.1k sqft15223 NW State Road 45, High Springs, FL 32643For SaleMLS ID #GC538801, Kristi Crane, WATSON REALTY CORP- TIOGA. Stellar MLS
- $422,9004 bd3 ba2.2k sqft18406 High Springs Main St, High Springs, FL 32643For SaleMLS ID #OM726074, Arthur Lovarco, EXP REALTY LLC. Stellar MLS
- $519,9004 bd3 ba2.1k sqft20488 NW 160th Ln, High Springs, FL 32643New ConstructionMLS ID #GC534021, Damon Watson, FLORIDA HOMES REALTY & MORTGAGE GVILLE. Stellar MLS
- $299,9003 bd2 ba1.9k sqft3289 NE County Road 340, High Springs, FL 32643For SaleMLS ID #GC541866, Kirby Klys, BHHS FLORIDA REALTY - HIGH SPRINGS. Stellar MLS
- $374,9004 bd3 ba2.7k sqft18708 NW 242nd St, High Springs, FL 32643For SaleMLS ID #GC538630, Joan Sroka, HORIZON REALTY OF ALACHUA INC. Stellar MLS
- $549,0003 bd2 ba1.7k sqft10250 NE 5th Ave, Branford, FL 32008For SaleMLS ID #131881, Gwen Smith, United Country Smith & Associates. NFMLS
- $849,0003 bd2 ba3k sqftCinnamon Hills Estates Ph1, High Springs, FL 32643For Sale
 MLS ID #A12030744, Jose Vigo, RE/MAX All Keys Real Estate. MIAMI
 - $325,0004 bd3 ba2k sqft2640 NE 74th Ave, High Springs, FL 32643For SaleMLS ID #GC539395, Danielle Roberson, UNITED COUNTRY SMITH & ASSOCIATES - NEWBERRY. Stellar MLS
- $--3 bd2 ba1.7k sqft10815 NW 199th Ave, Alachua, FL 32615AuctionXome
- $558,0004 bd2 ba2.3k sqft18004 NW 55th Pl, Alachua, FL 32615For SaleMLS ID #GC536086, Kimberly Mitchell, EXP REALTY LLC. Stellar MLS
- $559,5003 bd2 ba2.4k sqft21601 Old Bellamy Rd, Alachua, FL 32615For SaleMLS ID #GC541527, Kyle Hoppenworth, WATSON REALTY CORP- TIOGA. Stellar MLS
- $575,0003 bd2 ba2.2k sqft9128 NW 238th St, Alachua, FL 32615For SaleMLS ID #GC535258, Vivian Glicco, LLC, BOSSHARDT REALTY SERVICES LLC. Stellar MLS
- $550,0004 bd3 ba2.3k sqft7615 NW 176th St, Alachua, FL 32615For SaleMLS ID #GC538745, Heather Surrency-Bristow, WATSON REALTY CORP. Stellar MLS
- $299,9004 bd3 ba1.8k sqft17409 NW 240th Ter, High Springs, FL 32643For SaleMLS ID #GC541795, Mark Gajda, PEPINE REALTY. Stellar MLS
