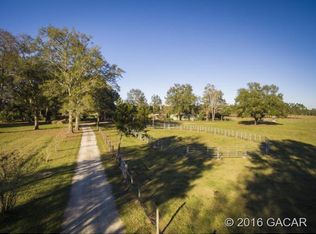
A slice of heaven in the country! Look no further! Escape to the serenity of country living on this stunning 19.6-acre Farm Retreat Estate surrounded by mature foliage and natural Florida beauty. A paved circular driveway welcomes you through a wrought iron gated entrance, beautifully lined with N C Sapphire trees for a grand approach. The property is fully fenced with 6ft fencing. and offers multiple pastures for horses or livestock, and gated passageways between the three individual parcels for convenience and for your protection, security cameras surround the property with motion detection lighting throughout the grounds. This well-planned farm includes a 3 stall stable, a large equipment barn with power, ideal for storing tractors, vehicles, or boats. Includes full RV hookup and a separate 56’x26’ garage with additional well, septic, and plumbed to add an additional bathroom and shower and storage shed. Full irrigation system throughout the acreage ensure easy maintenance and functionality for any agricultural or recreational pursuits. This property is equipped for both comfort and practicality, the estate features a three-car detached carport with a metal roof, a stable, a large pole barn with power for tractors, boats, or recreational vehicles, and an additional storage shed for multiple usage. The property also features a customized 2023, spacious 2-bedroom, 2-bath upgraded customized double-wide mobile home with a metal roof, gutters, and downspouts complete with wooden beams and hardwood trim, luxury vinyl plank flooring and ceiling fans with ample lighting throughout the home. This 2,280 sq ft home is well insulated and customized with many upgrades and beautifully designed living space with new Hardi-Plank siding. Inside, you will find a chef-inspired kitchen with granite countertops, ample cabinetry, a center island, a gas stove, and upgraded appliances, and pantry. The spacious master suite boasts a luxurious bathroom, complete with an on-demand hot water system and an impressive walk-in closet, while the guest bedroom is equally comfortable and inviting. Enjoy the tranquility of nature from your covered and screened back porch or unwind in the salt water system hot tub after a long day. Every detail was thoughtfully planned to accommodate a couple or family looking for their dream home in the country, where peace, privacy, and the sounds of nature surround the you. For the gardener in the family, this property is truly a treasure. It features a stunning collection of established plants that have bloomed for generations—brought from beloved homesites over the years. Enjoy the beauty of canna lilies, camellias, azaleas, hollies, elephant ears, crepe myrtles, berry bushes, and majestic grand oak trees, and so much more, complete with an irrigation system. Each season brings new color and charm, offering endless joy as the gardens come to life year after year. Whether your dream of creating a working farm with cattle, or harvesting hay, with a private equestrian retreat, or simply your own quiet piece of Florida Paradise Country Living, this rare property offers endless possibilities. Conveniently located on a paved road in Alachua County, this property offers easy access to local shopping, dining, charming local towns, world-renowned freshwater springs, many recreational facilities, and the I-75 corridor. Call today to schedule your private showing!
For sale
$950,000
22928 NW 102ND AVENUE, ALACHUA, FL 32615
2beds
2,280sqft
Single Family Residence
Built in 2023
19.61 Acres Lot
$903,800 Zestimate®
$417/sqft
$-- HOA
What's special
- 233 days |
- 148 |
- 7 |
Zillow last checked:
Listing updated:
Listed by:
Antoinette Hunt 352-533-0258,
HORIZON REALTY OF ALACHUA INC 386-462-4020,
Clayton Hunt,
BOUKARI REALTY, INC
Source: Stellar MLS,MLS#: GC536139 Originating MLS: Gainesville-Alachua
Originating MLS: Gainesville-Alachua
Facts & features
Interior
Bedrooms & bathrooms
- Bedrooms: 2
- Bathrooms: 2
- Full bathrooms: 2
Rooms
- Room types: Family Room, Florida Room, Utility Room
Primary bedroom
- Features: Tub with Separate Shower Stall, Walk-In Closet(s)
- Level: First
Dining room
- Features: No Closet
- Level: First
Kitchen
- Features: Granite Counters
- Level: First
Living room
- Features: Ceiling Fan(s)
- Level: First
Heating
- Central, Electric
Cooling
- Central Air
Appliances
- Included: Dishwasher, Disposal, Electric Water Heater, Exhaust Fan, Microwave, Range, Refrigerator, Tankless Water Heater, Washer
- Laundry: Laundry Room
Features
- Ceiling Fan(s), Crown Molding, High Ceilings, Primary Bedroom Main Floor, Solid Surface Counters, Split Bedroom, Thermostat, Tray Ceiling(s), Walk-In Closet(s)
- Flooring: Luxury Vinyl
- Doors: French Doors
- Has fireplace: No
Interior area
- Total structure area: 2,280
- Total interior livable area: 2,280 sqft
Video & virtual tour
Property
Parking
- Total spaces: 9
- Parking features: Driveway, Golf Cart Garage, Ground Level, Under Building, Workshop in Garage
- Garage spaces: 6
- Carport spaces: 3
- Covered spaces: 9
- Has uncovered spaces: Yes
Features
- Levels: One
- Stories: 1
- Patio & porch: Covered, Deck, Enclosed, Rear Porch
- Exterior features: Garden, Irrigation System, Lighting, Private Entrance, Private Mailbox, Rain Gutters, RV Hookup, Storage
- Has spa: Yes
- Spa features: Heated
- Fencing: Cross Fenced,Fenced,Wire,Wood
Lot
- Size: 19.61 Acres
- Features: In County, Pasture, Zoned for Horses
- Residential vegetation: Fruit Trees, Mature Landscaping, Oak Trees, Trees/Landscaped
Details
- Additional structures: Barn(s), Storage, Workshop
- Additional parcels included: 01726 005 000 01726 007 000
- Parcel number: 01726 006 000
- Zoning: AG
- Special conditions: None
- Horse amenities: Stable(s)
Construction
Type & style
- Home type: SingleFamily
- Architectural style: Contemporary
- Property subtype: Single Family Residence
Materials
- HardiPlank Type, Wood Frame
- Foundation: Crawlspace, Other
- Roof: Metal
Condition
- New construction: No
- Year built: 2023
Utilities & green energy
- Sewer: Septic Tank
- Water: Well
- Utilities for property: BB/HS Internet Available, Electricity Connected, Other, Phone Available, Private, Water Connected
Green energy
- Water conservation: Fl. Friendly/Native Landscape
Community & HOA
Community
- Security: Closed Circuit Camera(s), Security Fencing/Lighting/Alarms, Security Gate, Security Lights, Security System, Security System Owned, Smoke Detector(s)
- Pet fee: $0 monthly
- Subdivision: NONE
HOA
- Has HOA: No
Location
- Region: Alachua
Financial & listing details
- Price per square foot: $417/sqft
- Annual tax amount: $2,449
- Date on market: 12/27/2025
- Cumulative days on market: 189 days
- Listing terms: Cash,Conventional,FHA,USDA Loan,VA Loan
- Ownership: Fee Simple
- Total actual rent: 0
- Electric utility on property: Yes
- Road surface type: Paved
Estimated market value
$903,800
$859,000 - $949,000
$2,475/mo
Price history
| Date | Event | Price |
|---|---|---|
| 12/28/2025 | Listed for sale | $950,000+2.7%$417/sqft |
Source:  Stellar MLS #GC536139 Report a problem Stellar MLS #GC536139 Report a problem | ||
| 8/1/2023 | Listing removed | -- |
Source: Stellar MLS #OM653788 Report a problem | ||
| 5/17/2023 | Price change | $925,000+37%$406/sqft |
Source: Stellar MLS #OM653788 Report a problem | ||
| 2/28/2023 | Listed for sale | $675,000+68.8%$296/sqft |
Source: Stellar MLS #OM653788 Report a problem | ||
| 12/1/2020 | Listing removed | $399,900$175/sqft |
Source: Watson Realty Corp -Tioga #434681 Report a problem | ||
| 5/15/2020 | Listed for sale | $399,900-7%$175/sqft |
Source: Watson Realty Corp -Tioga #434681 Report a problem | ||
| 12/23/2019 | Listing removed | $430,000$189/sqft |
Source: BHGRE Thomas Group #426498 Report a problem | ||
| 11/22/2019 | Price change | $430,000-2.1%$189/sqft |
Source: BHGRE Thomas Group #426498 Report a problem | ||
| 11/16/2019 | Price change | $439,000+2.1%$193/sqft |
Source: Better Homes and Gardens Real Estate Thomas Group #426498 Report a problem | ||
| 10/5/2019 | Price change | $430,000-2.1%$189/sqft |
Source: Thomas Group Realty LLC #426498 Report a problem | ||
| 6/29/2019 | Price change | $439,000-2.4%$193/sqft |
Source: Thomas Group Realty LLC #426498 Report a problem | ||
| 3/26/2019 | Listed for sale | $450,000+45.2%$197/sqft |
Source: United Country Smith & Associates - Newberry #423591 Report a problem | ||
| 1/10/2017 | Listing removed | $310,000$136/sqft |
Source: Thomas Group Realty LLC #371778 Report a problem | ||
| 9/28/2016 | Price change | $310,000-11.4%$136/sqft |
Source: Thomas Group Realty LLC #371778 Report a problem | ||
| 1/28/2016 | Listed for sale | $350,000-4.4%$154/sqft |
Source: Thomas Group Realty LLC #370419 Report a problem | ||
| 8/19/2014 | Listing removed | $366,000$161/sqft |
Source: Horizon Realty of Alachua, Inc #349885 Report a problem | ||
| 2/21/2014 | Listed for sale | $366,000$161/sqft |
Source: Horizon Realty of Alachua, Inc #349885 Report a problem | ||
Public tax history
Tax history is unavailable.
Monthly payment
Est. payment
Payment breakdown
Explore the cost of this home by adjusting the details. Changes won't be saved.Climate risks
Neighborhood: 32615
Nearby schools
GreatSchools rating
- 8/10High Springs Community SchoolGrades: PK-8Distance: 5.8 mi
- 4/10Santa Fe High SchoolGrades: 9-12Distance: 5.3 mi
Schools provided by the listing agent
- Elementary: High Springs Community School-AL
- Middle: High Springs Community School-AL
- High: Santa Fe High School-AL
Source: Stellar MLS. This data may not be complete. We recommend contacting the local school district to confirm school assignments for this home.
- $162,5703 bd2 ba-- sqft23016 NW 102nd Ave, Alachua, FL 32615Off Market
- $443,6004 bd3 ba1.6k sqft23102 NW 102nd Ave, Alachua, FL 32615Off Market
- $216,5003 bd2 ba1.1k sqft23118 NW 102nd Ave, Alachua, FL 32615Off Market
- $281,600-- bd-- ba-- sqft22904 NW 102nd Ave, Alachua, FL 32615Off Market
- $225,0006.39 acres23206 NW 102nd Ave, Alachua, FL 32615Pending
- $182,8003 bd2 ba924 sqft22812 NW 102nd Ave, Alachua, FL 32615Off Market
- $196,9003 bd2 ba792 sqft10418 NW 227th Ter, Alachua, FL 32615Off Market
- $160,8003 bd1 ba240 sqft10609 NW 234th St, Alachua, FL 32615Off Market
A local agent can set up tours, give advice and negotiate with sellers.
A local lender can help you make sure your offer is ready when you are.
Similar homes
- $575,0003 bd2 ba2.2k sqft9128 NW 238TH STREET, ALACHUA, FL 32615For Sale
 MLS ID #GC535258, Vivian Glicco, LLC, BOSSHARDT REALTY SERVICES LLC. Stellar MLS
 - $995,5003 bd2 ba2.9k sqft13645 NW 222ND LANE, ALACHUA, FL 32615For Sale
 MLS ID #A4698137, Moe Mossa, SAVVY AVENUE, LLC. Stellar MLS
 - $779,0003 bd3 ba2.1k sqft13009 NW 123RD PLACE, ALACHUA, FL 32615For Sale
 MLS ID #GC540587, Stephanie Anson, ANSON PROPERTIES LLC. Stellar MLS
 - $675,0003 bd2 ba2.2k sqft8822 NW 170TH STREET, ALACHUA, FL 32615For Sale
 MLS ID #GC539762, Antoinette Hunt, HORIZON REALTY OF ALACHUA INC. Stellar MLS
 - $737,0004 bd2 ba2.4k sqft12820 NW 116TH PLACE, ALACHUA, FL 32615For SaleMLS ID #GC540819, Jonathan Sherrod, REAL BROKER, LLC. Stellar MLS
- $665,0003 bd3 ba2.3k sqft12014 NW 136TH STREET, ALACHUA, FL 32615For SaleMLS ID #GC541085, Tim Sikpi, REAL BROKER, LLC. Stellar MLS
- $1,197,0005 bd3 ba3.2k sqft6012 NW 168TH STREET, ALACHUA, FL 32615For SaleMLS ID #GC538345, Betsy Pepine, PEPINE REALTY. Stellar MLS
- $729,5005 bd3 ba2.2k sqft25419 NW 105TH PLACE, HIGH SPRINGS, FL 32643For SaleMLS ID #GC541260, Kristi Crane, WATSON REALTY CORP- TIOGA. Stellar MLS
- $550,0004 bd3 ba2.3k sqft7615 NW 176TH STREET, ALACHUA, FL 32615For SaleMLS ID #GC538745, Heather Surrency-Bristow, WATSON REALTY CORP. Stellar MLS
- $570,0003 bd4 ba2.3k sqft13576 NW COUNTY ROAD 235, ALACHUA, FL 32615For SaleMLS ID #GC538499, Jessica Svoboda, FLORIDA HOMES REALTY & MORTGAGE GVILLE. Stellar MLS
- $558,0004 bd2 ba2.3k sqft18004 NW 55TH PLACE, ALACHUA, FL 32615For SaleMLS ID #GC536086, Kimberly Mitchell, EXP REALTY LLC. Stellar MLS
- $539,5003 bd2 ba2.4k sqft21601 OLD BELLAMY ROAD, ALACHUA, FL 32615For SaleMLS ID #GC541527, Kyle Hoppenworth, WATSON REALTY CORP- TIOGA. Stellar MLS
- $1,147,5002 bd2 ba1.2k sqft18605 NW COUNTY ROAD 235A, ALACHUA, FL 32615For SaleMLS ID #A4690565, Lazaro Marganon, MARGANON REAL ESTATE FIRM. Stellar MLS
- $659,0004 bd3 ba2.5k sqft27471 NW 173RD TERRACE, ALACHUA, FL 32615For SaleMLS ID #GC537361, Kristi Crane, WATSON REALTY CORP- TIOGA. Stellar MLS
- $619,0003 bd2 ba2k sqft29104 N COUNTY ROAD 1491, ALACHUA, FL 32615For SaleMLS ID #GC535328, Kristi Crane, WATSON REALTY CORP- TIOGA. Stellar MLS
- $585,0003 bd2 ba2.1k sqft15223 NW STATE ROAD 45, HIGH SPRINGS, FL 32643For SaleMLS ID #GC538801, Kristi Crane, WATSON REALTY CORP- TIOGA. Stellar MLS
- $699,9003 bd3 ba2k sqft20942 NW 200TH AVENUE, HIGH SPRINGS, FL 32643For SaleMLS ID #GC542194, Daniel Drageset, REMAX SELECT PARTNERS. Stellar MLS
- $584,9994 bd3 ba2.1k sqft8920 NE 8TH PLACE, HIGH SPRINGS, FL 32643For SaleMLS ID #GC538451, Art Nagan, BHGRE THOMAS GROUP. Stellar MLS
- $824,9994 bd2 ba2.8k sqft6739 SE 67TH COURT, TRENTON, FL 32693For SaleMLS ID #GC540542, Jill Tinney, COLDWELL BANKER M.M. PARRISH REALTORS. Stellar MLS
- $479,0004 bd3 ba2.5k sqft12377 NW 157TH TERRACE, ALACHUA, FL 32615For SaleMLS ID #OM730190, Scott Coldwell, COLDWELL REALTY SOLD GUARANTEE. Stellar MLS
