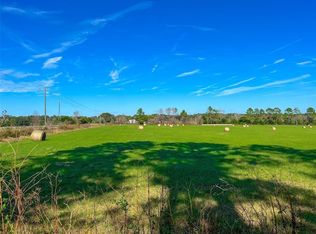
This exceptional gated custom-built estate (with immediate multigenerational possibilities) offers quality construction, modern upgrades, and incredible versatility on over 27 acres zoned Agricultural. Conveniently located approximately 2 miles from Publix, 6 miles to Downtown High Springs, 17 miles to the University of Florida, and about an hour to both the World Equestrian Center (WEC) and Florida Horse Park. Easy access to I-75 allows for a smooth commute, with Jacksonville approximately 1 hour 15 minutes away. Built with durability and efficiency in mind, the home features 2”x6” exterior walls, a stem-wall foundation, spray foam insulation throughout (including attic and porches), and a metal roof. Inside, enjoy 10’+ ceilings, 8’ solid core doors, tray ceilings, upgraded lighting, and luxury vinyl plank flooring throughout. The kitchen is beautifully upgraded with dolomite countertops, tile backsplash, and under/upper cabinet lighting. Bathrooms and entryway showcase Taj Mahal quartzite countertops and tile finishes. Additional features include upgraded plumbing fixtures, insulated garage door, prewired Ethernet at the eaves, UV light well treatment, and fans in bedrooms and living areas. The property is accessed through custom brick column entrances with lighting, electric outlets, and automatic gates, along with new culverts at both the main and service entrances. A standout feature is the impressive 30’x60’ pole barn (built in 2024) with two 10’x60’ lean-to porches. Fully heated and cooled with its own HVAC and separate 4”, 5 hp well, this space includes a full bathroom, spray foam insulation, custom lighting, a massive 120” fan, and multiple double doors for easy access. Currently configured as a plant nursery with irrigation, it offers endless flexibility for agricultural, hobby, or business use. This property has been use for hay production for many years. Additional improvements include a 12’x48’ storage barn with water and electric. This high-end property offers privacy, functionality, and future potential—including the opportunity to expand into a multigenerational estate.
For sale
Price cut: $2.5K (8/7)
$1,147,500
18605 NW COUNTY ROAD 235A, ALACHUA, FL 32615
2beds
1,224sqft
Farm
Built in 2025
27.19 Acres Lot
$-- Zestimate®
$938/sqft
$-- HOA
What's special
Metal roofStem-wall foundationInsulated garage doorUpgraded plumbing fixturesDolomite countertopsTray ceilingsUpgraded lighting
- 119 days |
- 689 |
- 39 |
Zillow last checked:
Listing updated:
Listed by:
Lazaro Marganon 904-635-1708,
MARGANON REAL ESTATE FIRM 904-375-9111
Source: Stellar MLS,MLS#: A4690565 Originating MLS: Sarasota - Manatee
Originating MLS: Sarasota - Manatee
Facts & features
Interior
Bedrooms & bathrooms
- Bedrooms: 2
- Bathrooms: 2
- Full bathrooms: 2
Rooms
- Room types: Breakfast Room Separate
Primary bedroom
- Features: Walk-In Closet(s)
- Level: First
Bedroom 2
- Features: Storage Closet
- Level: First
Primary bathroom
- Level: First
Kitchen
- Level: First
Living room
- Level: First
Heating
- Central
Cooling
- Central Air
Appliances
- Included: Dishwasher, Disposal, Exhaust Fan, Gas Water Heater, Microwave, Range, Refrigerator, Tankless Water Heater
- Laundry: Electric Dryer Hookup, Gas Dryer Hookup, Inside, Laundry Room, Washer Hookup
Features
- Ceiling Fan(s), Eating Space In Kitchen, High Ceilings, Open Floorplan, Primary Bedroom Main Floor, Solid Surface Counters, Split Bedroom, Thermostat, Tray Ceiling(s), Walk-In Closet(s)
- Flooring: Ceramic Tile, Luxury Vinyl
- Windows: Window Treatments
- Has fireplace: No
Interior area
- Total structure area: 1,908
- Total interior livable area: 1,224 sqft
Video & virtual tour
Property
Parking
- Total spaces: 1
- Parking features: Driveway, Garage Door Opener, Garage Faces Side, Off Street, Oversized
- Attached garage spaces: 1
- Has uncovered spaces: Yes
Features
- Levels: One
- Stories: 1
- Patio & porch: Covered, Front Porch, Rear Porch
- Exterior features: Fire Pit, Irrigation System, Lighting, Private Entrance, Private Mailbox, Private Yard, Storage
- Fencing: Barbed Wire,Board
- Has view: Yes
- View description: Park/Greenbelt, Trees/Woods
Lot
- Size: 27.19 Acres
- Features: Cleared, Farm, In County, Pasture, Rolling Slope
- Residential vegetation: Wooded
Details
- Additional structures: Barn(s), Storage, Workshop
- Parcel number: 03017004000
- Zoning: A
- Special conditions: None
Construction
Type & style
- Home type: SingleFamily
- Architectural style: Ranch
- Property subtype: Farm
Materials
- HardiPlank Type
- Foundation: Stem Wall
- Roof: Metal
Condition
- Completed
- New construction: No
- Year built: 2025
Utilities & green energy
- Sewer: Septic Tank
- Water: Well
- Utilities for property: Electricity Connected, Propane, Underground Utilities, Water Connected
Community & HOA
Community
- Pet fee: $0 monthly
HOA
- Has HOA: No
Location
- Region: Alachua
Financial & listing details
- Price per square foot: $938/sqft
- Annual tax amount: $1,382
- Date on market: 4/17/2026
- Cumulative days on market: 116 days
- Listing terms: Cash,Conventional,FHA,VA Loan
- Ownership: Fee Simple
- Total actual rent: 0
- Electric utility on property: Yes
- Road surface type: Paved, Asphalt
Estimated market value
Not available
Estimated sales range
Not available
Not available
Price history
| Date | Event | Price |
|---|---|---|
| 8/7/2026 | Price change | $1,147,500-0.2%$938/sqft |
Source:  Stellar MLS #A4690565 Report a problem Stellar MLS #A4690565 Report a problem | ||
| 7/6/2026 | Price change | $1,150,000-3.8%$940/sqft |
Source: Stellar MLS #A4690565 Report a problem | ||
| 6/18/2026 | Price change | $1,195,000-2.4%$976/sqft |
Source: Stellar MLS #A4690565 Report a problem | ||
| 5/19/2026 | Price change | $1,225,000-2%$1,001/sqft |
Source: Stellar MLS #A4690565 Report a problem | ||
| 4/18/2026 | Listed for sale | $1,250,000$1,021/sqft |
Source: Stellar MLS #A4690565 Report a problem | ||
Public tax history
Tax history is unavailable.
Monthly payment
Est. payment
Payment breakdown
Explore the cost of this home by adjusting the details. Changes won't be saved.Climate risks
Neighborhood: 32615
Nearby schools
GreatSchools rating
- 3/10Alachua Elementary SchoolGrades: 3-5Distance: 2.9 mi
- 4/10A. L. Mebane Middle SchoolGrades: 6-8Distance: 2.4 mi
- 4/10Santa Fe High SchoolGrades: 9-12Distance: 1.3 mi
- $435,2002 bd1 ba1.2k sqft18603 NW County Road 235a, Alachua, FL 32615Sold
- $435,20029.19 acresNW 173rd St LOT 4, Alachua, FL 32615Sold
- $396,0003 bd2 ba1.7k sqft18507 NW County Road 235a, Alachua, FL 32615Off Market
- $251,000-- bd-- ba-- sqft19107 NW County Road 235a, Alachua, FL 32615Off Market
- $529,3003 bd2 ba2.1k sqft18904 NW County Road 235a, Alachua, FL 32615Off Market
- $231,5004 bd2 ba2.1k sqft18218 NW County Road 235a, Alachua, FL 32615Off Market
- $544,3003 bd2 ba2.2k sqft18734 April Blvd, Alachua, FL 32615Off Market
- $409,7003 bd3 ba2.2k sqft19201 NW County Road 235a, Alachua, FL 32615Off Market
A local agent can set up tours, give advice and negotiate with sellers.
A local lender can help you make sure your offer is ready when you are.
Similar homes
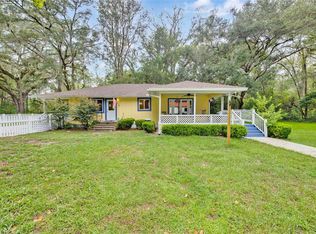
- $699,0003 bd2 ba1.7k sqft19922 NW 131ST PLACE, ALACHUA, FL 32615For Sale
 MLS ID #GC542297, Jennifer Ford, PEPINE REALTY. Stellar MLS
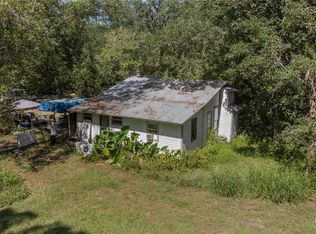
 - $999,9003 bd1 ba1.1k sqft6226 SW 34TH STREET, GAINESVILLE, FL 32608For Sale
 MLS ID #GC540450, Deena Erickson-Klacko, EXP REALTY LLC. Stellar MLS
 - $638,8082 bd1 ba1k sqft7650 NE 40TH STREET, HIGH SPRINGS, FL 32643For Sale
 MLS ID #O6386085, Teresa Valdes, VALSTAR REALTY LLC. Stellar MLS
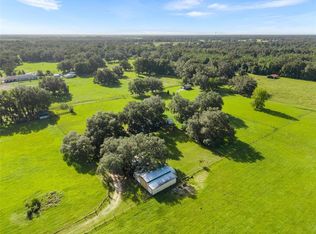
 - $795,0003 bd2 ba1.6k sqft360 & 390 SE 30TH AVENUE, TRENTON, FL 32693For Sale
 MLS ID #GC542594, Alex Harding, LPT REALTY, LLC. Stellar MLS
 - $598,0003 bd2 ba1.6k sqft10240 NW 7TH TERRACE, BRANFORD, FL 32008For SaleMLS ID #GC541512, Dustin Sims, BOSSHARDT REALTY SERVICES LLC. Stellar MLS
- $589,0002 bd2 ba1.2k sqft470 SW SANTA FE DRIVE, FORT WHITE, FL 32038For SaleMLS ID #GC541395, Katie Garrett, GARRETT REALTY. Stellar MLS
- $965,9003 bd2 ba1.6k sqft1376 SW Riverside Ave, Fort White, FL 32038For SaleMLS ID #130508, Kellie Shirah, POOLE REALTY INC.. NFMLS
- $620,0003 bd2 ba1.6k sqft456 SW Bradenton Way, Fort White, FL 32038For SaleMLS ID #130940, Brad Smith, United Country Smith & Associates. NFMLS
- $680,0002 bd2 ba1.6k sqft1800 SW 35TH PLACE, GAINESVILLE, FL 32608For SaleMLS ID #GC539419, Joe Freck, BHHS FLORIDA REALTY. Stellar MLS
- $608,1283 bd2 ba1.7k sqft2473 SW 120TH DRIVE, GAINESVILLE, FL 32608New ConstructionStellar MLS
