Welcome to your private North Florida retreat in Fort White! This stunning 3 bedroom, 2 bath, home sits on 5 beautiful acres, offering the perfect blend of modern luxury and peaceful country living. A gated entry welcomes you in, leading down a winding asphalt driveway that sets the tone for the privacy and elegance this property provides. Step inside to an open-concept floor plan designed for both comfort and entertaining. The home features soaring 10-foot ceilings, oversized 8-foot doors and entryways, and an inviting electric fireplace that creates a warm focal point in the living space. The luxury kitchen is a true showstopper, complete with a large island featuring a built-in beverage cooler, ample cabinetry, and high-end finishes—perfect for hosting or everyday living. The spacious primary suite is a retreat of its own, highlighted by a spa-like bathroom featuring a massive 10-foot walk-in shower with dual shower heads, creating a true resort-style experience at home. Throughout the home, you’ll find beautiful upgrades and thoughtful details that elevate every space. Outside, the property continues to impress with a large detached 3-car garage and additional carport, offering endless possibilities for a workshop, storage, or hobby space. There’s also a 30-amp generator inlet box already in place, adding convenience and functionality for your lifestyle. Located just minutes from renowned natural attractions like Ichetucknee Springs and Gennie.
For sale
Price cut: $21K (8/25)
$599,000
456 SW Bradenton Way, Fort White, FL 32038
3beds
1,605sqft
Single Family Residence
Built in 2024
5.01 Acres Lot
$580,300 Zestimate®
$373/sqft
$-- HOA
What's special
Gated entryAdditional carportHigh-end finishesSpa-like bathroomOpen-concept floor planSpacious primary suiteLuxury kitchen
- 150 days
- 567
- 36
Zillow last checked:
Listing updated:
Listed by:
Brad Smith 352-221-5257,
United Country Smith & Associates 352-463-7770
Source: NFMLS,MLS#: 130940
Facts & features
Interior
Bedrooms & bathrooms
- Bedrooms: 3
- Bathrooms: 2
- Full bathrooms: 2
Rooms
- Room types: Kitchen, Family Room
Heating
- Central Electric
Cooling
- Central Air
Appliances
- Included: Water Softener Owned, Refrigerator, Microwave, Dishwasher, Glass Cooktop, Range Hood, Bar Fridge, Stainless Steel Appliance(s)
- Laundry: Inside
Features
- Fireplace, Ceiling Fan(s), Open Floorplan, Quartz Counters
- Flooring: Carpet Vinyl, Tile
- Windows: Insulated Windows, Blinds
- Has fireplace: Yes
- Fireplace features: Electric
Interior area
- Total structure area: 1,605
- Total interior livable area: 1,605 sqft
Property
Parking
- Parking features: 3+ Car, Carport, Detached, Driveway, Detached Enclosed Garage
- Has garage: Yes
- Has carport: Yes
- Has uncovered spaces: Yes
Features
- Levels: One
- Patio & porch: Front Porch, Rear Porch
- Fencing: Partial
Lot
- Size: 5.01 Acres
- Dimensions: 5 acres
- Features: Wooded
Details
- Additional structures: Storage, Workshop Metal Frame Metal Sided, Detached Carport Garage
- Parcel number: 127S1604184120 (21995
- Zoning: RES
Construction
Type & style
- Home type: SingleFamily
- Property subtype: Single Family Residence
Materials
- Frame, Fiber Cement
- Foundation: Slab
- Roof: Shingle
Condition
- New construction: No
- Year built: 2024
Utilities & green energy
- Sewer: Septic Tank
- Water: Well
Community & HOA
Community
- Subdivision: Timuqua
HOA
- Has HOA: No
Location
- Region: Fort White
Financial & listing details
- Price per square foot: $373/sqft
- Tax assessed value: $277,735
- Annual tax amount: $3,556
- Date on market: 4/7/2026
Estimated market value
$580,300
$551,000 - $609,000
$2,694/mo
Price history
| Date | Event | Price |
|---|---|---|
| 8/25/2026 | Price change | $599,000-3.4%$373/sqft |
Source:  Dixie-Gilchrist Levy Counties BOR #798967 Report a problem Dixie-Gilchrist Levy Counties BOR #798967 Report a problem | ||
| 6/29/2026 | Price change | $620,000-3.1%$386/sqft |
Source: Dixie-Gilchrist Levy Counties BOR #798967 Report a problem | ||
| 5/7/2026 | Price change | $640,000-1.5%$399/sqft |
Source: Dixie-Gilchrist Levy Counties BOR #798967 Report a problem | ||
| 4/7/2026 | Listed for sale | $650,000-13.3%$405/sqft |
Source: Dixie-Gilchrist Levy Counties BOR #798967 Report a problem | ||
| 3/22/2026 | Listing removed | -- |
Source: Owner Report a problem | ||
| 3/12/2026 | Listed for sale | $749,999-2.6%$467/sqft |
Source: Owner Report a problem | ||
| 12/3/2025 | Listing removed | -- |
Source: Owner Report a problem | ||
| 10/15/2025 | Price change | $769,999-2.5%$480/sqft |
Source: Owner Report a problem | ||
| 8/23/2025 | Listed for sale | $789,999+1115.4%$492/sqft |
Source: Owner Report a problem | ||
| 5/25/2023 | Sold | $65,000+381.5%$40/sqft |
Source: Public Record Report a problem | ||
| 4/11/2006 | Sold | $13,500$8/sqft |
Source: Public Record Report a problem | ||
Public tax history
| Year | Property taxes | Tax assessment |
|---|---|---|
| 2025 | $3,556 +204.3% | $277,735 +454.4% |
| 2024 | $1,168 +119.8% | $50,100 +37.7% |
| 2023 | $531 +10.5% | $36,373 +10% |
| 2022 | $481 -0.5% | $33,066 +10% |
| 2021 | $484 -1.4% | $30,060 +0.9% |
| 2020 | $490 -6.7% | $29,804 |
| 2019 | $526 | $29,804 |
| 2018 | $526 +6.6% | $29,804 +10% |
| 2017 | $493 | $27,094 |
| 2016 | $493 +0.4% | $27,094 |
| 2015 | $491 -1.9% | $27,094 +3% |
| 2014 | $500 | $26,305 -10% |
| 2013 | -- | $29,228 +4% |
| 2012 | -- | $28,104 -10% |
| 2011 | -- | $31,227 -10% |
| 2010 | -- | $34,696 -10% |
| 2009 | -- | $38,551 -19% |
| 2008 | -- | $47,595 -5% |
| 2007 | -- | $50,100 +17.6% |
| 2006 | -- | $42,585 +77.1% |
| 2005 | -- | $24,048 +20% |
| 2004 | -- | $20,040 |
| 2003 | -- | $20,040 +14.3% |
| 2002 | -- | $17,535 |
| 2001 | -- | $17,535 +12.9% |
| 2000 | -- | $15,531 |
Find assessor info on the county website
Monthly payment
Est. payment
Payment breakdown
Explore the cost of this home by adjusting the details. Changes won't be saved.Climate risks
Neighborhood: 32038
Similar homes
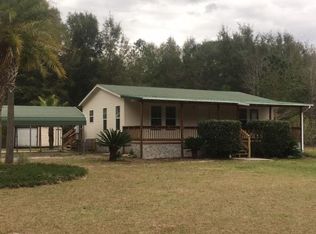
- $299,9003 bd2 ba1.7k sqft152 SW JIM WARD Street, Fort White, FL 32038For Sale
 MLS ID #2163481, TRACY BISHOP. realMLS
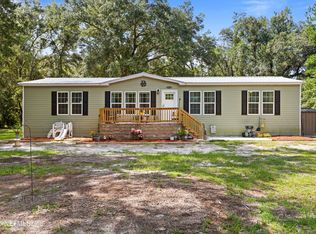
 - $339,0002 bd2 ba1.5k sqft21834 SW State Road 47, Fort White, FL 32038For Sale
 MLS ID #132210, Missy Zecher, REMAX Select Group. NFMLS
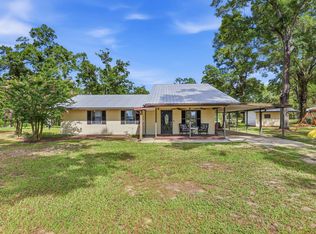
 - $599,9994 bd2 ba2.1k sqft2536 SW Centerville Ave, Fort White, FL 32038For Sale
 MLS ID #131243, Susanna Dicks, UNITED COUNTRY DICKS REALTY. NFMLS
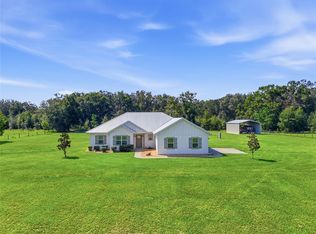
 - $559,0004 bd2 ba2k sqft5600 SW COUNTY ROAD 240, LAKE CITY, FL 32024For Sale
 MLS ID #GC543047, Katie Garrett, GARRETT REALTY. Stellar MLS
 - $619,9003 bd2 ba1.7k sqft19922 NW 131ST PLACE, ALACHUA, FL 32615For SaleMLS ID #GC542297, Jennifer Ford, PEPINE REALTY. Stellar MLS
- $584,9994 bd3 ba2.1k sqft8920 NE 8TH PLACE, HIGH SPRINGS, FL 32643For SaleMLS ID #GC538451, Art Nagan, BHGRE THOMAS GROUP. Stellar MLS
- $638,8082 bd1 ba1k sqft7650 NE 40TH STREET, HIGH SPRINGS, FL 32643For SaleMLS ID #O6386085, Teresa Valdes, VALSTAR REALTY LLC. Stellar MLS
- $589,0004 bd3 ba2.2k sqft4875 SW COUNTY ROAD 240, LAKE CITY, FL 32024For SaleMLS ID #GC542051, Katie Garrett, GARRETT REALTY. Stellar MLS
- $575,0003 bd2 ba2k sqft25296 97th Dr, O'Brien, FL 32071For Sale
 MLS ID #799341, Tyler Sloan, United Country Smith & Associates Trenton. Dixie-Gilchrist Levy Counties BOR
 - $570,0003 bd4 ba2.3k sqft13576 NW COUNTY ROAD 235, ALACHUA, FL 32615For SaleMLS ID #GC538499, Jessica Svoboda, FLORIDA HOMES REALTY & MORTGAGE GVILLE. Stellar MLS
- $550,0004 bd3 ba2.3k sqft7615 NW 176TH STREET, ALACHUA, FL 32615For SaleMLS ID #GC538745, Heather Surrency-Bristow, WATSON REALTY CORP. Stellar MLS
- $665,0003 bd3 ba2.3k sqft12014 NW 136TH STREET, ALACHUA, FL 32615For SaleMLS ID #GC541085, Tim Sikpi, REAL BROKER, LLC. Stellar MLS
- $639,0003 bd2 ba1.6k sqft1750 SW 17th Ter, Bell, FL 32619For SaleMLS ID #799675, Stephanie Barron, Hometown Realty of North Fl. Inc.. Dixie-Gilchrist Levy Counties BOR
- $415,0003 bd2 ba1.4k sqft5309 NE 60TH AVENUE, HIGH SPRINGS, FL 32643For SaleMLS ID #GC541618, Cliff Miller, HORIZON REALTY OF ALACHUA INC. Stellar MLS
- $429,0004 bd2 ba1.3k sqft21411 NW 209TH TERRACE, HIGH SPRINGS, FL 32643For SaleMLS ID #GC541747, Jessie Cox, UNITED COUNTRY SMITH & ASSOCIATES - NEWBERRY. Stellar MLS
