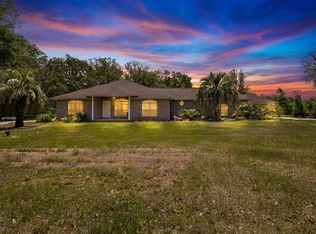
Wake up to quiet mornings and end the day watching wildlife from your porch in this beautiful newer construction home. Inside, the wide-open floor plan creates bright, welcoming living spaces centered around an oversized kitchen with generous countertops, abundant cabinetry, and a large pantry. A private office offers the perfect work-from-home space, while the large laundry room and ample storage throughout the home add everyday convenience. The cozy gas fireplace brings warmth and character to the main living area. The spacious master suite offers a peaceful retreat with a luxurious bathroom featuring an oversized shower and relaxing soaking tub. Outside, expansive front and back porches provide the perfect setting to unwind and enjoy the natural beauty surrounding the home.
For sale
Price cut: $16K (6/8)
$599,000
22636 41st Dr, Lake City, FL 32024
3beds
2,271sqft
Single Family Residence
Built in 2024
5 Acres Lot
$-- Zestimate®
$264/sqft
$-- HOA
What's special
Cozy gas fireplaceLarge pantryPrivate officeLarge laundry roomSpacious master suiteWide-open floor planBright welcoming living spaces
- 166 days |
- 516 |
- 21 |
Zillow last checked:
Listing updated:
Listed by:
Pam & Heather Beauchamp Team 386-303-2505,
REMAX Select Group 386-758-8900
Source: NFMLS,MLS#: 130502
Facts & features
Interior
Bedrooms & bathrooms
- Bedrooms: 3
- Bathrooms: 2
- Full bathrooms: 2
Rooms
- Room types: Kitchen, Great Room, Dining Room, Living Room, Breakfast Room
Heating
- Central Electric
Cooling
- Central Air
Appliances
- Included: Refrigerator, Microwave, Dishwasher, Gas Range, Glass Cooktop, Range Hood, Stainless Steel Appliance(s)
- Laundry: Laundry Room, Inside
Features
- Insulated, Fireplace, Ceiling Fan(s), Vaulted Ceiling(s), Storage, Open Floorplan
- Flooring: Carpet Vinyl
- Windows: Aluminum Frames, Insulated Windows, Screens, Blinds
- Has fireplace: Yes
- Fireplace features: Gas
Interior area
- Total structure area: 2,271
- Total interior livable area: 2,271 sqft
Video & virtual tour
Property
Parking
- Total spaces: 2
- Parking features: 2 Car, Carport
- Carport spaces: 2
Accessibility
- Accessibility features: Handicap Modifications
Features
- Levels: One
- Patio & porch: Front Porch, Rear Porch
- Fencing: Field Fence,Fenced
Lot
- Size: 5 Acres
- Dimensions: 5 acres
Details
- Additional structures: Shed(s)
- Parcel number: 2005S15E01164032350
- Zoning: RES
Construction
Type & style
- Home type: SingleFamily
- Property subtype: Single Family Residence
Materials
- Fiber Cement
- Foundation: Slab
- Roof: Shingle
Condition
- New construction: No
- Year built: 2024
Utilities & green energy
- Sewer: Septic Tank
- Water: Well
Community & HOA
Community
- Subdivision: SUWANNEE RANCHETTES
HOA
- Has HOA: No
Location
- Region: Lake City
Financial & listing details
- Price per square foot: $264/sqft
- Tax assessed value: $332,785
- Annual tax amount: $4,191
- Date on market: 3/4/2026
- Road surface type: Graded
Estimated market value
Not available
Estimated sales range
Not available
Not available
Price history
| Date | Event | Price |
|---|---|---|
| 6/8/2026 | Price change | $599,000-2.6%$264/sqft |
Source:  NFMLS #130502 Report a problem NFMLS #130502 Report a problem | ||
| 3/4/2026 | Listed for sale | $615,000+1018.2%$271/sqft |
Source: NFMLS #130502 Report a problem | ||
| 4/26/2022 | Sold | $55,000+48.6%$24/sqft |
Source: Public Record Report a problem | ||
| 3/2/2020 | Sold | $37,000$16/sqft |
Source: Public Record Report a problem | ||
Public tax history
| Year | Property taxes | Tax assessment |
|---|---|---|
| 2025 | $4,191 +552.7% | $302,543 +618.2% |
| 2024 | $642 +7% | $42,125 +8% |
| 2023 | $600 +79.3% | $39,000 +59.2% |
| 2022 | $335 -38.6% | $24,500 -27.9% |
| 2021 | $545 +13.6% | $34,000 +13.3% |
| 2020 | $480 -0.9% | $30,000 |
| 2019 | $484 | $30,000 |
| 2018 | $484 -0.1% | $30,000 |
| 2017 | $485 -1.5% | $30,000 |
| 2016 | $492 -2.2% | $30,000 -25% |
| 2015 | $504 -25.2% | $40,000 |
| 2014 | $673 | $40,000 |
| 2013 | -- | $40,000 -15.8% |
| 2012 | -- | $47,500 -9.5% |
| 2011 | -- | $52,500 |
| 2010 | -- | $52,500 |
| 2009 | -- | $52,500 -30% |
| 2008 | -- | $75,000 -16.7% |
| 2007 | -- | $90,000 +20% |
| 2006 | -- | $75,000 +200% |
| 2005 | -- | $25,000 |
| 2004 | -- | $25,000 +25% |
| 2003 | -- | $20,000 |
| 2002 | -- | $20,000 |
| 2001 | -- | $20,000 |
| 2000 | -- | $20,000 |
Find assessor info on the county website
Monthly payment
Est. payment
Payment breakdown
Explore the cost of this home by adjusting the details. Changes won't be saved.Climate risks
Neighborhood: 32024
Nearby schools
GreatSchools rating
- 4/10Branford Elementary SchoolGrades: PK-5Distance: 7.4 mi
- 4/10Branford High SchoolGrades: 6-12Distance: 7.7 mi
- 3/10Suwannee Elementary SchoolGrades: PK-5Distance: 19.2 mi
- $109,600-- bd2 ba1.6k sqft22645 41st Dr, Lake City, FL 32024Off Market
- $288,100-- bd2 ba2.2k sqft22664 41st Dr, Lake City, FL 32024Off Market
- $119,500-- bd2 ba1.2k sqft22655 41st Dr, Lake City, FL 32024Off Market
- $168,500-- bd2 ba1.2k sqft22661 41st Dr, Lake City, FL 32024Off Market
- $120,900-- bd1 ba960 sqft22631 41st Dr, Lake City, FL 32024Off Market
- $29,289-- bd1 ba1k sqft22689 41st Dr, Lake City, FL 32024Off Market
- $402,500-- bd-- ba1.6k sqft22628 41st Dr, Lake City, FL 32024Off Market
- $---- bd-- ba-- sqft0 41st Dr, Lake City, FL 32024Off Market
A local agent can set up tours, give advice and negotiate with sellers.
Similar homes
- $550,0004 bd3 ba2.1k sqft10149 State Route 247 SW, Lake City, FL 32024For Sale
 MLS ID #131287, Stacy Dachuk, Marzucco Real Estate LLC. NFMLS
 - $325,0003 bd3 ba2.6k sqft3582 210th Path, Lake City, FL 32024For Sale
 MLS ID #130918, Renee Tillman, DANIEL CRAPPS AGENCY, INC. NFMLS
 - $579,0003 bd2 ba1.8k sqft329 SE Holly Ter, Lake City, FL 32025For Sale
 MLS ID #131936, Missy Zecher, REMAX Select Group. NFMLS
 - $569,9004 bd3 ba2.3k sqft0 SW MEADOW VIEW COURT, LAKE CITY, FL 32055New Construction
 MLS ID #GC538802, Kristina Mills, ROCKFORD REALTY GROUP. Stellar MLS
 - $575,0003 bd2 ba2k sqft25296 97th Dr, O'Brien, FL 32071For Sale
 MLS ID #799341, Tyler Sloan, United Country Smith & Associates Trenton. Dixie-Gilchrist Levy Counties BOR
 - $449,0003 bd2 ba2.4k sqft1845 SW HALTIWANGER ROAD, LAKE CITY, FL 32024For SaleMLS ID #GC542247, Jenny Lee, PLATINUM REAL ESTATE. Stellar MLS
- $399,9003 bd3 ba2k sqft1638 SW KING STREET, LAKE CITY, FL 32024For SaleMLS ID #GC539237, Miles Patterson, WATSON REALTY CORP- TIOGA. Stellar MLS
- $375,0003 bd2 ba2.2k sqft1964 SW Salem Rd, Lake City, FL 32024For SaleMLS ID #132729, Missy Zecher, REMAX Select Group. NFMLS
- $499,9004 bd2 ba2.1k sqft219 SW Fantasy Gln, Lake City, FL 32024For SaleMLS ID #130315, Karen Odom, HOMETOWN REALTY OF NORTH FLORIDA, INC.. NFMLS
- $574,9003 bd2 ba2.7k sqft11125 176th St, McAlpin, FL 32062For SaleMLS ID #132630, Kellie Shirah, POOLE REALTY INC.. NFMLS
- $815,0003 bd4 ba2.5k sqft388 SW Paces Gln, Lake City, FL 32024For SaleMLS ID #131577, Arri Simque, DANIEL CRAPPS AGENCY, INC. NFMLS
- $549,0003 bd2 ba1.7k sqft10250 NE 5th Ave, Branford, FL 32008For SaleMLS ID #131881, Gwen Smith, United Country Smith & Associates. NFMLS
- $760,0002 bd3 ba2.9k sqft392 SW Blaylock Ct, Lake City, FL 32024For SaleMLS ID #132408, Chuck Brown, Propertunity Real Estate Pros LLC. NFMLS
- $545,0004 bd3 ba2.5k sqft618 NW EMERALD LAKES Drive, Lake City, FL 32055For SaleMLS ID #2149004, DELECIA HARDY. realMLS
- $598,0003 bd2 ba1.6k sqft10240 NW 7TH TERRACE, BRANFORD, FL 32008For SaleMLS ID #GC541512, Dustin Sims, BOSSHARDT REALTY SERVICES LLC. Stellar MLS
- $539,9004 bd3 ba2.3k sqft16613 77th Rd, Live Oak, FL 32060For SaleMLS ID #132497, Victoria Carlisle, Carlisle & Co. Real Estate Services. NFMLS
- $429,9003 bd2 ba2.2k sqft577 SW Zierke Dr, Lake City, FL 32024For SaleMLS ID #130886, Elaine Tolar, Coldwell Banker Bishop Realty, Inc. of Lake City. NFMLS
- $580,0004 bd3 ba3.1k sqft1005 11th Ave, Wellborn, FL 32094For SaleMLS ID #131753, Becky Summers, eXp Realty LLC. NFMLS
- $645,0003 bd2 ba1.6k sqft10700 NW Lake Jeffery Rd, Wellborn, FL 32094For SaleMLS ID #132675, Chuck Brown, Propertunity Real Estate Pros LLC. NFMLS
- $489,0003 bd2 ba2k sqft2682 SE County Road 252, Lake City, FL 32025For SaleMLS ID #132204, Laura Nettles, Pointer Properties. NFMLS
