
Pre-Construction. To be built. To be built upon signing a construction contract with the builder. High end home by Gibraltar Contracting, features include craftsman trim, high end vinyl plank flooring, stone countertops and stainless appliances. Buyer may choose flooring, cabinet, countertop colors and fixture options. Photos are of the same model located at a different site. Not actual home. Home is to be built. Enjoy country-style living in a neighborhood suited for horses.
New construction
$569,900
0 SW MEADOW VIEW COURT, LAKE CITY, FL 32055
4beds
2,378sqft
Single Family Residence
Built in 2026
5.01 Acres Lot
$567,600 Zestimate®
$240/sqft
$-- HOA
What's special
Craftsman trimStone countertopsStainless appliances
- 156 days |
- 559 |
- 30 |
Zillow last checked:
Listing updated:
Listed by:
Kristina Mills 904-229-1943,
ROCKFORD REALTY GROUP 352-519-4808
Source: Stellar MLS,MLS#: GC538802 Originating MLS: Gainesville-Alachua
Originating MLS: Gainesville-Alachua
Facts & features
Interior
Bedrooms & bathrooms
- Bedrooms: 4
- Bathrooms: 3
- Full bathrooms: 3
Primary bedroom
- Features: En Suite Bathroom, Walk-In Closet(s)
- Level: First
Bedroom 1
- Features: Built-in Closet
- Level: First
Bedroom 2
- Features: Built-in Closet
- Level: First
Bedroom 3
- Features: Built-in Closet
- Level: First
Primary bathroom
- Features: Linen Closet
- Level: First
Primary bathroom
- Features: Dual Sinks, En Suite Bathroom, Exhaust Fan, Stone Counters, Tub with Separate Shower Stall, Linen Closet
- Level: First
Bathroom 1
- Features: Stone Counters, Tub With Shower, No Closet
- Level: First
Bathroom 2
- Features: Stone Counters, Tub With Shower, No Closet
- Level: First
Balcony porch lanai
- Level: First
Dining room
- Features: No Closet
- Level: First
Kitchen
- Features: Stone Counters, Built-in Closet
- Level: First
Laundry
- Features: No Closet
- Level: First
Living room
- Features: No Closet
- Level: First
Heating
- Electric
Cooling
- Central Air
Appliances
- Included: Dishwasher, Exhaust Fan, Microwave, Range
- Laundry: Laundry Room
Features
- Ceiling Fan(s), High Ceilings, Open Floorplan, Split Bedroom, Stone Counters
- Flooring: Ceramic Tile, Luxury Vinyl
- Has fireplace: No
Interior area
- Total structure area: 3,342
- Total interior livable area: 2,378 sqft
Property
Parking
- Total spaces: 2
- Parking features: Garage - Attached
- Attached garage spaces: 2
Features
- Levels: One
- Stories: 1
- Exterior features: Sidewalk
- Has view: Yes
- View description: Water
- Water view: Water
Lot
- Size: 5.01 Acres
- Features: Cleared
Details
- Parcel number: 185S1603642103
- Zoning: A-3
- Special conditions: None
Construction
Type & style
- Home type: SingleFamily
- Architectural style: Craftsman
- Property subtype: Single Family Residence
Materials
- HardiPlank Type
- Foundation: Slab
- Roof: Shingle
Condition
- Pre-Construction
- New construction: Yes
- Year built: 2026
Details
- Builder name: Gibralar Contracting LLC
- Warranty included: Yes
Utilities & green energy
- Sewer: Septic Tank
- Water: Well
- Utilities for property: Other
Community & HOA
Community
- Pet fee: $0 monthly
- Subdivision: MEADOW VIEW
HOA
- Has HOA: No
Location
- Region: Lake City
Financial & listing details
- Price per square foot: $240/sqft
- Annual tax amount: $653
- Date on market: 3/25/2026
- Cumulative days on market: 156 days
- Listing terms: Cash,Conventional,FHA,USDA Loan,VA Loan
- Ownership: Fee Simple
- Total actual rent: 0
- Road surface type: Asphalt
Estimated market value
$567,600
$539,000 - $596,000
$3,104/mo
Price history
| Date | Event | Price |
|---|---|---|
| 3/25/2026 | Listed for sale | $569,900$240/sqft |
Source:  Stellar MLS #GC538802 Report a problem Stellar MLS #GC538802 Report a problem | ||
Public tax history
Tax history is unavailable.
Monthly payment
Est. payment
Payment breakdown
Explore the cost of this home by adjusting the details. Changes won't be saved.Climate risks
Neighborhood: 32055
Nearby schools
GreatSchools rating
- 3/10Columbia City Elementary SchoolGrades: PK-5Distance: 3.4 mi
- 4/10Fort White High SchoolGrades: 6-12Distance: 8.9 mi
Schools provided by the listing agent
- Elementary: Westside Elementary School-CO
- Middle: Lake City Middle School-CO
- High: Columbia High School-CO
Source: Stellar MLS. This data may not be complete. We recommend contacting the local school district to confirm school assignments for this home.
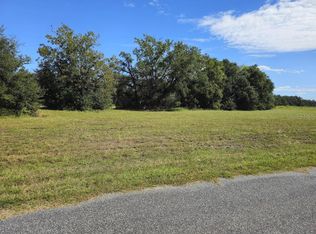
- $84,5005 acres0 SW Meadow View Ct #13, Lake City, FL 32024Sold
- $55,000-- bd-- ba-- sqft9270 SW County Road 240, Lake City, FL 32024Off Market
- $377,1003 bd2 ba1.7k sqft9326 SW County Road 240, Lake City, FL 32024Off Market
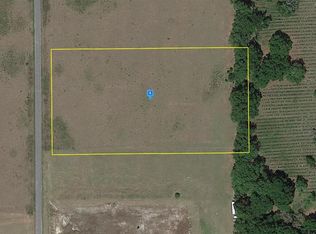
- $72,0005.01 acres593 SW Meadow View Ct #10, Lake City, FL 32024Sold
- $390,8003 bd2 ba-- sqft9088 SW County Road 240, Lake City, FL 32024Off Market
- $841,1513 bd2 ba-- sqft8944 SW County Road 240, Lake City, FL 32024Off Market
- $89,9005.01 acres629 SW Meadow Ter, Lake City, FL 32024Sold
- $633,9003 bd2 ba3.3k sqft594 SW Meadow View Ct, Lake City, FL 32024Off Market
A local agent can set up tours, give advice and negotiate with sellers.
Similar homes
- $593,9904 bd3 ba2.8k sqft879 NW MILO TERRACE, LAKE CITY, FL 32055For Sale
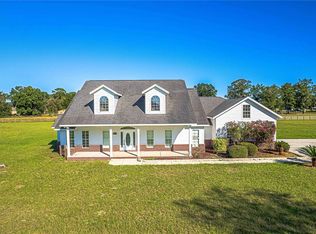
 MLS ID #A4680666, Loukas Masouras, REALTY ONE GROUP MVP. Stellar MLS
 - $550,0004 bd3 ba2.1k sqft10149 State Route 247 SW, Lake City, FL 32024For Sale
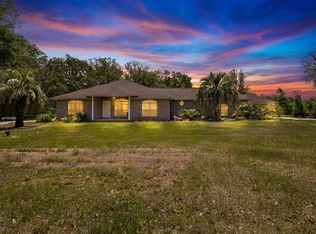 MLS ID #131287, Stacy Dachuk, Marzucco Real Estate LLC. NFMLS
 - $494,9004 bd2 ba2.1k sqft219 SW Fantasy Gln, Lake City, FL 32024For Sale
 MLS ID #132981, Karen Odom, HOMETOWN REALTY OF NORTH FLORIDA, INC.. NFMLS
 - $539,0004 bd3 ba2.7k sqft244 SW LOBLOLLY PLACE, LAKE CITY, FL 32024For Sale
 MLS ID #GC538033, Tate Mikell, MATCHMAKER REALTY OF ALACHUA COUNTY. Stellar MLS
 - $599,0003 bd2 ba2.2k sqft22636 41st Dr, Lake City, FL 32024For SaleMLS ID #130502, Pam & Heather Beauchamp Team, REMAX Select Group. NFMLS
- $765,0003 bd3 ba2.4k sqft298 NW Horizon St, Lake City, FL 32055For SaleMLS ID #130550, Carrie Patton, eXp Realty LLC. NFMLS
- $749,0004 bd3 ba2.7k sqft794 NW Dogwood Ter, Lake City, FL 32055For SaleMLS ID #131583, Missy Zecher, REMAX Select Group. NFMLS
- $495,0004 bd3 ba2.7k sqft174 NW Clubview Cir, Lake City, FL 32055For SaleMLS ID #132649, Chuck Brown, Propertunity Real Estate Pros LLC. NFMLS
- $579,0003 bd2 ba1.8k sqft329 SE Holly Ter, Lake City, FL 32025For SaleMLS ID #131936, Missy Zecher, REMAX Select Group. NFMLS
- $440,0003 bd2 ba2.3k sqft254 SW Nightshade Dr, Lake City, FL 32024For SaleMLS ID #132897, Bradley Barnett, Pepine Realty, LLC. NFMLS
- $665,0004 bd3 ba2.2k sqft25193 NW 204TH Place, High Springs, FL 32643For SaleMLS ID #2160712, CARRIE CREWS. realMLS
- $542,5004 bd3 ba3.1k sqft1005 11th Ave, Wellborn, FL 32094For SaleMLS ID #131753, Becky Summers, eXp Realty LLC. NFMLS
- $575,0003 bd2 ba2k sqft25296 97th Dr, O'Brien, FL 32071For Sale
 MLS ID #799341, Tyler Sloan, United Country Smith & Associates Trenton. Dixie-Gilchrist Levy Counties BOR
 - $399,9003 bd3 ba2k sqft1638 SW KING STREET, LAKE CITY, FL 32024For SaleMLS ID #GC539237, Miles Patterson, WATSON REALTY CORP- TIOGA. Stellar MLS
- $536,5004 bd3 ba2.1k sqft25672 NW 173RD AVENUE, HIGH SPRINGS, FL 32643For SaleMLS ID #GC540163, Kristi Crane, WATSON REALTY CORP- TIOGA. Stellar MLS
- $325,0003 bd3 ba2.6k sqft3582 210th Path, Lake City, FL 32024For SaleMLS ID #130918, Renee Tillman, DANIEL CRAPPS AGENCY, INC. NFMLS
- $449,0003 bd2 ba2.4k sqft1845 SW HALTIWANGER ROAD, LAKE CITY, FL 32024For SaleMLS ID #GC542247, Jenny Lee, PLATINUM REAL ESTATE. Stellar MLS
- $574,9003 bd2 ba2.7k sqft11125 176th St, McAlpin, FL 32062For SaleMLS ID #132630, Kellie Shirah, POOLE REALTY INC.. NFMLS
- $400,0003 bd2 ba2.4k sqft2879 SW Daisy Rd, Fort White, FL 32038For SaleMLS ID #130857, Lacie Lantroop, UNITED COUNTRY DICKS REALTY. NFMLS
- $419,0003 bd3 ba1.6k sqft382 NW Emerald Lakes Dr, Lake City, FL 32055For SaleMLS ID #132634, Leigh Ann Mills, NextHome Gateway Realty. NFMLS
