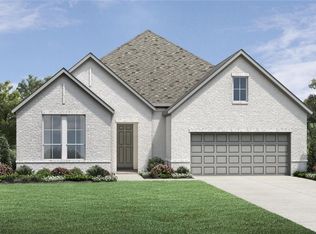
MLS 612105 - Built by Toll Brothers - Ready Now! ~ The stunning Centura offers flexibility and elegant modern living. A beautiful foyer with a tray ceiling reveals an expansive great room and serene covered patio. Overlooked by an intimate casual dining area, the well-designed kitchen is complete with a large center island with breakfast bar, plenty of counter and cabinet space, and a roomy walk-in pantry. Highlighting the private primary bedroom suite is a lovely tray ceiling, an ample walk-in closet, and a charming primary bath with dual-sink vanity, a large luxe shower, linen storage, and a private water closet. The secondary bedroom feature a sizable closet and a shared hall bath. Additional highlights include a generous flex room, a useful workspace, convenient everyday entry and powder room, centrally located laundry, and additional storage.
Pending
$649,000
340 Sentido Dr, Boerne, TX 78006
2beds
1,954sqft
Single Family Residence
Built in 2025
8,319 Square Feet Lot
$630,100 Zestimate®
$332/sqft
$71/mo HOA
What's special
Serene covered patioUseful workspaceExpansive great roomAmple walk-in closetPrivate water closetGenerous flex roomIntimate casual dining area
- 177 days
- 6
- 0
Zillow last checked:
Listing updated:
Listed by:
Ben Caballero (469)916-5493,
HomesUSA.com
Source: Central Texas MLS,MLS#: 612105 Originating MLS: Four Rivers Association of REALTORS
Originating MLS: Four Rivers Association of REALTORSFacts & features
Interior
Bedrooms & bathrooms
- Bedrooms: 2
- Bathrooms: 3
- Full bathrooms: 2
- 1/2 bathrooms: 1
Primary bedroom
- Level: Main
- Dimensions: 16 X 14
Bedroom
- Level: Main
- Dimensions: 12 X 12
Primary bathroom
- Level: Main
- Dimensions: 8 X 8
Dining room
- Level: Main
- Dimensions: 11 X 11
Family room
- Level: Main
- Dimensions: 18 X 14
Kitchen
- Level: Main
- Dimensions: 16 X 12
Heating
- Central, Natural Gas
Cooling
- Zoned
Appliances
- Included: Dishwasher, Disposal, Microwave
- Laundry: Washer Hookup, Electric Dryer Hookup, Gas Dryer Hookup
Features
- Ceiling Fan(s), Eat-in Kitchen, Pantry, Walk-In Pantry
- Flooring: Carpet, Ceramic Tile
- Attic: Access Only
- Has fireplace: No
- Fireplace features: None
Interior area
- Total interior livable area: 1,954 sqft
Video & virtual tour
Property
Parking
- Total spaces: 3
- Parking features: Attached, Garage, Oversized, Tandem
- Attached garage spaces: 3
Features
- Levels: One
- Stories: 1
- Patio & porch: Covered, Patio
- Exterior features: Covered Patio
- Pool features: None
- Fencing: Wood
- View description: None
- Body of water: None
Lot
- Size: 8,319 Square Feet
Details
- Parcel number: 340Sentido
- Special conditions: Builder Owned
Construction
Type & style
- Home type: SingleFamily
- Architectural style: Traditional
- Property subtype: Single Family Residence
Materials
- Brick
- Foundation: Slab
- Roof: Composition,Shingle
Condition
- Year built: 2025
Details
- Builder name: Toll Brothers
Utilities & green energy
- Sewer: Public Sewer
- Water: Public
- Utilities for property: Electricity Available
Green energy
- Energy efficient items: Appliances
Community & HOA
Community
- Features: Playground, Sport Court(s), Trails/Paths, Curbs
- Security: Smoke Detector(s)
- Subdivision: Regency at Esperanza - Sardana Collection
HOA
- Has HOA: Yes
- HOA fee: $850 annually
- HOA name: Goodwin Management
- HOA phone: 210-447-5585
Location
- Region: Boerne
Financial & listing details
- Price per square foot: $332/sqft
- Date on market: 4/28/2026
- Cumulative days on market: 177 days
- Listing terms: Cash,FHA,VA Loan
- Electric utility on property: Yes
Estimated market value
$630,100
$599,000 - $662,000
$2,760/mo
Price history
| Date | Event | Price |
|---|---|---|
| 10/1/2026 | Pending sale | $649,000$332/sqft |
Source:  Central Texas MLS #612105 Report a problem Central Texas MLS #612105 Report a problem | ||
| 4/28/2026 | Listed for sale | $649,000$332/sqft |
Source: Central Texas MLS #612105 Report a problem | ||
Public tax history
Tax history is unavailable.
Monthly payment
Est. payment
Payment breakdown
Explore the cost of this home by adjusting the details. Changes won't be saved.Climate risks
Neighborhood: 78006
Nearby schools
Schools provided by the listing agent
- District: Boerne ISD
Source: Central Texas MLS. This data may not be complete. We recommend contacting the local school district to confirm school assignments for this home.
Similar homes
- $664,9004 bd3 ba2.4k sqft110 Valor, Boerne, TX 78006New Construction
 Perry Homes
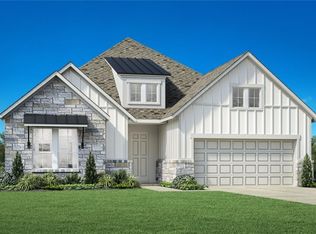
 - $611,0002 bd3 ba2.1k sqft420 Terrazas, Boerne, TX 78006Active
 Central Texas MLS
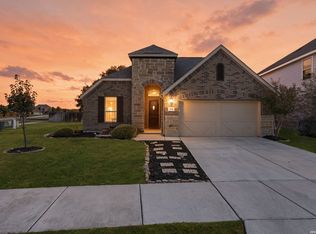
 - $567,9004 bd3 ba2.5k sqft251 Parkview Terrace, Boerne, TX 78006For Sale
 MLS ID #2025395, Patricia Nelson TREC #526443, San Antonio Portfolio KW RE. LERA MLS
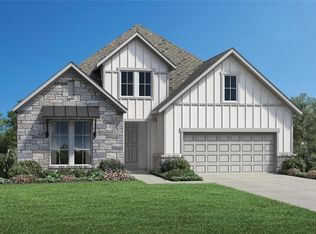
 - $699,0003 bd3 ba2.4k sqft369 Sentido, Boerne, TX 78006Active
 Central Texas MLS
 - $629,0003 bd3 ba1.9k sqft361 Sentido, Boerne, TX 78006ActiveCentral Texas MLS
- $625,0002 bd2 ba2k sqft145 Sentido, Boerne, TX 78006For SaleMLS ID #2015277, Susan Hallmark TREC #175064, Kuper Sotheby's Int'l Realty. LERA MLS
- $639,9904 bd3 ba2.5k sqft214 Fandango, Boerne, TX 78006New ConstructionLERA MLS
- $624,8004 bd4 ba2.8k sqft430 Verdad Way, Boerne, TX 78006New ConstructionLERA MLS
- $709,0004 bd3 ba2.7k sqft146 ESCALERA CIR, Boerne, TX 78006For SaleMLS ID #2020067, Amy Boehm TREC #550903, Keller Williams Boerne. LERA MLS
- $639,0003 bd3 ba2.4k sqft328 Sentido, Boerne, TX 78006New ConstructionLERA MLS
- $610,0004 bd3 ba2.4k sqft102 Talavera, Boerne, TX 78006For SaleMLS ID #1923668, John Parker TREC #616717, Trophy Properties, LLC. LERA MLS
- $510,0004 bd3 ba2.3k sqft116 Ocotillo, Boerne, TX 78006For SaleMLS ID #2025125, Toni Smart TREC #415719, Smart Group, REALTORS. LERA MLS
- $624,9004 bd3 ba2.6k sqft241 Sasparilla, Boerne, TX 78006New ConstructionLERA MLS
