Luxurious 3-Bedroom, 2.5-Bath Brick Home in Walnut Woods. Welcome to this elegant brick home featuring 3 bedrooms and 2.5 baths, located in the desirable Walnut Woods neighborhood. Step through the front door, framed by side lights and a transom window, into a grand entryway with a 10-foot tray ceiling, crown molding, and tile flooring. The home opens into a captivating great room with vaulted ceilings and a cozy gas fireplace-perfect for relaxing or entertaining. Just off the great room is a formal dining room with a tray ceiling, ideal for hosting guests in style. The kitchen boasts cherry cabinetry, a center island, granite countertops, a pantry, tile floors, and a bright breakfast room. Adjacent to the breakfast area is a charming sitting room with a tray ceiling and French doors that lead to a spacious patio offering stunning views of the pond. The primary suite features a tray ceiling, walk-in closet, and a luxurious bath with double sinks, a whirlpool tub with a custom window above, and a separate stand-alone shower. All bedrooms include ceiling fans and generous closet space. Throughout the home, you'll find custom trim and ceiling details that add to its character and craftsmanship. Beautifully landscaped with a full sprinkler system, the exterior is just as impressive. The oversized, finished 3-car garage includes a floor drain, keyless entry, pull-down attic access, a service door, a storage area, and pegboard for your tools. This truly is a wonderful home-inside and out!
Sold
$425,000
340 Southwind Ln, Greenwood, IN 46142
3beds
2,101sqft
Residential, Single Family Residence
Built in 2002
0.31 Acres Lot
$427,800 Zestimate®
$202/sqft
$2,230 Estimated rent
Home value
$427,800
$385,000 - $475,000
$2,230/mo
Zestimate® history
Owner options
List your home for rent
$2,230/mo
Rent Zestimate®
Find your next renter with Zillow Rental Manager. Plus, with online applications, you can quickly screen prospective tenants – for free.
$2,230/mo
Rent Zestimate®
Refinance and save
$2,708/mo
Est. payment
Refinancing to a lower rate could help reduce your monthly payments and save thousands over the life of the loan.
$2,708/mo
Est. payment
Explore your selling options
Work with a Zillow partner agent
Leverage their expertise and Zillow's premium Showcase listings to get your home seen by more buyers.
Get startedList with your own agent
Get your home in front of millions of buyers by listing it on Zillow.
Learn how to do itSell it yourself
Take full control of how buyers see your home on Zillow by listing For Sale by Owner (FSBO).
List your homeWhat's special
Cozy gas fireplaceSpacious patioFloor drainPrimary suiteDouble sinksLuxurious bathCaptivating great room
Zillow last checked:
Listing updated:
Listed by:
Duane Trinkle 317-374-5656,
F.C. Tucker Company
Bought with:
Jeffrey Paxson
Jeff Paxson Team
Source: MIBOR as distributed by MLS GRID,MLS#: 22032306
Facts & features
Interior
Bedrooms & bathrooms
- Bedrooms: 3
- Bathrooms: 3
- Full bathrooms: 2
- 1/2 bathrooms: 1
- Main level bathrooms: 3
- Main level bedrooms: 3
Primary bedroom
- Level: Main
- Area: 240 Square Feet
- Dimensions: 16x15
Bedroom 2
- Level: Main
- Area: 156 Square Feet
- Dimensions: 13x12
Bedroom 3
- Level: Main
- Area: 144 Square Feet
- Dimensions: 12x12
Breakfast room
- Features: Tile-Ceramic
- Level: Main
- Area: 110 Square Feet
- Dimensions: 11x10
Dining room
- Level: Main
- Area: 165 Square Feet
- Dimensions: 15x11
Foyer
- Features: Tile-Ceramic
- Level: Main
- Area: 98 Square Feet
- Dimensions: 14x7
Great room
- Level: Main
- Area: 352 Square Feet
- Dimensions: 22x16
Kitchen
- Features: Tile-Ceramic
- Level: Main
- Area: 196 Square Feet
- Dimensions: 14x14
Laundry
- Features: Tile-Ceramic
- Level: Main
- Area: 56 Square Feet
- Dimensions: 8x7
Living room
- Features: Tile-Ceramic
- Level: Main
- Area: 56 Square Feet
- Dimensions: 8x7
Sitting room
- Level: Main
- Area: 110 Square Feet
- Dimensions: 11x10
Heating
- Forced Air, Natural Gas
Cooling
- Central Air
Appliances
- Included: Dishwasher, Disposal, Gas Water Heater, Microwave, Electric Oven, Refrigerator, Water Heater
- Laundry: Laundry Room, Main Level, Sink
Features
- Attic Access, Attic Pull Down Stairs, Double Vanity, Cathedral Ceiling(s), Tray Ceiling(s), Vaulted Ceiling(s), Kitchen Island, Entrance Foyer, Ceiling Fan(s), High Speed Internet, Wired for Data, Pantry, Walk-In Closet(s)
- Windows: Wood Work Stained
- Has basement: No
- Attic: Access Only,Pull Down Stairs
- Number of fireplaces: 1
- Fireplace features: Family Room, Gas Log
Interior area
- Total structure area: 2,101
- Total interior livable area: 2,101 sqft
Property
Parking
- Total spaces: 3
- Parking features: Attached, Concrete, Garage Door Opener, Storage
- Attached garage spaces: 3
- Details: Garage Parking Other(Finished Garage, Floor Drain, Garage Door Opener, Keyless Entry, Service Door)
Features
- Levels: One
- Stories: 1
- Patio & porch: Covered, Patio
- Exterior features: Sprinkler System
- Has view: Yes
- View description: Lake, Pond
- Has water view: Yes
- Water view: Lake,Pond
- Waterfront features: Pond
Lot
- Size: 0.31 Acres
- Features: Curbs, Irregular Lot, Rural - Subdivision, Sidewalks, Mature Trees
Details
- Parcel number: 410335031032000038
- Special conditions: Sales Disclosure On File
- Horse amenities: None
Construction
Type & style
- Home type: SingleFamily
- Architectural style: Ranch
- Property subtype: Residential, Single Family Residence
Materials
- Brick
- Foundation: Crawl Space
Condition
- Updated/Remodeled
- New construction: No
- Year built: 2002
Utilities & green energy
- Electric: 200+ Amp Service
- Water: Public
- Utilities for property: Electricity Connected, Sewer Connected, Water Connected
Community & HOA
Community
- Subdivision: Walnut Woods
HOA
- Has HOA: Yes
- Amenities included: Maintenance
- Services included: Entrance Common, Maintenance
- HOA fee: $140 semi-annually
- HOA phone: 317-534-0200
Location
- Region: Greenwood
Financial & listing details
- Price per square foot: $202/sqft
- Tax assessed value: $375,900
- Annual tax amount: $3,556
- Date on market: 7/3/2025
- Cumulative days on market: 8 days
- Electric utility on property: Yes
Price history
| Date | Event | Price |
|---|---|---|
| 8/15/2025 | Sold | $425,000$202/sqft |
Source:  MIBOR as distributed by MLS GRID #22032306 Report a problem MIBOR as distributed by MLS GRID #22032306 Report a problem | ||
| 7/10/2025 | Pending sale | $425,000$202/sqft |
Source: MIBOR as distributed by MLS GRID #22032306 Report a problem | ||
| 7/3/2025 | Listed for sale | $425,000$202/sqft |
Source: MIBOR as distributed by MLS GRID #22032306 Report a problem | ||
Public tax history
| Year | Property taxes | Tax assessment |
|---|---|---|
| 2025 | $3,515 -1.2% | $375,900 +6.4% |
| 2024 | $3,556 +10.9% | $353,200 -3.6% |
| 2023 | $3,207 +27.4% | $366,400 +13.9% |
| 2022 | $2,516 +6.6% | $321,600 +17.9% |
| 2021 | $2,360 +3.3% | $272,700 +3.4% |
| 2020 | $2,283 -0.9% | $263,700 +3.4% |
| 2019 | $2,303 +10% | $255,100 +0.6% |
| 2018 | $2,094 +0.4% | $253,600 +5.5% |
| 2017 | $2,085 +100% | $240,300 +0.5% |
| 2016 | $1,043 +7% | $239,000 +9.6% |
| 2014 | $974 -47.4% | $218,000 -3.2% |
| 2013 | $1,852 +0.1% | $225,100 +1.4% |
| 2012 | $1,850 +2.5% | $221,900 -1.7% |
| 2011 | $1,805 -1.8% | $225,700 |
| 2010 | $1,838 -0.2% | $225,700 +1.5% |
| 2009 | $1,841 -5.9% | $222,300 +4.8% |
| 2007 | $1,957 -25.2% | $212,100 -4.6% |
| 2006 | $2,616 | $222,300 +4.8% |
| 2005 | -- | $212,100 |
Find assessor info on the county website
Neighborhood: 46142
Nearby homes
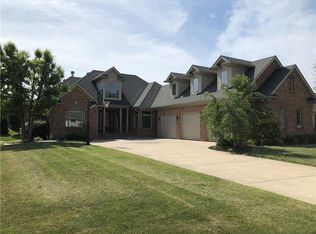
- $622,2004 bd4 ba4.7k sqft280 Southwind Ln, Greenwood, IN 46142Off Market
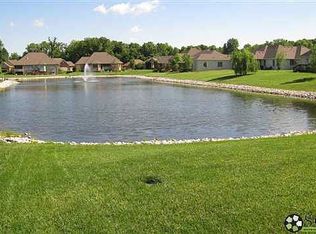
- $647,6005 bd4 ba4.6k sqft374 Southwind Ln, Greenwood, IN 46142Off Market
- $509,7003 bd2 ba2.4k sqft268 Southwind Ln, Greenwood, IN 46142Off Market
- $566,5003 bd2 ba2.2k sqft351 Southwind Ln, Greenwood, IN 46142Off Market
- $629,3005 bd4 ba5.1k sqft339 Southwind Ln, Greenwood, IN 46142Off Market
- $587,5004 bd3 ba3.4k sqft373 Southwind Ln, Greenwood, IN 46142Sold
- $679,9004 bd4 ba4.9k sqft383 Walnut Woods Dr, Greenwood, IN 46142Sold
- $636,1005 bd4 ba4.5k sqft291 Southwind Ln, Greenwood, IN 46142Off Market
Nearby schools
GreatSchools rating
- 6/10Sugar Grove Elementary SchoolGrades: PK-5Distance: 0.7 mi
- 8/10Center Grove Middle School NorthGrades: 6-8Distance: 1.7 mi
- 10/10Center Grove High SchoolGrades: 9-12Distance: 2.7 mi
Schools provided by the listing agent
- Elementary: Sugar Grove Elementary School
- Middle: Center Grove Middle School Central
- High: Center Grove High School
Source: MIBOR as distributed by MLS GRID. This data may not be complete. We recommend contacting the local school district to confirm school assignments for this home.
Get a cash offer in 3 minutes
Find out how much your home could sell for in as little as 3 minutes with a no-obligation cash offer.
Estimated market value
$427,800
Get a cash offer in 3 minutes
Find out how much your home could sell for in as little as 3 minutes with a no-obligation cash offer.
Estimated market value
$427,800
- Indiana
- Johnson County
- Greenwood
- 46142
- 340 Southwind Ln
Nearby cities
Nearby zip codes
Other Greenwood Topics
