Welcome to this exquisite 4-bedroom, 3.5-bathroom residence gracefully positioned on a corner lot in the sought-after Walnut Woods community. Designed with both elegance and functionality in mind, this meticulously maintained home boasts a flowing floorplan that invites comfort and sophistication at every turn. The main level opens with a welcoming entryway leading to a private home office, a formal dining room, and a spacious great room that seamlessly connects to the gourmet kitchen. Here, culinary dreams come alive with quartz countertops, a 6-burner gas stove, dual ovens, a double-drawer dishwasher, abundant cabinetry, and a walk-in pantry. An airy breakfast room and screened porch overlook a tranquil pond, offering the perfect setting for morning coffee or evening relaxation. The main level also features a discreetly tucked-away laundry and powder room, along with a luxurious primary retreat complete with a generous walk-in closet and spa-inspired ensuite bathroom with heated floors. Upstairs, two expansive bedrooms with walk-in closets share a well-appointed full bath, while the finished basement provides endless entertainment with a large recreation room, stylish bar, additional living area, and direct access to the garage. A fourth bedroom and full bath ensure comfortable accommodations, while unfinished space offers limitless potential. Outside, lush landscaping and multiple outdoor living areas create a serene backdrop for gatherings and leisure. Perfectly situated near premier shopping, dining, and top-rated schools, this remarkable home embodies the ideal blend of luxury, comfort, and convenience.
Sold
$679,900
383 Walnut Woods Dr, Greenwood, IN 46142
4beds
4,927sqft
Residential, Single Family Residence
Built in 2002
0.49 Acres Lot
$680,000 Zestimate®
$138/sqft
$3,177 Estimated rent
Home value
$680,000
$632,000 - $734,000
$3,177/mo
Zestimate® history
Owner options
List your home for rent
$3,177/mo
Rent Zestimate®
Find your next renter with Zillow Rental Manager. Plus, with online applications, you can quickly screen prospective tenants – for free.
$3,177/mo
Rent Zestimate®
Refinance and save
$4,417/mo
Est. payment
Refinancing to a lower rate could help reduce your monthly payments and save thousands over the life of the loan.
$4,417/mo
Est. payment
Explore your selling options
Work with a Zillow partner agent
Leverage their expertise and Zillow's premium Showcase listings to get your home seen by more buyers.
Get startedList with your own agent
Get your home in front of millions of buyers by listing it on Zillow.
Learn how to do itSell it yourself
Take full control of how buyers see your home on Zillow by listing For Sale by Owner (FSBO).
List your homeWhat's special
Stylish barQuartz countertopsScreened porchSpacious great roomLuxurious primary retreatFormal dining roomWelcoming entryway
Zillow last checked:
Listing updated:
Listed by:
Christopher Wynkoop 317-507-4121,
Wynkoop Brokerage Firm, LLC
Bought with:
Chad Ziegler
Mark Dietel Realty, LLC
Source: MIBOR as distributed by MLS GRID,MLS#: 22074381
Facts & features
Interior
Bedrooms & bathrooms
- Bedrooms: 4
- Bathrooms: 4
- Full bathrooms: 3
- 1/2 bathrooms: 1
- Main level bathrooms: 2
- Main level bedrooms: 1
Primary bedroom
- Level: Main
- Area: 221 Square Feet
- Dimensions: 17x13
Bedroom 2
- Level: Upper
- Area: 209 Square Feet
- Dimensions: 19x11
Bedroom 3
- Level: Upper
- Area: 209 Square Feet
- Dimensions: 19x11
Bedroom 4
- Level: Basement
- Area: 144 Square Feet
- Dimensions: 12x12
Bonus room
- Level: Basement
- Area: 221 Square Feet
- Dimensions: 17x13
Breakfast room
- Level: Main
- Area: 143 Square Feet
- Dimensions: 13x11
Dining room
- Level: Main
- Area: 169 Square Feet
- Dimensions: 13x13
Foyer
- Level: Main
- Area: 78 Square Feet
- Dimensions: 13x6
Great room
- Level: Main
- Area: 320 Square Feet
- Dimensions: 20x16
Kitchen
- Level: Main
- Area: 208 Square Feet
- Dimensions: 16x13
Laundry
- Features: Tile-Ceramic
- Level: Main
- Area: 45 Square Feet
- Dimensions: 9x5
Living room
- Level: Basement
- Area: 208 Square Feet
- Dimensions: 16x13
Office
- Level: Main
- Area: 195 Square Feet
- Dimensions: 15x13
Play room
- Level: Basement
- Area: 360 Square Feet
- Dimensions: 30x12
Workshop
- Features: Other
- Level: Basement
- Area: 576 Square Feet
- Dimensions: 32x18
Heating
- Forced Air
Cooling
- Central Air
Appliances
- Included: Gas Cooktop, Dishwasher, Disposal, Gas Water Heater, Exhaust Fan, Oven, Double Oven, Refrigerator, Water Heater
- Laundry: Laundry Room, Main Level
Features
- High Ceilings, Kitchen Island, Entrance Foyer, Hardwood Floors, Eat-in Kitchen, Pantry, Supplemental Storage, Walk-In Closet(s)
- Flooring: Hardwood
- Windows: Wood Work Painted
- Basement: Ceiling - 9+ feet
- Number of fireplaces: 1
- Fireplace features: Insert, Gas Log, Great Room
Interior area
- Total structure area: 4,927
- Total interior livable area: 4,927 sqft
- Finished area below ground: 2,058
Property
Parking
- Total spaces: 3
- Parking features: Attached, Garage Door Opener, Garage Faces Side, Storage, Other
- Attached garage spaces: 3
- Details: Garage Parking Other(Finished Garage, Garage Door Opener, Keyless Entry, Service Door)
Features
- Levels: Two
- Stories: 2
- Patio & porch: Covered, Patio, Screened
- Exterior features: Sprinkler System
- Has view: Yes
- View description: Water
- Has water view: Yes
- Water view: Water
- Waterfront features: Pond
Lot
- Size: 0.49 Acres
- Features: Corner Lot, Sidewalks, Storm Sewer, Street Lights, Suburb, Mature Trees
Details
- Parcel number: 410335031034000038
- Other equipment: Radon System
- Horse amenities: None
Construction
Type & style
- Home type: SingleFamily
- Architectural style: Traditional
- Property subtype: Residential, Single Family Residence
Materials
- Brick, Block
- Foundation: Full, Block
Condition
- Updated/Remodeled
- New construction: No
- Year built: 2002
Utilities & green energy
- Water: Public
- Utilities for property: Electricity Connected, Sewer Connected, Water Connected
Community & HOA
Community
- Subdivision: Walnut Woods
HOA
- Has HOA: Yes
- Amenities included: Pond Year Round
- Services included: Entrance Common
- HOA fee: $280 annually
- HOA phone: 317-534-0200
Location
- Region: Greenwood
Financial & listing details
- Price per square foot: $138/sqft
- Tax assessed value: $647,700
- Annual tax amount: $12,042
- Date on market: 11/21/2025
- Cumulative days on market: 122 days
- Electric utility on property: Yes
Price history
| Date | Event | Price |
|---|---|---|
| 4/24/2026 | Sold | $679,900$138/sqft |
Source:  MIBOR as distributed by MLS GRID #22074381 Report a problem MIBOR as distributed by MLS GRID #22074381 Report a problem | ||
| 3/21/2026 | Pending sale | $679,900$138/sqft |
Source: MIBOR as distributed by MLS GRID #22074381 Report a problem | ||
| 1/9/2026 | Price change | $679,900-2.9%$138/sqft |
Source: MIBOR as distributed by MLS GRID #22074381 Report a problem | ||
| 11/21/2025 | Listed for sale | $699,900+6.7%$142/sqft |
Source: MIBOR as distributed by MLS GRID #22074381 Report a problem | ||
| 3/13/2024 | Sold | $656,000+0.9%$133/sqft |
Source: MIBOR as distributed by MLS GRID #21960759 Report a problem | ||
| 3/4/2024 | Pending sale | $650,000$132/sqft |
Source: MIBOR as distributed by MLS GRID #21960759 Report a problem | ||
| 2/29/2024 | Listed for sale | $650,000$132/sqft |
Source: MIBOR as distributed by MLS GRID #21960759 Report a problem | ||
Public tax history
| Year | Property taxes | Tax assessment |
|---|---|---|
| 2025 | $6,021 -0.3% | $647,700 +7.6% |
| 2024 | $6,037 +13.1% | $602,100 -0.3% |
| 2023 | $5,337 +21.3% | $603,700 +13.1% |
| 2022 | $4,401 +6.7% | $533,700 +21.3% |
| 2021 | $4,123 +3.5% | $440,100 +3.9% |
| 2020 | $3,982 -0.8% | $423,700 +3.8% |
| 2019 | $4,016 -0.8% | $408,000 +0.7% |
| 2018 | $4,050 +0.4% | $405,300 -3.2% |
| 2017 | $4,034 | $418,500 +0.6% |
| 2016 | $4,034 +6.9% | $416,000 +9.4% |
| 2014 | $3,773 +3.8% | $380,200 -3.5% |
| 2013 | $3,635 0% | $394,000 +1.5% |
| 2012 | $3,635 +2.6% | $388,200 -1.8% |
| 2011 | $3,544 -1.8% | $395,400 |
| 2010 | $3,609 -0.2% | $395,400 +1.7% |
| 2009 | $3,617 -5.3% | $388,900 +5.6% |
| 2007 | $3,818 -26.3% | $368,200 -6.4% |
| 2006 | $5,182 | $393,300 +5.1% |
| 2005 | -- | $374,100 |
Find assessor info on the county website
Neighborhood: 46142
Nearby homes
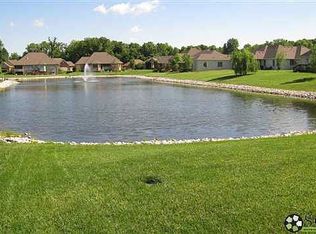
- $646,4005 bd4 ba4.6k sqft374 Southwind Ln, Greenwood, IN 46142Off Market
- $618,6004 bd3 ba2.3k sqft329 Walnut Woods Dr, Greenwood, IN 46142Off Market
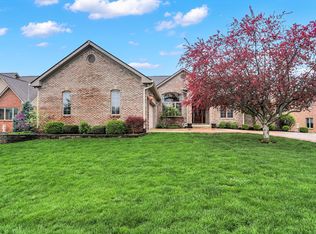
- $625,0004 bd4 ba4.1k sqft384 Walnut Woods Dr, Greenwood, IN 46142Sold
- $622,7005 bd3 ba3k sqft395 Southwind Ln, Greenwood, IN 46142Off Market
- $536,6004 bd-- ba2.7k sqft404 Walnut Woods Dr, Greenwood, IN 46142Off Market
- $425,0003 bd3 ba2.1k sqft340 Southwind Ln, Greenwood, IN 46142Sold
- $624,0004 bd4 ba5k sqft297 Walnut Woods Dr, Greenwood, IN 46142Off Market
- $638,6005 bd4 ba4.8k sqft360 Walnut Woods Dr, Greenwood, IN 46142Off Market
Nearby schools
GreatSchools rating
- 6/10Sugar Grove Elementary SchoolGrades: PK-5Distance: 0.6 mi
- 8/10Center Grove Middle School NorthGrades: 6-8Distance: 1.6 mi
- 10/10Center Grove High SchoolGrades: 9-12Distance: 2.7 mi
Schools provided by the listing agent
- Elementary: Sugar Grove Elementary School
- Middle: Center Grove Middle School North
- High: Center Grove High School
Source: MIBOR as distributed by MLS GRID. This data may not be complete. We recommend contacting the local school district to confirm school assignments for this home.
Get a cash offer in 3 minutes
Find out how much your home could sell for in as little as 3 minutes with a no-obligation cash offer.
Estimated market value
$680,000
Get a cash offer in 3 minutes
Find out how much your home could sell for in as little as 3 minutes with a no-obligation cash offer.
Estimated market value
$680,000
- Indiana
- Johnson County
- Greenwood
- 46142
- 383 Walnut Woods Dr
Nearby cities
Nearby zip codes
Other Greenwood Topics
