Now is your chance to own this incredible 4 bed, 3.5 bath home in Greenwood! An entertainer's dream both indoors and outdoors. Very spacious w/ multiple living spaces and tons of storage throughout. You'll appreciate the timeless and traditional charm this place has! Real hardwoods, cozy fireplace, and study w/ built-ins. Kitchen complete w/ newer LG SS appliances + breakfast room. The main floor offers a split floor plan w/ the primary suite on one end. Primary bedroom complete w/ ensuite, dual vanities, full custom tiled shower, whirlpool tub, and TWO walk-in closets. Two additional bedrooms on upper level w/ a Jack & Jill bathroom along with an office. Full, walk-out, finished basement w/ guest ensuite, family room, bonus room, and kitchenette. There's so much to love about the home, but the lot is fabulous! Backyard oasis: professionally landscaped yard, extended patio (new 2022) + wood deck (2022), pond view with water feature, a fully fenced backyard w/ flagstaff stone path around (great for your furry friends!). You'll love sitting on your back deck appreciating the gorgeous willow & cherry blossom tree. The yard's recently been seeded, strawed, & mulched. Other recent updates include: tankless water heater (2023), no salt water softener (2023), new paver patio, sump pump + battery backup (2023), roof (2016), resealed gutters (2024), sealed driveway (2024) and more!
Sold
$625,000
384 Walnut Woods Dr, Greenwood, IN 46142
4beds
4,194sqft
Residential, Single Family Residence
Built in 2002
0.31 Acres Lot
$657,100 Zestimate®
$149/sqft
$3,240 Estimated rent
Home value
$657,100
$624,000 - $690,000
$3,240/mo
Zestimate® history
Owner options
List your home for rent
$3,240/mo
Rent Zestimate®
Find your next renter with Zillow Rental Manager. Plus, with online applications, you can quickly screen prospective tenants – for free.
$3,240/mo
Rent Zestimate®
Refinance and save
$3,194/mo
Est. payment
Refinancing to a lower rate could help reduce your monthly payments and save thousands over the life of the loan.
$3,194/mo
Est. payment
Explore your selling options
Work with a Zillow partner agent
Leverage their expertise and Zillow's premium Showcase listings to get your home seen by more buyers.
Get startedList with your own agent
Get your home in front of millions of buyers by listing it on Zillow.
Learn how to do itSell it yourself
Take full control of how buyers see your home on Zillow by listing For Sale by Owner (FSBO).
List your homeWhat's special
Cozy fireplacePrimary bedroomPrimary suiteFamily roomBonus roomBreakfast roomTraditional charm
Zillow last checked:
Listing updated:
Listed by:
Laura Waters 765-418-0985,
Highgarden Real Estate
Bought with:
Jeannie Grant
Highgarden Real Estate
Source: MIBOR as distributed by MLS GRID,MLS#: 21974474
Facts & features
Interior
Bedrooms & bathrooms
- Bedrooms: 4
- Bathrooms: 4
- Full bathrooms: 3
- 1/2 bathrooms: 1
- Main level bathrooms: 3
- Main level bedrooms: 3
Primary bedroom
- Features: Carpet
- Level: Main
- Area: 240 Square Feet
- Dimensions: 16x15
Bedroom 2
- Features: Carpet
- Level: Main
- Area: 180 Square Feet
- Dimensions: 15x12
Bedroom 3
- Features: Carpet
- Level: Main
- Area: 156 Square Feet
- Dimensions: 13x12
Bedroom 4
- Features: Carpet
- Level: Basement
- Area: 150 Square Feet
- Dimensions: 15x10
Bonus room
- Features: Carpet
- Level: Basement
- Area: 252 Square Feet
- Dimensions: 18x14
Dining room
- Features: Hardwood
- Level: Main
- Area: 144 Square Feet
- Dimensions: 12x12
Family room
- Features: Carpet
- Level: Basement
- Area: 578 Square Feet
- Dimensions: 34x17
Great room
- Features: Carpet
- Level: Main
- Area: 285 Square Feet
- Dimensions: 19x15
Kitchen
- Features: Tile-Ceramic
- Level: Main
- Area: 252 Square Feet
- Dimensions: 18x14
Office
- Features: Hardwood
- Level: Main
- Area: 100 Square Feet
- Dimensions: 10x10
Play room
- Features: Carpet
- Level: Basement
- Area: 234 Square Feet
- Dimensions: 18x13
Heating
- Forced Air
Cooling
- Has cooling: Yes
Appliances
- Included: Dishwasher, Dryer, Disposal, Gas Water Heater, Microwave, Refrigerator, Bar Fridge, Tankless Water Heater, Washer, Water Softener Owned
- Laundry: Main Level
Features
- Attic Access, Attic Pull Down Stairs, Double Vanity, Breakfast Bar, Bookcases, Tray Ceiling(s), Entrance Foyer, Hardwood Floors, Eat-in Kitchen, Wired for Data, Pantry, Walk-In Closet(s), Wet Bar
- Flooring: Hardwood
- Windows: WoodWorkStain/Painted
- Basement: Ceiling - 9+ feet,Egress Window(s),Exterior Entry,Finished,Finished Ceiling,Finished Walls,Full
- Attic: Access Only,Pull Down Stairs
- Number of fireplaces: 1
- Fireplace features: Gas Log, Great Room
Interior area
- Total structure area: 4,194
- Total interior livable area: 4,194 sqft
- Finished area below ground: 1,728
Property
Parking
- Total spaces: 2
- Parking features: Attached
- Attached garage spaces: 2
- Details: Garage Parking Other(Finished Garage, Keyless Entry, Service Door)
Features
- Levels: One
- Stories: 1
- Patio & porch: Deck, Patio
- Fencing: Fenced,Fence Full Rear,Wrought Iron
- Has view: Yes
- View description: Pond
- Water view: Pond
- Waterfront features: Pond
Lot
- Size: 0.31 Acres
- Features: Sidewalks, Storm Sewer, Street Lights
Details
- Parcel number: 410335034046000038
- Horse amenities: None
Construction
Type & style
- Home type: SingleFamily
- Architectural style: Ranch
- Property subtype: Residential, Single Family Residence
Materials
- Brick
- Foundation: Concrete Perimeter
Condition
- New construction: No
- Year built: 2002
Utilities & green energy
- Water: Municipal/City
Community & HOA
Community
- Subdivision: Walnut Woods
HOA
- Has HOA: Yes
- Services included: Insurance, Maintenance, Snow Removal
- HOA fee: $140 semi-annually
- HOA phone: 317-534-0200
Location
- Region: Greenwood
Financial & listing details
- Price per square foot: $149/sqft
- Tax assessed value: $580,200
- Annual tax amount: $5,716
- Date on market: 4/19/2024
- Cumulative days on market: 5 days
Price history
| Date | Event | Price |
|---|---|---|
| 6/3/2024 | Sold | $625,000-1.6%$149/sqft |
Source:  MIBOR as distributed by MLS GRID #21974474 Report a problem MIBOR as distributed by MLS GRID #21974474 Report a problem | ||
| 4/24/2024 | Pending sale | $635,000$151/sqft |
Source: MIBOR as distributed by MLS GRID #21974474 Report a problem | ||
| 4/19/2024 | Listed for sale | $635,000+64.9%$151/sqft |
Source: MIBOR as distributed by MLS GRID #21974474 Report a problem | ||
| 5/14/2018 | Sold | $385,000-3.7%$92/sqft |
Source: MIBOR as distributed by MLS GRID #21549173 Report a problem | ||
| 4/3/2018 | Pending sale | $399,900$95/sqft |
Source: Mike Watkins Real Estate Group #21549173 Report a problem | ||
| 3/7/2018 | Listed for sale | $399,900+19.4%$95/sqft |
Source: Mike Watkins Real Estate Group #21549173 Report a problem | ||
| 5/15/2009 | Sold | $335,000$80/sqft |
Source: MIBOR as distributed by MLS GRID #2906508 Report a problem | ||
Public tax history
| Year | Property taxes | Tax assessment |
|---|---|---|
| 2025 | $5,433 -5% | $580,200 +6.8% |
| 2024 | $5,716 +14.4% | $543,300 -5% |
| 2023 | $4,995 +21% | $571,600 +14.4% |
| 2022 | $4,129 +5.7% | $499,500 +20.2% |
| 2021 | $3,908 +3.6% | $415,700 +2.8% |
| 2020 | $3,773 +3.2% | $404,200 +3.9% |
| 2019 | $3,657 +4.7% | $389,200 +5.5% |
| 2018 | $3,494 +0.4% | $368,900 +1.6% |
| 2017 | $3,479 +100% | $363,200 +0.6% |
| 2016 | $1,740 +7.1% | $361,000 +9.9% |
| 2014 | $1,624 -48% | $328,400 -3.6% |
| 2013 | $3,121 +0.2% | $340,700 +1.7% |
| 2012 | $3,114 +2.1% | $335,100 -2.2% |
| 2011 | $3,049 +6.2% | $342,500 +7% |
| 2010 | $2,872 +12.4% | $320,200 +3.8% |
| 2009 | $2,555 -12.6% | $308,500 +5.2% |
| 2007 | $2,924 -26.7% | $293,200 -6.5% |
| 2006 | $3,988 | $313,700 +5.2% |
| 2005 | -- | $298,300 |
Find assessor info on the county website
Neighborhood: 46142
Nearby homes
- $536,6004 bd-- ba2.7k sqft404 Walnut Woods Dr, Greenwood, IN 46142Off Market

- $640,9005 bd4 ba4.8k sqft360 Walnut Woods Dr, Greenwood, IN 46142Off Market
- $565,3003 bd3 ba5.1k sqft456 Walnut Woods Dr, Greenwood, IN 46142Off Market
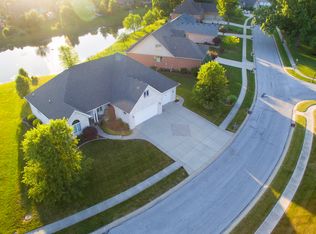
- $679,9004 bd4 ba4.9k sqft383 Walnut Woods Dr, Greenwood, IN 46142Sold
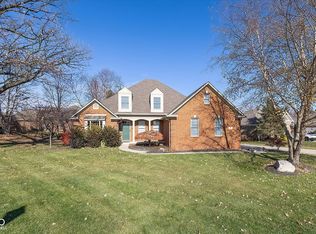
- $598,0004 bd4 ba3.7k sqft312 Walnut Woods Dr, Greenwood, IN 46142Off Market
- $616,0004 bd3 ba2.3k sqft329 Walnut Woods Dr, Greenwood, IN 46142Off Market
- $486,6003 bd3 ba3.2k sqft498 Walnut Woods Dr, Greenwood, IN 46142Off Market
- $619,4005 bd3 ba3k sqft395 Southwind Ln, Greenwood, IN 46142Off Market
Nearby schools
GreatSchools rating
- 6/10Sugar Grove Elementary SchoolGrades: PK-5Distance: 0.6 mi
- 8/10Center Grove Middle School NorthGrades: 6-8Distance: 1.6 mi
- 10/10Center Grove High SchoolGrades: 9-12Distance: 2.6 mi
Schools provided by the listing agent
- Elementary: Sugar Grove Elementary School
- Middle: Center Grove Middle School North
- High: Center Grove High School
Source: MIBOR as distributed by MLS GRID. This data may not be complete. We recommend contacting the local school district to confirm school assignments for this home.
Get a cash offer in 3 minutes
Find out how much your home could sell for in as little as 3 minutes with a no-obligation cash offer.
Estimated market value
$657,100
Get a cash offer in 3 minutes
Find out how much your home could sell for in as little as 3 minutes with a no-obligation cash offer.
Estimated market value
$657,100
- Indiana
- Johnson County
- Greenwood
- 46142
- 384 Walnut Woods Dr
Nearby cities
Nearby zip codes
Other Greenwood Topics
