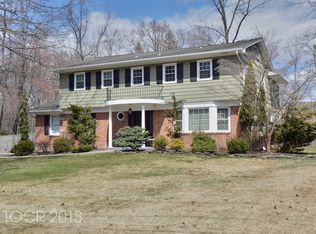
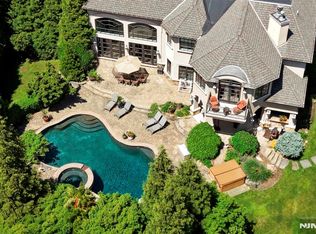
Presenting a totally reconstructed, custom-built Colonial using a modern aesthetic in one of Bergen County's most sought-after towns. Built by Fox Construction, the expansive 4,100+ square-foot layout offers five bedrooms with a guest suite on the first level, four full baths and a powder room. The home has a two-story addition and sits on a 0.88-acre corner lot in Upper Saddle River's desirable east side. Highlights of the open floor plan include custom European DAKO windows and hardwood floors throughout the first and second level. Introduced by a dramatic two-story foyer, main gathering spaces include spacious, sunlit living and dining rooms, and a professionally-designed kitchen containing stainless steel appliances, a roomy island, quartz countertops and a farm sink. A sliding door in the kitchen reveals the backyard patio. A home office on the first level is an additional convenience. The primary suite offers two walk-in closets and a sitting room, while the primary bath has a soaking tub and frameless glass-enclosed shower. The guest suite also connects to a private, full bath. Upstairs, a third en suite bedroom, two bedrooms and a full bath provide ample personal space. The second-story laundry room is a thoughtful amenity. An open stairway on the second story leads to the finished attic, perfect as a playroom or second office. Additional living space is available in the finished basement, an ideal area for casual entertaining. Finished in an appealing mix of stone and Hardiplank siding, this impressive Colonial is enhanced by a two-car garage, three zones of heating and air conditioning, on-demand hot water and paver walkways.
This property is not currently displayed as for sale or rent on Zillow. This may be different from what's on other websites or public sources.