Lifestyle Meets Luxury Privately set on nearly an acre of beautifully landscaped property, this impressive custom CHC offers approx. 11,000 sq ft of exceptional living space, including a finished lower level, in one of USR's most sought-after locations. A dramatic two-story foyer opens to elegant interiors designed for grand entertaining and comfortable everyday living. A spacious family room, formal dining room, and intimate living room flow seamlessly into a spectacular chef's kitchen featuring Wolf and Sub-Zero appliances, dual islands, and a butler's pantry. The home features six spacious bedrooms, each with en-suite bath accommodations, including a luxurious primary suite with sitting area, floor through fire place and spa-inspired bath. The resort-style backyard is the true showpiece, featuring a heated gunite pool, spa, waterfall, outdoor kitchen, covered patio with television, and extraordinary outdoor living spaces designed for unforgettable entertaining and the ultimate private retreat experience. Additional highlights include a private office with custom built-ins, wine room, theater room, and multi-car garage. Conveniently located near top-rated schools, major highways, shopping, dining, and just 30 miles from Manhattan, this remarkable estate offers luxury, privacy, and an exceptional lifestyle. Houses have destinies of their own. Is this house waiting for you? Schedule your private tour today.
Under contract
$3,300,000
70 Oak Dr, Upper Saddle River, NJ 07458
6beds
--sqft
:
Get pre-qualified$21,575/mo
Single Family Residence
Built in ----
-- sqft lot
$-- Zestimate®
$--/sqft
$-- HOA
What's special
Heated gunite poolFinished lower levelTheater roomDual islandsResort-style backyardFormal dining roomFloor through fireplace
- 15 days |
- 855 |
- 63 |
Zillow last checked:
Listing updated:
Listed by:
Roslyn Breitstein 917-697-2412,
Coldwell Banker, Alpine/Closter
Source: NJMLS,MLS#: 26025499
Facts & features
Interior
Bedrooms & bathrooms
- Bedrooms: 6
- Bathrooms: 8
- Full bathrooms: 7
- 1/2 bathrooms: 1
Heating
- Baseboard, Natural Gas, Forced Air, Zoned, Radiant
Cooling
- Central Air
Features
- Central Vacuum
- Flooring: Hardwood, Carpet
- Basement: Finished,Full
- Number of fireplaces: 4
- Fireplace features: 4 Fireplaces, Gas
Video & virtual tour
Property
Parking
- Total spaces: 9
- Parking features: Garage
- Garage spaces: 3
- Details: Attached, Gar Opener, Park Space
Features
- Patio & porch: Deck / Patio
- Pool features: Gunite, Heated, In Ground
- Has view: Yes
- View description: North, South
- Waterfront features: None
Lot
- Features: Cul-De-Sac, Regular
Details
- Parcel number: 6301208000000004
Construction
Type & style
- Home type: SingleFamily
- Property subtype: Single Family Residence
Materials
- Stucco, Stone
Community & HOA
Community
- Features: Close/Parks, Close/School, Close/Shopg, Close/Trans, Close/Wrshp, Extended Family
- Security: Security
Location
- Region: Upper Saddle River
Financial & listing details
- Tax assessed value: $1,727,800
- Annual tax amount: $44,750
- Date on market: 7/8/2026
- Listing agreement: Exclusive Right To Sell
- Ownership: Private
Estimated market value
Not available
Estimated sales range
Not available
Not available
Price history
| Date | Event | Price |
|---|---|---|
| 7/23/2026 | Pending sale | $3,300,000 |
Source:  NJMLS #26025499 Report a problem NJMLS #26025499 Report a problem | ||
| 7/8/2026 | Listed for sale | $3,300,000-5.7% |
Source: NJMLS #26025499 Report a problem | ||
| 7/7/2026 | Listing removed | $3,500,000 |
Source: NJMLS #26017643 Report a problem | ||
| 6/4/2026 | Listed for sale | $3,500,000+1.5% |
Source: NJMLS #26017643 Report a problem | ||
| 3/4/2026 | Listing removed | $3,449,000 |
Source: NJMLS #25016421 Report a problem | ||
| 10/11/2025 | Price change | $3,449,000-4.1% |
Source: NJMLS #25016421 Report a problem | ||
| 5/27/2025 | Price change | $3,595,000-2.8% |
Source: NJMLS #25016421 Report a problem | ||
| 12/18/2024 | Listed for sale | $3,700,000 |
Source: NJMLS #24020178 Report a problem | ||
| 12/5/2024 | Listing removed | $3,700,000 |
Source: NJMLS #24020178 Report a problem | ||
| 9/24/2024 | Price change | $3,700,000-7.5% |
Source: NJMLS #24020178 Report a problem | ||
| 6/24/2024 | Listed for sale | $3,999,999+387.8% |
Source: NJMLS #24020178 Report a problem | ||
| 10/4/2010 | Sold | $820,000 |
Source: Public Record Report a problem | ||
| 7/20/2010 | Sold | $820,000-6.8% |
Source: Public Record Report a problem | ||
| 1/16/2010 | Listing removed | $879,900 |
Source: RE/MAX Properties #2948335 Report a problem | ||
| 11/25/2009 | Listed for sale | $879,900 |
Source: RE/MAX Properties #2948335 Report a problem | ||
Public tax history
| Year | Property taxes | Tax assessment |
|---|---|---|
| 2025 | $43,990 | $1,727,800 |
| 2024 | $43,990 +2.7% | $1,727,800 |
| 2023 | $42,849 +0.4% | $1,727,800 |
| 2022 | $42,694 +0.1% | $1,727,800 |
| 2021 | $42,642 +3.8% | $1,727,800 |
| 2020 | $41,087 +0.7% | $1,727,800 |
| 2019 | $40,792 | $1,727,800 |
| 2018 | $40,792 +4% | $1,727,800 |
| 2017 | $39,238 +1.5% | $1,727,800 |
| 2016 | $38,668 +1.8% | $1,727,800 |
| 2015 | $37,977 +1.5% | $1,727,800 |
| 2014 | $37,407 +414.1% | $1,727,800 +268.6% |
| 2012 | $7,276 -44.2% | $468,700 -27.7% |
| 2010 | $13,045 +2.3% | $648,700 |
| 2009 | $12,747 | $648,700 |
| 2007 | -- | $648,700 |
| 2006 | -- | $648,700 |
| 2005 | -- | $648,700 |
| 2004 | -- | $648,700 |
| 2003 | -- | $648,700 |
| 2002 | -- | $648,700 +48.4% |
| 2001 | -- | $437,200 |
Find assessor info on the county website
Monthly payment
Est. payment
Payment breakdown
Explore the cost of this home by adjusting the details. Changes won't be saved.Climate risks
Neighborhood: 07458
Nearby schools
GreatSchools rating
- 10/10Edith A. Bogert Elementary SchoolGrades: 3-5Distance: 1.1 mi
- 8/10Emil A. Cavallini Middle SchoolGrades: 6-8Distance: 0.9 mi
- 10/10Northern Highlands Regional High SchoolGrades: 9-12Distance: 3.4 mi
Schools provided by the listing agent
- Elementary: Reynolds/Bogart
- Middle: EA Cavallini
- High: Northern Highlands
Source: NJMLS. This data may not be complete. We recommend contacting the local school district to confirm school assignments for this home.
- $1,364,8004 bd4 ba2.7k sqft69 Oak Dr, Upper Saddle River, NJ 07458Off Market
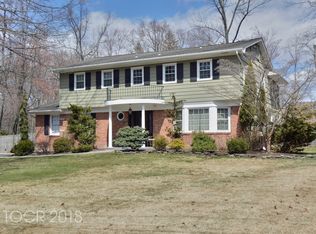
- $1,414,9004 bd3 ba2.8k sqft73 Oak Dr, Upper Saddle River, NJ 07458Off Market

- $1,633,100-- bd-- ba2.9k sqft74 Oak Dr, Upper Saddle River, NJ 07458Off Market
- $---- bd-- ba-- sqft340 Spring St, Saddle River, NJ 07458Off Market
- $1,383,600-- bd-- ba3.4k sqft334 Spring St, Upper Saddle River, NJ 07458Off Market
- $1,280,0004 bd3 ba-- sqft77 Oak Dr, Upper Saddle River, NJ 07458Sold
- $1,336,600-- bd-- ba2.9k sqft334 Fern Dell, Saddle River, NJ 07458Off Market
- $2,392,9005 bd5 ba-- sqft340 Spring St, Upper Saddle River, NJ 07458Off Market
A local agent can set up tours, give advice and negotiate with sellers.
A local lender can help you make sure your offer is ready when you are.
Similar homes
- $2,895,0005 bd5 ba-- sqft41 Sunflower Dr, Upper Saddle River, NJ 07458For Sale

 MLS ID #26027036, Sheryl Epstein-Romano, The Agency One Rock-HoHoKus-Ridgewood East. NJMLS
 - $3,595,0006 bd8 ba-- sqft14 Coach Ln, Upper Saddle River, NJ 07458For Sale
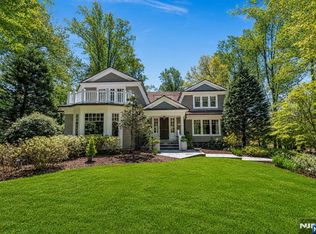 MLS ID #26015499, Taylor Lucyk, The Agency One Rock-Paramus. NJMLS
 - $3,500,0005 bd6 ba-- sqft27 Cameron Rd, Saddle River, NJ 07458For Sale
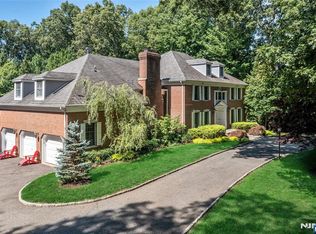 MLS ID #26025144, Christina Gibbons, The Agency One Rock-Ridgewood. NJMLS
 - $3,600,0006 bd7 ba-- sqft1 Sandstone Rdg, Upper Saddle River, NJ 07458For Sale
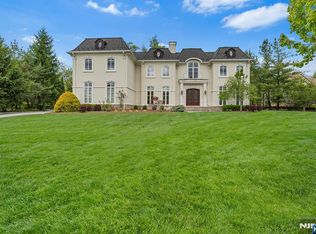 MLS ID #26011653, Jodi Bustillo, RE/MAX Signature Homes. NJMLS
 - $3,988,8006 bd8 ba-- sqft20 Burning Hollow Rd, Saddle River, NJ 07458For SaleMLS ID #26026076, Linda Takach, Terrie O'Connor Realtors-Saddle River. NJMLS
- $2,750,0005 bd5 ba-- sqft16 Ware Rd, Upper Saddle River, NJ 07458For SaleMLS ID #26025737, Diane Cookson, Compass New Jersey, LLC-Ridgewood. NJMLS
- $2,988,0006 bd8 ba-- sqft317 Rock Ridge Ct, Franklin Lakes, NJ 07417For SaleMLS ID #260013444, MARIA A MOLINARI. HCMLS
- $3,600,0008 bd6 ba4.3k sqft57 Wesley Chapel Road, Suffern, NY 10901For Sale
 MLS ID #1023353, Solomon A Fuerst, Listing by: Fuerst & Fuerst Inc. OneKey® MLS as distributed by MLS GRID
 - $2,799,0006 bd6 ba-- sqft26 Huff Ter, Montvale, NJ 07645For SaleMLS ID #26009051, Anthony Kim, Keller Williams Village Square Realty. NJMLS
- $2,695,0006 bd8 ba-- sqft9 Cameron Rd, Saddle River, NJ 07458For SaleMLS ID #26010686, Jerry De Crosta, Special Properties, Division Brook Hollow Group, Inc.. NJMLS
- $2,349,0007 bd6 ba-- sqft11 Pine Tree Dr, Saddle River, NJ 07458For SaleMLS ID #26022153, Patricia Gesswein, Houwzer, Inc.. NJMLS
- $1,799,0005 bd4 ba-- sqft519 E Saddle River Rd, Upper Saddle River, NJ 07458For SaleMLS ID #26020888, Melanie Seickel, Coldwell Banker, Hillsdale. NJMLS
- $3,596,0007 bd8 ba-- sqft23 Hunter Rdg, Woodcliff Lake, NJ 07677For SaleMLS ID #26022007, Ronnie Glomb, List for 1 Percent Realty. NJMLS
- $4,495,0006 bd7 ba-- sqft14 Eckert Farm Rd, Saddle River, NJ 07458For SaleMLS ID #26020542, Christina Gibbons, The Agency One Rock-Ridgewood. NJMLS
- $3,500,0005 bd7 ba6.2k sqft250 Old Mill Road, West Nyack, NY 10994For SaleMLS ID #994533, Jeffrey T. Ramundo, Listing by: Christie's Int. Real Estate. OneKey® MLS as distributed by MLS GRID
- $3,450,0007 bd10 ba-- sqft640 E Ridgewood Ave, Ridgewood, NJ 07450For SaleMLS ID #26024564, Taylor Lucyk, The Agency One Rock-Paramus. NJMLS
- $1,995,0004 bd4 ba-- sqft63 Pleasant Ave, Upper Saddle River, NJ 07458For SaleMLS ID #26024050, Ana Moniz, Coldwell Banker, Hillsdale. NJMLS
- $3,450,0005 bd7 ba-- sqft505 Timberline Dr, Franklin Lakes, NJ 07417For SaleMLS ID #26018437, Grazyna Ziarko, The Agency One Rock-Franklin Lakes. NJMLS
- $2,100,0004 bd5 ba-- sqft41 W Wildwood Rd, Saddle River, NJ 07458For SaleMLS ID #26023546, Michiko Furusho, The Agency One Rock-Fort Lee. NJMLS
- $4,695,0006 bd8 ba-- sqft14 Werimus Brook Rd, Saddle River, NJ 07458For SaleMLS ID #26008949, Sheryl Epstein-Romano, The Agency One Rock-HoHoKus-Ridgewood East. NJMLS
