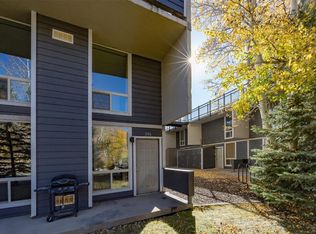
Beautifully remodeled three bedroom unit. Terrace looks over Open Space and Straight Creek, with mountain views to boot. Living floor has newly installed Luxury Vinyl flooring. This home features a real Chef's Kitchen with Stainless Appliances and a Gas Range vented to the exterior. The thoughtfully designed kitchen has a large pantry and a slide out appliance station for your Kitchen Aid or Cuisinart. There is a full laundry in the main level half bath, and custom built storage under the stairs. The upstairs bathrooms have been updated as well with new vanities and flooring.
Parking is two cars, unassigned.
FINANCING MUST BE NON CONFORMING. Alpine, Luna, Northpoint, First Bank, and King Lending are all great
Sold for $574,000
$574,000
340 Straight Creek Drive UNIT 206, Dillon, CO 80435
3beds
1,105sqft
Condominium
Built in 1972
-- sqft lot
$556,500 Zestimate®
$519/sqft
$3,492 Estimated rent
Home value
$556,500
$501,000 - $623,000
$3,492/mo
Zestimate® history
Owner options
List your home for rent
$3,492/mo
Rent Zestimate®
Find your next renter with Zillow Rental Manager. Plus, with online applications, you can quickly screen prospective tenants – for free.
$3,492/mo
Rent Zestimate®
Refinance and save
$10,054/mo
Est. payment
Refinancing to a lower rate could help reduce your monthly payments and save thousands over the life of the loan.
$10,054/mo
Est. payment
Explore your selling options
Work with a Zillow partner agent
Leverage their expertise and Zillow's premium Showcase listings to get your home seen by more buyers.
Get startedList with your own agent
Get your home in front of millions of buyers by listing it on Zillow.
Learn how to do itSell it yourself
Take full control of how buyers see your home on Zillow by listing For Sale by Owner (FSBO).
List your homeWhat's special
Mountain viewsThoughtfully designed kitchenLarge pantrySlide out appliance stationRemodeled three bedroom unit
Zillow last checked:
Listing updated:
Listed by:
James Callahan (970)376-4597,
Keller Williams Top Of Rockies
Bought with:
Tucker Stone, FA100093704
RE/MAX Properties of the Summit
Source: Altitude Realtors,MLS#: S1059836 Originating MLS: Summit Association of Realtors
Originating MLS: Summit Association of RealtorsFacts & features
Interior
Bedrooms & bathrooms
- Bedrooms: 3
- Bathrooms: 3
- Full bathrooms: 2
- 1/2 bathrooms: 1
Primary bedroom
- Level: Upper
Bedroom
- Level: Upper
Bedroom
- Level: Upper
Dining room
- Level: Main
Other
- Level: Upper
Half bath
- Level: Main
Kitchen
- Level: Main
Living room
- Level: Main
Other
- Level: Upper
Heating
- Baseboard
Appliances
- Included: Dishwasher, Gas Cooktop, Disposal, Gas Range, Refrigerator, Range Hood
- Laundry: In Unit
Features
- Fireplace
- Flooring: Carpet, Luxury Vinyl, Luxury VinylTile, Tile
- Has fireplace: Yes
- Fireplace features: Gas
Interior area
- Total interior livable area: 1,105 sqft
Property
Parking
- Parking features: Assigned, Two Spaces, Unassigned
Features
- Levels: Two
- Patio & porch: Deck
- Has view: Yes
- View description: Meadow, Mountain(s), River, Creek/Stream
- Has water view: Yes
- Water view: River,Creek/Stream
Lot
- Features: Stream/Creek
Details
- Parcel number: 800005
- Zoning description: Planned Unit Development
Construction
Type & style
- Home type: Condo
- Property subtype: Condominium
Materials
- Foundation: Poured
- Roof: Tar/Gravel
Condition
- Resale
- Year built: 1972
Utilities & green energy
- Sewer: Connected, Public Sewer
- Water: Public
- Utilities for property: Electricity Available, Natural Gas Available, Sewer Available, Trash Collection, Water Available, Cable Available, Sewer Connected
Community & HOA
Community
- Subdivision: Orofino Condo
HOA
- Has HOA: Yes
- HOA fee: $6,840 annually
Location
- Region: Dillon
Financial & listing details
- Price per square foot: $519/sqft
- Annual tax amount: $1,831
- Date on market: 6/20/2025
- Cumulative days on market: 6 days
- Listing agreement: Exclusive Agency
- Exclusions: No
- Ownership type: Sole Proprietor
- Road surface type: Paved
Price history
| Date | Event | Price |
|---|---|---|
| 7/11/2025 | Sold | $574,000$519/sqft |
Source:  Altitude Realtors #S1059836 Report a problem Altitude Realtors #S1059836 Report a problem | ||
| 6/26/2025 | Pending sale | $574,000$519/sqft |
Source: Altitude Realtors #S1059836 Report a problem | ||
| 6/20/2025 | Listed for sale | $574,000+1.6%$519/sqft |
Source: Altitude Realtors #S1059836 Report a problem | ||
| 3/2/2023 | Sold | $565,000+1.1%$511/sqft |
Source: Altitude Realtors #S1039840 Report a problem | ||
| 2/6/2023 | Pending sale | $559,000$506/sqft |
Source: Altitude Realtors #S1039840 Report a problem | ||
| 2/3/2023 | Listed for sale | $559,000$506/sqft |
Source: Altitude Realtors #S1039840 Report a problem | ||
Public tax history
Tax history is unavailable.
Neighborhood: 80435
Nearby homes
- $515,0002 bd3 ba1.1k sqft340 Straight Creek Dr #201, Dillon, CO 80435Sold
- $514,5002 bd3 ba1.1k sqft390 Straight Creek Dr APT 311, Dillon, CO 80435For Sale

- $504,2002 bd2 ba1.2k sqft390 Straight Creek Dr #301, Dillon, CO 80435Off Market
- $507,0003 bd2 ba1.1k sqft390 Straight Creek Dr #304, Dillon, CO 80435Off Market
- $566,9003 bd2 ba1.1k sqft390 Straight Creek Dr #307, Dillon, CO 80435Off Market
- $510,8003 bd2 ba1.1k sqft390 Straight Creek Dr #308, Dillon, CO 80435Off Market
- $467,9003 bd2 ba1.1k sqft390 Straight Creek Dr #309, Dillon, CO 80435Off Market
- $--3 bd3 ba1.1k sqft390 Straight Creek Dr #3B, Dillon, CO 80435Off Market
Nearby schools
GreatSchools rating
- 6/10Dillon Valley Elementary SchoolGrades: PK-5Distance: 0.4 mi
- 4/10Summit Middle SchoolGrades: 6-8Distance: 4.3 mi
- 5/10Summit High SchoolGrades: 9-12Distance: 5 mi


Get pre-qualified for a loan
At Zillow Home Loans, we can pre-qualify you in as little as 5 minutes with no impact to your credit score.An equal housing lender. NMLS #10287.
Sell for more on Zillow
Get a Zillow Showcase℠ listing at no additional cost and you could sell for .
$556,500
2% more
+$11,130
With Zillow Showcase(estimated)
$567,630
- Colorado
- Summit County
- Silverthorne
- 80435
- 340 Straight Creek Drive Unit 206
Nearby cities
Nearby zip codes
Other Silverthorne Topics
