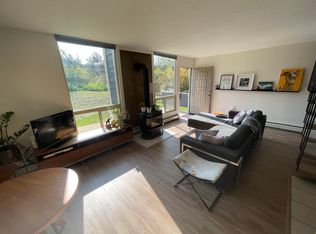
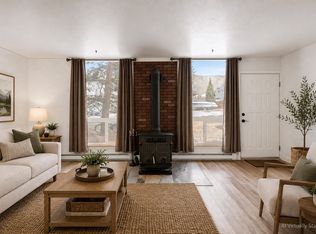
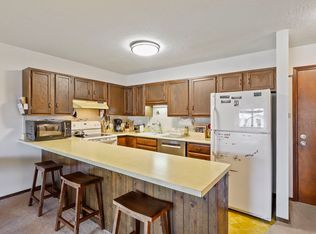
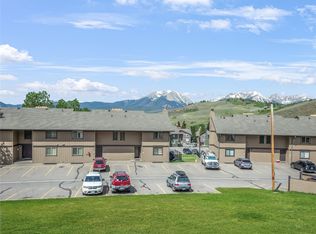
Nicely updated 2-bedroom, 3-bathroom ground-floor corner condominium offering comfort, convenience, and easy mountain living. This desirable end-unit location provides effortless access to surrounding amenities and features a walk-out patio that opens directly to common area green space. Luxury vinyl plank flooring flows throughout the main level, complemented by a cozy gas fireplace that adds warmth and charm to the living area. The updated kitchen features an island, providing additional workspace and seating for entertaining or casual dining. Enjoy the soothing sounds of Straight Creek from your home, adding to the peaceful mountain atmosphere. The thoughtfully designed floor plan includes two full bathrooms, a convenient half bath with laundry, and the rare bonus of a private sauna—perfect for unwinding after a day of skiing, hiking, or biking. Ideally located in the heart of Dillon, this home is just steps from Dillon Valley Elementary, the Summit Stage bus stop, and provides easy access to I-70. World-class recreation awaits nearby, with Keystone, Arapahoe Basin, Copper Mountain, and Breckenridge all within easy reach. Whether you're seeking a full-time residence, mountain getaway, or investment opportunity, this property offers exceptional convenience and year-round enjoyment in Summit County.
For sale
Price cut: $39.5K (8/11)
$475,000
390 Straight Creek Drive UNIT 311, Dillon, CO 80435
2beds
1,105sqft
Condominium
Built in 1972
-- sqft lot
$-- Zestimate®
$430/sqft
$650/mo HOA
What's special
- 53 days |
- 267 |
- 17 |
Zillow last checked:
Listing updated:
Listed by:
Julie Magliocchetti 970-406-0871,
Key To The Rockies,
Michael J. Magliocchetti 970-470-3001,
Key To The Rockies
Source: Altitude Realtors,MLS#: S1069696 Originating MLS: Summit Association of Realtors
Originating MLS: Summit Association of RealtorsFacts & features
Interior
Bedrooms & bathrooms
- Bedrooms: 2
- Bathrooms: 3
- Full bathrooms: 2
- 1/2 bathrooms: 1
Heating
- Baseboard, Natural Gas
Appliances
- Included: Dryer, Dishwasher, Electric Range, Disposal, Microwave Hood Fan, Microwave, Refrigerator, Washer, Washer/Dryer
- Laundry: In Unit
Features
- Fireplace, Main Level Primary, Sauna, Cable TV
- Flooring: Carpet, Luxury Vinyl, Luxury VinylTile
- Has fireplace: Yes
- Fireplace features: Gas
- Furnished: Yes
Interior area
- Total interior livable area: 1,105 sqft
Property
Parking
- Parking features: Parking Pad, Unassigned
Features
- Levels: Two,Multi/Split
- Has view: Yes
- View description: Mountain(s), River, Creek/Stream
- Has water view: Yes
- Water view: River,Creek/Stream
Lot
- Size: 3.05 Acres
- Features: Near Public Transit
Details
- Parcel number: 800991
- Zoning description: Planned Unit Development
Construction
Type & style
- Home type: Condo
- Property subtype: Condominium
Materials
- Foundation: Poured
- Roof: Tar/Gravel
Condition
- Resale
- Year built: 1972
Utilities & green energy
- Sewer: Connected
- Water: Public
- Utilities for property: Electricity Available, Natural Gas Available, Municipal Utilities, Sewer Available, Snow Removal, Trash Collection, Water Available, Cable Available, Sewer Connected
Community & HOA
Community
- Features: Public Transportation
- Subdivision: Orofino Condo
HOA
- Has HOA: Yes
- HOA fee: $7,800 annually
Location
- Region: Dillon
Financial & listing details
- Price per square foot: $430/sqft
- Annual tax amount: $1,712
- Date on market: 6/24/2026
- Exclusions: No
- Road surface type: Paved
Estimated market value
Not available
Estimated sales range
Not available
$3,216/mo
Price history
| Date | Event | Price |
|---|---|---|
| 8/11/2026 | Price change | $475,000-7.7%$430/sqft |
Source:  Altitude Realtors #S1069696 Report a problem Altitude Realtors #S1069696 Report a problem | ||
| 7/15/2026 | Price change | $514,500-3.8%$466/sqft |
Source: Altitude Realtors #S1069696 Report a problem | ||
| 6/24/2026 | Listed for sale | $535,000$484/sqft |
Source:  REcolorado as distributed by MLS GRID #8526699 Report a problem REcolorado as distributed by MLS GRID #8526699 Report a problem | ||
| 10/25/2024 | Listing removed | $3,200$3/sqft |
Source: Zillow Rentals Report a problem | ||
| 10/22/2024 | Listed for rent | $3,200$3/sqft |
Source: Zillow Rentals Report a problem | ||
| 10/1/2024 | Listing removed | $3,200$3/sqft |
Source: Zillow Rentals Report a problem | ||
| 9/16/2024 | Price change | $3,200-8.6%$3/sqft |
Source: Zillow Rentals Report a problem | ||
| 9/12/2024 | Listed for rent | $3,500$3/sqft |
Source: Zillow Rentals Report a problem | ||
Public tax history
Tax history is unavailable.
Monthly payment
Est. payment
Payment breakdown
Explore the cost of this home by adjusting the details. Changes won't be saved.Climate risks
Neighborhood: 80435
Nearby schools
GreatSchools rating
- 6/10Dillon Valley Elementary SchoolGrades: PK-5Distance: 0.4 mi
- 4/10Summit Middle SchoolGrades: 6-8Distance: 4.3 mi
- 5/10Summit High SchoolGrades: 9-12Distance: 5 mi
Schools provided by the listing agent
- Elementary: Dillon Valley
Source: Altitude Realtors. This data may not be complete. We recommend contacting the local school district to confirm school assignments for this home.
- $492,9002 bd2 ba1.2k sqft390 Straight Creek Dr #301, Dillon, CO 80435Off Market
- $493,1003 bd2 ba1.1k sqft390 Straight Creek Dr #304, Dillon, CO 80435Off Market
- $566,9003 bd2 ba1.1k sqft390 Straight Creek Dr #307, Dillon, CO 80435Off Market
- $509,2003 bd2 ba1.1k sqft390 Straight Creek Dr #308, Dillon, CO 80435Off Market
- $450,9003 bd2 ba1.1k sqft390 Straight Creek Dr #309, Dillon, CO 80435Off Market
- $--3 bd3 ba1.1k sqft390 Straight Creek Dr #3B, Dillon, CO 80435Off Market
- $3,5003 bd3 ba1.1k sqft390 Straight Creek Dr #312, Dillon, CO 80435For Rent
- $520,0003 bd3 ba1.1k sqft390 Straight Creek Dr #303, Dillon, CO 80435For Sale
A local agent can set up tours, give advice and negotiate with sellers.
Similar homes
- $520,0003 bd3 ba1.1k sqftOrofino, Dillon, CO 80435For Sale
 MLS ID #S1069165, Alexander (Brady) Stout, MileHimodern, LLC. Altitude Realtors
 - $439,9002 bd2 ba762 sqft863 Straight Creek Drive UNIT 103, Dillon, CO 80435For Sale
 MLS ID #S1070343, George Friou, Keller Williams Top Of Rockies. Altitude Realtors
 - $475,0002 bd2 ba762 sqft1283 Straight Creek Drive UNIT 205, Dillon, CO 80435For Sale
 MLS ID #S1068856, David Rocconi, Colorado R.E. Summit County. Altitude Realtors
 - $579,0003 bd3 ba1.1k sqft490 Straight Creek Drive UNIT 520, Dillon, CO 80435For Sale
 MLS ID #S1063980, Tom Kozlowski, Real Brokers - Peak State Properties. Altitude Realtors
 - $479,0002 bd2 ba762 sqft983 Straight Creek Drive UNIT 304, Dillon, CO 80435For SaleMLS ID #S1068875, Jan Leopold, RE/MAX Properties of the Summit. Altitude Realtors
- $570,0002 bd2 ba784 sqft240 E La Bonte Street UNIT 24, Dillon, CO 80435For SaleMLS ID #S1069741, Andrew Clapp, Breckenridge Associates R.E.. Altitude Realtors
- $364,9001 bd1 ba554 sqft130 Evergreen Road UNIT 301, Dillon, CO 80435For SaleMLS ID #S1069204, Allison Simson CRS, Summit Real Estate. Altitude Realtors
- $429,0002 bd2 ba972 sqftDD, Silverthorne, CO 80498For SaleMLS ID #S1069709, Laurel McQuate, LIV Sotheby's I.R.. Altitude Realtors
- $414,9002 bd2 ba762 sqftDillon Valley East, Dillon, CO 80435For Sale
 MLS ID #4116191, Elle Dice, Breckenridge Associates Real Estate Llc. REcolorado as distributed by MLS GRID
 - $495,0001 bd2 ba606 sqft1513 E Keystone Road UNIT D12-#2964, Keystone, CO 80435For SaleMLS ID #S1070641, Anne Skinner, Keller Williams Top Of Rockies. Altitude Realtors
- $650,0002 bd3 ba1k sqft220 E La Bonte Street UNIT 130, Dillon, CO 80435For SaleMLS ID #S1070086, Leah Baxter GRI, RE/MAX Properties of the Summit. Altitude Realtors
- $549,0002 bd2 ba844 sqft140 Wildernest Court UNIT 104, Silverthorne, CO 80498For SaleMLS ID #S1069907, Ryan Walsh, Slifer Smith & Frampton R.E.. Altitude Realtors
- $685,0002 bd2 ba864 sqft220 E La Bonte Street UNIT 307, Dillon, CO 80435For SaleMLS ID #S1070543, Dallas Dyer, Redfin Corporation. Altitude Realtors
- $550,0002 bd2 ba986 sqft304 Ryan Gulch Court UNIT B102, Silverthorne, CO 80498For SaleMLS ID #S1069044, Aimee Straw, Cornerstone RE Rocky Mountains. Altitude Realtors
- $550,0002 bd2 ba1.1k sqft101 Ryan Gulch Court UNIT A104, Silverthorne, CO 80498For SaleMLS ID #S1068773, Ann Marie Rigali, Redfin Corporation. Altitude Realtors
- $539,0002 bd2 ba882 sqft9460 Ryan Gulch Road UNIT 61, Silverthorne, CO 80498For SaleMLS ID #S1069611, Mike Scott, First Tracks Real Estate. Altitude Realtors
- $599,0002 bd2 ba732 sqft781 Rainbow Drive UNIT 781C, Silverthorne, CO 80498For SaleMLS ID #S1070590, Anthony Sole, LIV Sotheby's I.R.. Altitude Realtors
- $595,0002 bd2 ba1k sqft100 Wildernest Court UNIT 203C, Wildernest, CO 80498For SaleMLS ID #S1069745, Allison Simson CRS, Summit Real Estate. Altitude Realtors
- $410,0002 bd2 ba956 sqftBuffalo Village, Silverthorne, CO 80498For SaleMLS ID #S1068274, Mike Bohlender, LIV Sotheby's I.R.. Altitude Realtors
- $550,0002 bd2 ba952 sqft95600 Ryan Gulch Road UNIT 95623, Silverthorne, CO 80498For SaleMLS ID #S1070468, Amy Smits, eXp Realty LLC - Resort Experts. Altitude Realtors
