Welcome to this enchanting home & cottage set on 3 beautiful, level acres on one of Wilton's nicest streets! The spacious main home was built in the 1890s & has been updated for modern living. It features 3BD w/ a 4th versatile room that can be used as a bedroom or a den, along with 3.5BA, as well as a separate 2BD cottage. This home includes a large kitchen w/ stainless steel appliances, a breakfast bar, & wide plank floors that flow seamlessly into the generously sized dining room. The inviting living room features custom built-ins, a cozy fireplace, & large windows that fill the space with natural light. The home also includes an office with a fireplace, providing a warm and private space for working from home. The large sunroom, a standout feature, offers vaulted ceilings, a fireplace, hardwood floors, abundant windows, and direct access to the outdoors - creating a bright and airy space perfect for relaxing or entertaining year-round. The primary suite offers abundant closet & storage space & is complemented by a large primary bath featuring both a tub & separate shower. Two additional bedrooms share a Jack-and-Jill bathroom. Outside, the property includes a blue stone patio, expansive grounds with mature plantings, a pond & an in-ground pool. A two-car attached garage adds everyday convenience. The light-filled cottage offers wonderful flexibility for extended family with 2BR, 1BA & 864sf of additional living space plus a balcony. This property has it all! There are 3BRs in the main home and 2BR in the cottage.
Sold for $1,600,000
$1,600,000
340 Sturges Ridge Road, Wilton, CT 06897
5beds
2,984sqft
Single Family Residence
Built in 1894
3 Acres Lot
$-- Zestimate®
$536/sqft
$7,868 Estimated rent
Home value
Not available
Estimated sales range
Not available
$7,868/mo
Zestimate® history
Owner options
List your home for rent
$7,868/mo
Rent Zestimate®
Find your next renter with Zillow Rental Manager. Plus, with online applications, you can quickly screen prospective tenants – for free.
$7,868/mo
Rent Zestimate®
Refinance and save
$9,018/mo
Est. payment
Refinancing to a lower rate could help reduce your monthly payments and save thousands over the life of the loan.
$9,018/mo
Est. payment
Explore your selling options
Work with a Zillow partner agent
Leverage their expertise and Zillow's premium Showcase listings to get your home seen by more buyers.
Get startedList with your own agent
Get your home in front of millions of buyers by listing it on Zillow.
Learn how to do itSell it yourself
Take full control of how buyers see your home on Zillow by listing For Sale by Owner (FSBO).
List your homeWhat's special
Zillow last checked:
Listing updated:
Listed by:
Tim Dent Team,
Tim M. Dent (203)244-2277,
Coldwell Banker Realty 203-438-9000
Bought with:
Leslie Razook, RES.0784934
William Pitt Sotheby's Int'l
Source: Smart MLS,MLS#: 24156946
Facts & features
Interior
Bedrooms & bathrooms
- Bedrooms: 5
- Bathrooms: 5
- Full bathrooms: 4
- 1/2 bathrooms: 1
Primary bedroom
- Features: Wall/Wall Carpet
- Level: Upper
- Area: 551 Square Feet
- Dimensions: 19 x 29
Bedroom
- Features: Jack & Jill Bath, Wall/Wall Carpet
- Level: Upper
- Area: 210 Square Feet
- Dimensions: 10 x 21
Bedroom
- Features: Jack & Jill Bath, Wall/Wall Carpet
- Level: Upper
- Area: 140 Square Feet
- Dimensions: 10 x 14
Bedroom
- Features: Wall/Wall Carpet
- Level: Other
- Area: 187 Square Feet
- Dimensions: 11 x 17
Bedroom
- Features: Wall/Wall Carpet
- Level: Other
- Area: 187 Square Feet
- Dimensions: 11 x 17
Den
- Features: Hardwood Floor
- Level: Main
- Area: 117 Square Feet
- Dimensions: 9 x 13
Dining room
- Features: Wide Board Floor
- Level: Main
- Area: 224 Square Feet
- Dimensions: 14 x 16
Kitchen
- Features: Breakfast Bar, Corian Counters, Hardwood Floor
- Level: Main
- Area: 150 Square Feet
- Dimensions: 10 x 15
Kitchen
- Features: Breakfast Bar
- Level: Other
- Area: 70 Square Feet
- Dimensions: 7 x 10
Living room
- Features: Built-in Features, Hardwood Floor
- Level: Main
- Area: 322 Square Feet
- Dimensions: 14 x 23
Living room
- Features: Wall/Wall Carpet
- Level: Other
- Area: 209 Square Feet
- Dimensions: 11 x 19
Office
- Features: Bookcases, Fireplace, Wall/Wall Carpet
- Level: Upper
- Area: 110 Square Feet
- Dimensions: 10 x 11
Sun room
- Features: Ceiling Fan(s), Fireplace, Hardwood Floor
- Level: Main
- Area: 289 Square Feet
- Dimensions: 17 x 17
Heating
- Hot Water, Oil
Cooling
- Central Air
Appliances
- Included: Cooktop, Oven, Microwave, Refrigerator, Dishwasher, Washer, Dryer, Water Heater
- Laundry: Main Level
Features
- Entrance Foyer, In-Law Floorplan
- Basement: Partial,Unfinished
- Attic: Pull Down Stairs
- Number of fireplaces: 3
Interior area
- Total structure area: 2,984
- Total interior livable area: 2,984 sqft
- Finished area above ground: 2,984
Property
Parking
- Total spaces: 2
- Parking features: Attached
- Attached garage spaces: 2
Features
- Patio & porch: Patio
- Exterior features: Balcony
- Has private pool: Yes
- Pool features: Vinyl, In Ground
- On waterfront: Yes
- Waterfront features: Waterfront, Pond
Lot
- Size: 3 Acres
- Features: Few Trees, Level
Details
- Parcel number: 1922484
- Zoning: R-2
- Other equipment: Generator
Construction
Type & style
- Home type: SingleFamily
- Architectural style: Antique
- Property subtype: Single Family Residence
Materials
- Shingle Siding
- Foundation: Concrete Perimeter
- Roof: Asphalt,Gable
Condition
- New construction: No
- Year built: 1894
Utilities & green energy
- Sewer: Septic Tank
- Water: Well
Community & HOA
Community
- Features: Library, Park, Shopping/Mall
HOA
- Has HOA: No
Location
- Region: Wilton
Financial & listing details
- Price per square foot: $536/sqft
- Tax assessed value: $737,380
- Annual tax amount: $17,999
- Date on market: 3/10/2026
Price history
| Date | Event | Price |
|---|---|---|
| 4/30/2026 | Sold | $1,600,000+52.5%$536/sqft |
Source:  Smart MLS #24156946 Report a problem Smart MLS #24156946 Report a problem | ||
| 3/29/2026 | Pending sale | $1,049,000$352/sqft |
Source: Smart MLS #24156946 Report a problem | ||
| 3/12/2026 | Listed for sale | $1,049,000$352/sqft |
Source: Smart MLS #24156946 Report a problem | ||
Public tax history
| Year | Property taxes | Tax assessment |
|---|---|---|
| 2025 | $17,999 +2% | $737,380 |
| 2024 | $17,653 +16.2% | $737,380 +42% |
| 2023 | $15,194 +3.6% | $519,260 |
| 2022 | $14,659 +1.3% | $519,260 |
| 2021 | $14,472 +1.5% | $519,260 |
| 2020 | $14,259 -3.8% | $519,260 |
| 2019 | $14,820 +4.9% | $519,260 +3.6% |
| 2018 | $14,131 +1.5% | $501,270 |
| 2017 | $13,920 +1.6% | $501,270 |
| 2016 | $13,705 +1.9% | $501,270 |
| 2015 | $13,449 +1.2% | $501,270 |
| 2014 | $13,289 +2% | $501,270 |
| 2013 | $13,028 -1.3% | $501,270 -20.1% |
| 2012 | $13,201 +1% | $627,130 |
| 2011 | $13,076 +3.4% | $627,130 |
| 2010 | $12,643 +3% | $627,130 |
| 2009 | $12,279 +1.4% | $627,130 |
| 2008 | $12,110 -9.5% | $627,130 +13.5% |
| 2007 | $13,384 +3.6% | $552,370 |
| 2006 | $12,920 +3.7% | $552,370 |
| 2005 | $12,456 +5% | $552,370 |
| 2004 | $11,865 +6.9% | $552,370 |
| 2003 | $11,103 +23.4% | $552,370 +72.5% |
| 2001 | $9,001 +8.5% | $320,200 +0% |
| 2000 | $8,296 +7.6% | $320,180 |
| 1999 | $7,710 | $320,180 |
Find assessor info on the county website
Neighborhood: 06897
Nearby homes
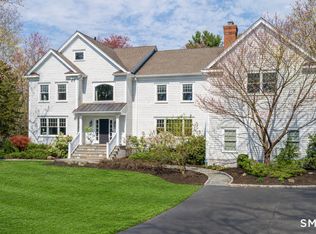
- $2,625,0005 bd6 ba5.8k sqft12 Langner Ln, Wilton, CT 06897Sold
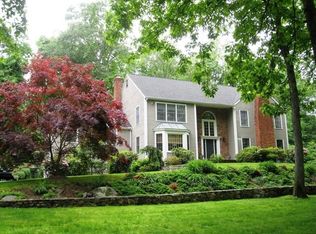
- $1,618,0004 bd3 ba4.5k sqft321 Sturges Ridge Rd, Wilton, CT 06897Off Market
- $1,161,0003 bd3 ba2.2k sqft350 Sturges Ridge Rd, Wilton, CT 06897Off Market

- $1,337,5004 bd5 ba5.7k sqft331 Sturges Ridge Rd, Wilton, CT 06897Sold
- $787,0003.14 acres346 Sturges Ridge Rd, Wilton, CT 06897Off Market
- $1,614,5004 bd3 ba4.4k sqft3 Crosswicks Ridge Rd, Wilton, CT 06897Off Market
- $1,135,0004 bd3 ba3.2k sqft28 Heritage Ct, Wilton, CT 06897Sold
- $1,362,1004 bd4 ba3.7k sqft20 Langner Ln, Wilton, CT 06897Off Market
Nearby schools
GreatSchools rating
- 9/10Cider Mill SchoolGrades: 3-5Distance: 1.6 mi
- 10/10Middlebrook SchoolGrades: 6-8Distance: 1.9 mi
- 10/10Wilton High SchoolGrades: 9-12Distance: 1.3 mi
Schools provided by the listing agent
- Elementary: Miller-Driscoll
- Middle: Middlebrook,Cider Mill
- High: Wilton
Source: Smart MLS. This data may not be complete. We recommend contacting the local school district to confirm school assignments for this home.


Get pre-qualified for a loan
At Zillow Home Loans, we can pre-qualify you in as little as 5 minutes with no impact to your credit score.An equal housing lender. NMLS #10287.
- Connecticut
- Fairfield County
- Wilton
- 06897
- 340 Sturges Ridge Road
