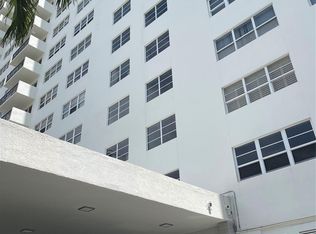
Enjoy breathtaking ocean and Intracoastal Waterway views from this beautifully furnished residence on the 15th floor. The spacious, light filled layout offers comfortable coastal living with stunning views from every angle. The building features newly renovated resort -style amenities, including infinity - edge pool, covered grilling and entertainment area, a state of the art fitness center and elegant community room. Additional convenience includes covered parking, private storage, bicycle room and motorbike parking. Unbeatable location with just a short stroll to the beach and Las Olas to enjoy fine dining and shopping. Building has concluded all inspections and certifications, no assessments are due.
For sale
$499,000
340 Sunset Drive #1508, Fort Lauderdale, FL 33301
2beds
1,218sqft
Condominium
Built in 1971
-- sqft lot
$431,500 Zestimate®
$410/sqft
$1,038/mo HOA
What's special
Elegant community roomBeautifully furnished residenceSpacious light filled layoutInfinity-edge pool
- 55 days
- 99
- 4
Zillow last checked:
Listing updated:
Listed by:
Heike Drewniok 954-608-2214,
Fort Lauderdale Real Estate LLC,
Johnny Ramirez 954-830-5561,
Compass Florida, LLC
Source: BeachesMLS,MLS#: B26052564 Originating MLS: BeachesMLS
Originating MLS: BeachesMLSFacts & features
Interior
Bedrooms & bathrooms
- Bedrooms: 2
- Bathrooms: 2
- Full bathrooms: 2
- Main level bathrooms: 1
- Main level bedrooms: 1
Heating
- Central
Cooling
- Central Air
Appliances
- Included: Dishwasher, Electric Range, Disposal, Microwave, Refrigerator, Wine Refrigerator
- Laundry: Laundry Room
Features
- Breakfast Bar, Storage, Tub Shower, Walk-In Closet(s)
- Flooring: Tile
- Windows: Storm Window(s)
- Has fireplace: No
- Furnished: Yes
Interior area
- Total structure area: 1,218
- Total interior livable area: 1,218 sqft
Video & virtual tour
Property
Parking
- Total spaces: 1
- Parking features: Attached Carport, Assigned, Covered, Carport, Electric Vehicle Charging Station(s), Guest
- Carport spaces: 1
- Details: CarportSpaces:1.00
Accessibility
- Accessibility features: None
Features
- Levels: One
- Stories: 15
- Patio & porch: Covered, Balcony
- Exterior features: Balcony, Barbecue, Outdoor Kitchen, Outdoor Living Area
- Pool features: Heated
- Has view: Yes
- View description: Canal, City, Intercoastal, Ocean, Water
- Has water view: Yes
- Water view: Canal,Intercoastal,Ocean,Water
Details
- Additional structures: Pergola
- Parcel number: 504212bc1340
- Zoning: RMM-25
- Special conditions: Standard
Construction
Type & style
- Home type: Condo
- Property subtype: Condominium
Materials
- Concrete
- Roof: Concrete
Condition
- Resale,Updated/Remodeled
- New construction: No
- Year built: 1971
Utilities & green energy
- Sewer: Public Sewer
- Water: Public
- Utilities for property: Cable Available, Electricity Available, Water Connected
Community & HOA
Community
- Features: Property Manager On-Site
- Security: Fire Sprinkler System, Lobby Secured, Smoke Detector(s)
- Subdivision: ESSEX TOWER CONDO
HOA
- Has HOA: Yes
- Amenities included: Bike Storage, Clubhouse, Community Kitchen, Car Wash Area, Fitness Center, Hot Water, Laundry, Library, Management, Maintenance, Pool, Parking, Storage, Trash, Elevator(s)
- Services included: Common Areas, Cable TV, Hot Water, Insurance, Maintenance Grounds, Maintenance Structure, Pest Control, Pool(s), Recreation Facilities, Reserve Fund, Sewer, Security, Trash, Water
- HOA fee: $3,114 quarterly
- HOA name: Essex Condominium Association
- HOA phone: 954-467-3311
Location
- Region: Fort Lauderdale
Financial & listing details
- Price per square foot: $410/sqft
- Tax assessed value: $417,630
- Annual tax amount: $7,402
- Date on market: 7/15/2026
- Cumulative days on market: 55 days
- Listing terms: Cash,Conventional
- Electric utility on property: Yes
Estimated market value
$431,500
$393,000 - $475,000
$3,499/mo
Price history
| Date | Event | Price |
|---|---|---|
| 7/15/2026 | Listed for sale | $499,000+16%$410/sqft |
Source:  BeachesMLS #B26052564 Report a problem BeachesMLS #B26052564 Report a problem | ||
| 2/9/2023 | Sold | $430,000-4.4%$353/sqft |
Source: BeachesMLS #F10349898 Report a problem | ||
| 1/9/2023 | Pending sale | $449,999$369/sqft |
Source: BeachesMLS #F10349898 Report a problem | ||
| 11/27/2022 | Price change | $449,999-2.8%$369/sqft |
Source: BeachesMLS #F10349898 Report a problem | ||
| 10/3/2022 | Price change | $463,000-1.5%$380/sqft |
Source: BeachesMLS #F10349898 Report a problem | ||
| 9/23/2022 | Listed for sale | $469,999+19%$386/sqft |
Source: BeachesMLS #F10349898 Report a problem | ||
| 11/10/2020 | Sold | $395,000-7.1%$324/sqft |
Source: BeachesMLS #F10239255 Report a problem | ||
| 10/3/2020 | Pending sale | $425,000$349/sqft |
Source: Coastal Preferred Properties L #F10239255 Report a problem | ||
| 7/17/2020 | Listed for sale | $425,000+28.8%$349/sqft |
Source: Coastal Preferred Properties L #F10239255 Report a problem | ||
| 6/24/2015 | Sold | $330,000-17.5%$271/sqft |
Source: Public Record Report a problem | ||
| 4/12/2006 | Sold | $400,000+63.3%$328/sqft |
Source: Public Record Report a problem | ||
| 12/24/2001 | Sold | $245,000+54.1%$201/sqft |
Source: Public Record Report a problem | ||
| 8/2/1999 | Sold | $159,000$131/sqft |
Source: Public Record Report a problem | ||
Public tax history
| Year | Property taxes | Tax assessment |
|---|---|---|
| 2025 | $7,402 -1.5% | $417,630 +8.6% |
| 2024 | $7,516 +22.5% | $384,620 +11% |
| 2023 | $6,133 +5.3% | $346,600 +3% |
| 2022 | $5,826 -2.3% | $336,510 -2.1% |
| 2021 | $5,963 +24.7% | $343,650 +22.3% |
| 2020 | $4,781 +2.7% | $281,070 -3.8% |
| 2019 | $4,657 | $292,300 -2% |
| 2018 | $4,657 -5.4% | $298,360 +2.1% |
| 2017 | $4,925 +0.6% | $292,230 -4.5% |
| 2016 | $4,895 -7.7% | $305,960 +27.9% |
| 2015 | $5,305 +13.7% | $239,310 +10% |
| 2014 | $4,665 | $217,560 +10% |
| 2013 | $4,665 +24.1% | $197,790 +10% |
| 2012 | $3,759 -0.7% | $179,810 -1% |
| 2011 | $3,784 -4.3% | $181,670 -2.3% |
| 2010 | $3,953 -12.3% | $186,020 -15.5% |
| 2009 | $4,507 -19.2% | $220,130 -20.3% |
| 2008 | $5,580 | $276,120 |
Find assessor info on the county website
Monthly payment
Est. payment
Payment breakdown
Explore the cost of this home by adjusting the details. Changes won't be saved.Climate risks
Neighborhood: Idlewyld
Nearby schools
Schools provided by the listing agent
- Elementary: Harbordale
- Middle: Sunrise
- High: Fort Lauderdale
Source: BeachesMLS. This data may not be complete. We recommend contacting the local school district to confirm school assignments for this home.
- $375,0002 bd2 ba1.2k sqft340 Sunset Dr APT 303, Fort Lauderdale, FL 33301Sold
- $353,2002 bd2 ba1.2k sqft340 Sunset Dr APT 308, Fort Lauderdale, FL 33301Off Market

- $445,0002 bd2 ba1.2k sqft340 Sunset Dr APT 401, Fort Lauderdale, FL 33301For Sale

- $3,2002 bd2 ba1.2k sqft340 Sunset Dr APT 405, Fort Lauderdale, FL 33301For Rent

Similar homes
- $480,0002 bd2 ba1.2k sqftEssex Tower, Fort Lauderdale, FL 33301For Sale

 MLS ID #B26056594, Elvira Santamaria, Beckett Realty Advisors, LLC. BeachesMLS
 - $499,0003 bd3 ba1.7k sqft2500 E Las Olas Boulevard #508, Fort Lauderdale, FL 33301For Sale
 MLS ID #F10519668, John T Manelas JR, Manelas Realty Inc. BeachesMLS
 - $435,0002 bd2 ba1.2k sqft340 Sunset Drive #806, Fort Lauderdale, FL 33301For Sale
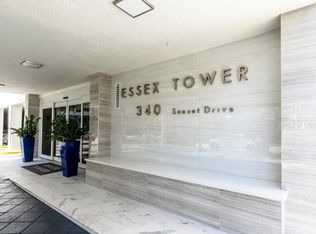 MLS ID #B26070301, Patricia Huff, Intercoastal Realty Inc. BeachesMLS
 - $490,0002 bd3 ba1.7k sqftMarine Tower, Fort Lauderdale, FL 33301For Sale
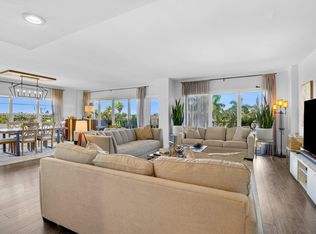
 MLS ID #A12032126, George Dammous PA, Julies Realty, LLC. MIAMI
 - $445,0002 bd2 ba1.2k sqft340 Sunset Drive #401, Fort Lauderdale, FL 33301For SaleMLS ID #B26056290, Donna Incorvaja, Related General Realty, LLC.. BeachesMLS
- $460,0002 bd2 ba1.6k sqftThe Four Seasons, Fort Lauderdale, FL 33301For SaleMLS ID #B26022610, Peter H Orenchuk, Team Effort Real Estate Inc. BeachesMLS
- $559,0002 bd2 ba1.2k sqftEssex Tower, Fort Lauderdale, FL 33301For SaleMLS ID #F10549630, Yudit Dausa, United Realty Group Inc. BeachesMLS
- $559,0002 bd2 ba1.2k sqft340 Sunset Drive #1506, Fort Lauderdale, FL 33301For SaleMLS ID #R11161051, Lidija Bizimoski, RE/MAX Direct. BeachesMLS
- $499,0002 bd2 ba800 sqft535 HENDRICKS ISLE #108, FORT LAUDERDALE, FL 33301For Sale
 MLS ID #O6393701, Elianis Hellekson, CHAMBERLAIN REALTY LLC. Stellar MLS
 - $499,0002 bd2 ba800 sqftBurton Point, Fort Lauderdale, FL 33301For SaleMLS ID #B26002061, David D Wright, Finn Real Estate Enterprises. BeachesMLS
- $584,9002 bd2 ba1.4k sqft333 Sunset Drive #404, Fort Lauderdale, FL 33301For SaleMLS ID #B26028074, Andrew J Ziffer, Compass Florida, LLC. BeachesMLS
- $470,0002 bd2 ba1.2k sqftLas Olas Manor, Fort Lauderdale, FL 33301For SaleMLS ID #A11979000, James Branham, The Keyes Company. MIAMI
- $619,9002 bd2 ba1.2k sqft340 Sunset Drive #505, Fort Lauderdale, FL 33301For SaleMLS ID #B26045174, Nicole Perdicaro, Century 21 Stein Posner. BeachesMLS
- $435,0002 bd2 ba1.2k sqftPine Crest Village, Fort Lauderdale, FL 33301For SaleMLS ID #B26048352, Alexis Dunn, Whitaker Realty, PA. BeachesMLS
- $495,0002 bd2 ba1.3k sqftQ Club Resort & Residence, Fort Lauderdale, FL 33304For SaleMLS ID #A12075182, Maria Nascimento, EXP Realty LLC. MIAMI
- $539,0002 bd2 ba800 sqft155 Isle Of Venice Drive #404, Fort Lauderdale, FL 33301For SaleMLS ID #R11167756, Darylann Perkowski, Lifestyle International Realty. BeachesMLS
- $585,0002 bd2 ba940 sqftVenice Isle Tower Condo, Fort Lauderdale, FL 33301For SaleMLS ID #A12052854, Jordan Lederman, Fortune International Realty. MIAMI
- $500,0001 bd2 ba1.1k sqftMaya Marca Condo, Fort Lauderdale, FL 33316For SaleMLS ID #B26069987, Chad D Bishop, Serhant. BeachesMLS
- $559,0002 bd2 ba800 sqft155, Fort Lauderdale, FL 33301For SaleMLS ID #B26032508, Lawrence J Morales, Skywater Estates Inc. BeachesMLS
