Skip main navigation
Sold for $255,000
  • $255,000

    340 Terrapin Trl, Brunswick, GA 31525

    3beds
    1,959sqft
    Single Family Residence
    Built in 1991
    7,840.8 Square Feet Lot
    $258,800 Zestimate®
    $130/sqft
    $2,201 Estimated rent

    Home value

    $258,800

    $225,000 - $298,000

    $2,201/mo

    Zestimate® history
    Loading
    Loading...

    Owner options

    List your home for rent

    $2,201/mo

    Rent Zestimate®

    Find your next renter with Zillow Rental Manager. Plus, with online applications, you can quickly screen prospective tenants – for free.

    Learn more

    $2,201/mo

    Rent Zestimate®

    Refinance and save

    $1,705/mo

    Est. payment

    Refinancing to a lower rate could help reduce your monthly payments and save thousands over the life of the loan.

    See today's rates

    $1,705/mo

    Est. payment

    Explore your selling options

    Work with a Zillow partner agent

    Leverage their expertise and Zillow's premium Showcase listings to get your home seen by more buyers.

    Get started

    List with your own agent

    Get your home in front of millions of buyers by listing it on Zillow.

    Learn how to do it

    Sell it yourself

    Take full control of how buyers see your home on Zillow by listing For Sale by Owner (FSBO).

    List your home

    What's special

    Wood-burning fireplaceConverted garage with laundryLarge pvc fenced-in backyardExpansive windowDual hvacsScreened back porchBacks up to trees
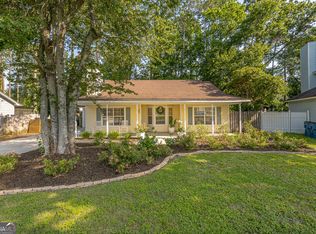
    Beautiful, spacious home in desirable Turtle Creek Subdivision! This 2 Story, fenced in home offers: a gorgeous den with cathedral ceiling and expansive window; formal dining room; greatroom with wood-burning fireplace; kitchen w/ 2 pantries and all appliances convey; a converted garage with laundry and two additional living/storage spaces; breakfast area w/ bay window; screened back porch; vinyl flooring throughout downstairs; under-stairs storage; half bath downstairs for guests; dual HVACs for comfortable zoning upstairs and downstairs; foyer entry; large PVC fenced-in backyard which backs up to trees. Fantastic location, less than a mile from exit 38 on I-95!

    Zillow last checked:

    Listing updated:

    Listed by:

    Robert Piljay 912-322-1377,

    Watson Realty Corp

    Bought with:

    Felder Linder, 357980

    BHHS Hodnett Cooper Real Estate

    Source: Scout MLS,MLS#: 1649854

    Facts & features

    Interior

    Bedrooms & bathrooms
    • Bedrooms: 3
    • Bathrooms: 3
    • Full bathrooms: 2
    • 1/2 bathrooms: 1
    Heating
    • Central, Electric, Forced Air, Zoned
    Cooling
    • Central Air, Electric, Heat Pump, Zoned
    Appliances
    • Included: Disposal, Dishwasher, Range, Refrigerator
    • Laundry: Electric Dryer Hookup, Gas Dryer Hookup, Laundry Room, Washer Hookup
    Features
    • Cathedral Ceiling(s), Ceiling Fan(s), Double Vanity, High Ceilings, Pantry, Soaking Tub, Open Staircase, Separate Shower, Primary Suite
    • Flooring: Carpet, Laminate, Vinyl
    • Windows: Bay Window(s)
    • Has basement: No
    • Number of fireplaces: 1
    • Fireplace features: Great Room, Masonry, Wood Burning
    • Common walls with other units/homes: No Common Walls
    Interior area
    • Total structure area: 1,959
    • Total interior livable area: 1,959 sqft

    Property

    Parking
    • Parking features: Converted Garage, Driveway, Other, Paved
    • Has uncovered spaces: Yes
    Features
    • Patio & porch: Front Porch, Porch, Screened
    • Has private pool: Yes
    • Fencing: Fenced,Privacy,Vinyl
    • Has view: Yes
    • View description: Neighborhood
    Lot
    • Size: 7,840 sqft
    Details
    • Parcel number: 0312259
    • Zoning description: Res Single

    Construction

    Type & style
    • Home type: SingleFamily
    • Architectural style: Other,Traditional
    • Property subtype: Single Family Residence
    Materials
    • Vinyl Siding
    • Foundation: Slab
    • Roof: Composition
    Condition
    • As Is
    • Year built: 1991

    Utilities & green energy

    • Sewer: Public Sewer
    • Water: Public
    • Utilities for property: Cable Available, Phone Connected, Underground Utilities

    Community & neighborhood

    Security
    • Security features: Smoke Detector(s)
    Community
    • Community features: Street Lights, Walk To Shopping
    Location
    • Region: Brunswick
    • Subdivision: Turtle Creek

    HOA & financial

    HOA
    • Has HOA: Yes
    • HOA fee: $216 annually
    • Association name: Turtle Creek HoA

    Other

    Other facts
    • Listing terms: 1031 Exchange,Cash,Conventional,FHA,USDA Loan,VA Loan
    • Road surface type: Asphalt

    Price history

    DateEventPrice
    5/13/2025Sold$255,000-1.9%$130/sqft
    Source: Scout MLS #1649854 Report a problem
    3/25/2025Pending sale$259,900$133/sqft
    Source: Scout MLS #1649854 Report a problem
    10/25/2024Price change$259,900+18.1%$133/sqft
    Source: Scout MLS #1649854 Report a problem
    3/24/2023Pending sale$220,000$112/sqft
    Source: Scout MLS #1638716 Report a problem
    3/3/2023Listed for sale$220,000$112/sqft
    Source: Scout MLS #1638716 Report a problem

    Public tax history

    YearProperty taxesTax assessment
    2025$2,470 +29.6%$96,520 +30.4%
    2024$1,906 +229.8%$74,000 -25.6%
    2023$578 -40.9%$99,440 +31.4%
    2022$978 -2.7%$75,680 +19.4%
    2021$1,005 $63,360
    2020-- $63,360 +9.3%
    2019$1,012 $57,960
    2018$1,012 $57,960 +12.6%
    2017$1,012 $51,480
    2016$1,012 +6.4%$51,480 +10.5%
    2015$951 -0.5%$46,600
    2014$955 $46,600
    2013-- --
    2012-- --
    2011-- --
    2010-- --

    Find assessor info on the county website

    Neighborhood: 31525

    Nearby schools

    GreatSchools rating
    Get pre-qualified for a loan
    At Zillow Home Loans, we can pre-qualify you in as little as 5 minutes with no impact to your credit score.

    An equal housing lender. NMLS #10287.

    Sell for more on Zillow
    Get a Zillow Showcase℠ listing at no additional cost and you could sell for .
    $258,800
    2% more
    +$5,176
    With Zillow Showcase(estimated)
    $263,976