Skip main navigation
Sold for $274,000
  • $274,000

    342 Terrapin Trl, Brunswick, GA 31525

    4beds
    1,506sqft
    Single Family Residence
    Built in 1990
    9,147.6 Square Feet Lot
    $277,400 Zestimate®
    $182/sqft
    $2,110 Estimated rent

    Home value

    $277,400

    $241,000 - $316,000

    $2,110/mo

    Zestimate® history
    Loading
    Loading...

    Owner options

    List your home for rent

    $2,110/mo

    Rent Zestimate®

    Find your next renter with Zillow Rental Manager. Plus, with online applications, you can quickly screen prospective tenants – for free.

    Learn more

    $2,110/mo

    Rent Zestimate®

    Refinance and save

    $1,587/mo

    Est. payment

    Refinancing to a lower rate could help reduce your monthly payments and save thousands over the life of the loan.

    See today's rates

    $1,587/mo

    Est. payment

    Explore your selling options

    Work with a Zillow partner agent

    Leverage their expertise and Zillow's premium Showcase listings to get your home seen by more buyers.

    Get started

    List with your own agent

    Get your home in front of millions of buyers by listing it on Zillow.

    Learn how to do it

    Sell it yourself

    Take full control of how buyers see your home on Zillow by listing For Sale by Owner (FSBO).

    List your home

    What's special

    High ceilingsFenced in backyardRocking chair front porchFirepit in the backyardModernized flooringCozy featuresShed with electricity
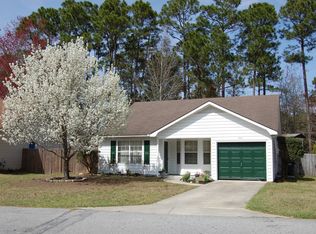
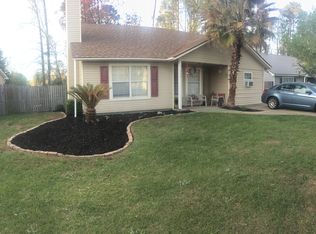
    Perfect for Comfort, Convenience, and Entertaining! Welcome to this beautifully maintained 4-bedroom, 2-bathroom home that combines modern updates with classic charm. Situated in a friendly neighborhood that is just a short drive to I-95, this property offers not only great curb appeal but also functionality and convenience. Exterior Highlights include: Rocking Chair Front Porch, Fenced in backyard, Shed with Electricity & Located in a No-Flood Zone. There have been many extensive updates: meticulously maintained over the years, the home offers modernized flooring, baseboards, kitchen, bathrooms, fresh paint, hardware, blinds, and more. A full list of updates is available in the listing documents. High ceilings in the living room create a sense of openness and comfort. Fiber Optic Internet was recently installed throughout the neighborhood to ensure fast and reliable connectivity. Whether hosting friends by the firepit in the backyard or enjoying quality time in the updated interiors, this home is designed for ease and enjoyment. Its combination of thoughtful updates, cozy features, and ideal location makes it an exceptional choice.Come and see for yourself why this home is the perfect place to put down roots. Comfort, style, and practicality await!

    Zillow last checked:

    Listing updated:

    Listed by:

    Dawn Owens 912-230-5005,

    BHHS Hodnett Cooper Real Estate BWK

    Bought with:

    Dianne Mallard, 142754

    Premier Real Estate Group

    Source: Scout MLS,MLS#: 1654039

    Facts & features

    Interior

    Bedrooms & bathrooms
    • Bedrooms: 4
    • Bathrooms: 2
    • Full bathrooms: 2
    Heating
    • Central, Electric, Heat Pump
    Cooling
    • Central Air, Electric, Heat Pump
    Appliances
    • Included: Disposal, Dishwasher, Electric Range, Microwave, Range, Refrigerator
    • Laundry: Electric Dryer Hookup, Gas Dryer Hookup, Washer Hookup
    Features
    • Built-in Features, Ceiling Fan(s), Pantry, Recessed Lighting, Walk-In Closet(s), Primary on First Floor
    • Flooring: Carpet, Other
    • Has basement: No
    • Number of fireplaces: 1
    • Fireplace features: Wood Burning
    Interior area
    • Total structure area: 1,506
    • Total interior livable area: 1,506 sqft

    Property

    Parking
    • Total spaces: 1
    • Parking features: Garage
    • Garage spaces: 1
    Features
    • Patio & porch: Front Porch
    • Exterior features: Fire Pit, Playground
    • Has private pool: Yes
    • Fencing: Partial,Privacy
    Lot
    • Size: 9,147 sqft
    Details
    • Additional structures: Shed(s)
    • Parcel number: 0312260
    • Special conditions: Standard

    Construction

    Type & style
    • Home type: SingleFamily
    • Architectural style: Cape Cod,Ranch
    • Property subtype: Single Family Residence
    Materials
    • Vinyl Siding
    • Foundation: Slab
    • Roof: Shingle,Wood
    Condition
    • Updated/Remodeled,As Is
    • Year built: 1990
    Details
    • Warranty included: Yes

    Utilities & green energy

    • Sewer: Public Sewer
    • Water: Public
    • Utilities for property: Electricity Available, Natural Gas Not Available, Phone Available, Sewer Available, Water Available

    Community & neighborhood

    Security
    • Security features: Smoke Detector(s)
    Location
    • Region: Brunswick
    • Subdivision: Turtle Creek

    HOA & financial

    HOA
    • Has HOA: Yes
    • Association name: Turtle Creek Homeowners Association
    • Association phone: 912-223-2112

    Other

    Other facts
    • Road surface type: Asphalt

    Price history

    DateEventPrice
    7/3/2025Sold$274,000+1.9%$182/sqft
    Source: Scout MLS #1654039 Report a problem
    5/21/2025Pending sale$269,000$179/sqft
    Source: Scout MLS #1654039 Report a problem
    5/18/2025Listed for sale$269,000+35.7%$179/sqft
    Source: Scout MLS #1654039 Report a problem
    1/5/2022Sold$198,250+1.8%$132/sqft
    Source: Public Record Report a problem
    12/15/2021Pending sale$194,750$129/sqft
    Source: Scout MLS #1629941 Report a problem
    11/29/2021Contingent$194,750$129/sqft
    Source: Scout MLS #1629941 Report a problem
    11/22/2021Listed for sale$194,750+85.5%$129/sqft
    Source: Scout MLS #1629941 Report a problem
    11/16/2021Sold$105,000-24.9%$70/sqft
    Source: Public Record Report a problem
    1/19/2017Listing removed$139,900$93/sqft
    Source: Duckworth Properties BWK #1580862 Report a problem
    10/25/2016Listed for sale$139,900+10.2%$93/sqft
    Source: Duckworth Properties BWK #1580862 Report a problem
    3/30/2005Sold$127,000$84/sqft
    Source: Public Record Report a problem

    Public tax history

    YearProperty taxesTax assessment
    2025$2,122 +0.9%$82,200
    2024$2,104 +1.4%$82,200 +3.6%
    2023$2,074 +76%$79,320 +88.9%
    2022$1,178 +4.6%$42,000 -22.3%
    2021$1,126 $54,080
    2020-- $54,080 +9.2%
    2019$1,135 -10.6%$49,520
    2018$1,269 $49,520 +12.3%
    2017$1,269 +11%$44,080
    2016$1,144 +6.7%$44,080 +10.3%
    2015$1,072 +9.7%$39,960
    2014$977 $39,960
    2013-- --
    2012-- --
    2011-- --
    2010-- --

    Find assessor info on the county website

    Neighborhood: 31525

    Nearby schools

    GreatSchools rating
    Schools provided by the listing agent
    • Elementary: Golden Isles
    • Middle: Needwood Middle School
    • High: Brunswick High School

    Source: Scout MLS. This data may not be complete. We recommend contacting the local school district to confirm school assignments for this home.

    Get pre-qualified for a loan
    At Zillow Home Loans, we can pre-qualify you in as little as 5 minutes with no impact to your credit score.

    An equal housing lender. NMLS #10287.

    Sell for more on Zillow
    Get a Zillow Showcase℠ listing at no additional cost and you could sell for .
    $277,400
    2% more
    +$5,548
    With Zillow Showcase(estimated)
    $282,948