Move-in ready 2019 manufactured home on a half-acre lot in Opelousas' Bridgewood Village Subdivision, with three bedrooms, two bathrooms, and the land conveying with the sale.Walking inside, the open-concept kitchen and living area is anchored by a full appliance package -- range, dishwasher, and refrigerator -- with a peninsula counter that opens straight into the living room, so cooking never means missing the conversation. Vaulted ceilings and dark wood-tone trim carry through the main living space, fresh interior paint throughout, and durable vinyl plank flooring runs through the kitchen, living room, and hallway, with new carpet in the bedrooms.The primary suite includes a walk-in closet and a private bath with a garden tub, separate shower, and a granite-look vanity. Two additional bedrooms share a second full bath with a tub-and-shower combo.Set on just over half an acre in a rural pocket of east Opelousas near Leonville and Arnaudville, the lot offers room to spread out -- space for a garden, outdoor entertaining, or just some breathing room between neighbors.To top it off: 924 square feet built in 2019, freshly painted with new carpet throughout, sitting on a .506-acre lot with 107 feet of road frontage on Tom Schexnayder Rd, land conveys with the home.
Pending
$95,000
340 Tom Schexnayder Rd, Opelousas, LA 70570
3beds
924sqft
Manufactured Home
Built in ----
0.51 Acres Lot
$92,700 Zestimate®
$103/sqft
$-- HOA
What's special
Dark wood-tone trimHalf-acre lotSeparate showerTwo bathroomsDurable vinyl plank flooringFresh interior paint throughoutGranite-look vanity
- 19 days
- 178
- 13
Zillow last checked:
Listing updated:
Listed by:
Emily E Nealy 337-579-3418,
EXP Realty, LLC 337-522-7554
Source: RAA,MLS#: 2600008391
Facts & features
Interior
Bedrooms & bathrooms
- Bedrooms: 3
- Bathrooms: 2
- Full bathrooms: 2
Rooms
- Room types: Bathroom 1, Bedroom 1, Bedroom 2, Dining Room, Kitchen, Living Room, Other Room
Heating
- Central, Electric
Cooling
- Central Air
Appliances
- Included: Dishwasher, Refrigerator, Electric Stove Con
- Laundry: Electric Dryer Hookup, Washer Hookup, Laundry Room, First Level
Features
- Varied Ceiling Heights, Vaulted Ceiling(s), Walk-in Pantry, Walk-In Closet(s), Entrance Foyer, Formica Counters
- Flooring: Carpet, Vinyl
- Windows: Double Pane Windows
- Has fireplace: No
Interior area
- Total interior livable area: 924 sqft
Property
Parking
- Parking features: Open
- Has uncovered spaces: Yes
Features
- Stories: 1
- Entry location: First Level
- Exterior features: Lighting
- Fencing: None
Lot
- Size: 0.51 Acres
- Dimensions: 170.8 x 175
- Features: 0.51 to 0.99 Acres, Dead-End, Level
Details
- Parcel number: 0105318000x
- Special conditions: Real Estate Owned
Construction
Type & style
- Home type: MobileManufactured
- Architectural style: Other,Traditional
- Property subtype: Manufactured Home
Materials
- Vinyl Siding
- Foundation: Pillar/Post/Pier
- Roof: Composition
Condition
- Resale
Details
- Builder name: Southern Energy
Utilities & green energy
- Electric: Elec: Entergy
Community & HOA
Community
- Subdivision: Bridgewood Village
Location
- Region: Opelousas
Financial & listing details
- Price per square foot: $103/sqft
- Tax assessed value: $45,200
- Annual tax amount: $295
- Date on market: 9/5/2026
- Electric utility on property: Yes
Foreclosure details
Estimated market value
$92,700
$88,000 - $97,000
Not available
Price history
Price history is unavailable.
Public tax history
| Year | Property taxes | Tax assessment |
|---|---|---|
| 2025 | $295 | $4,520 |
| 2024 | $295 +17% | $4,520 |
| 2023 | $252 -14.2% | $4,520 |
| 2022 | $294 +0% | $4,520 |
| 2021 | $294 | $4,520 |
| 2020 | $294 +1.4% | $4,520 +1.6% |
| 2019 | $290 | $4,450 |
Find assessor info on the county website
Monthly payment
Climate risks
Neighborhood: 70570
- $116,900-- bd-- ba-- sqft354 Tom Schexnayder Rd, Opelousas, LA 70570Off Market
- $214,600-- bd-- ba1.9k sqft306 Tom Schexnayder Rd, Opelousas, LA 70570Off Market
- $12,600-- bd-- ba-- sqft380 Tom Schexnayder Rd, Opelousas, LA 70570Off Market
- $94,600-- bd-- ba2.1k sqft392 Tom Schexnayder Rd, Opelousas, LA 70570Off Market
Similar homes
- $99,9993 bd2 ba1.2k sqft2014 Pebble Rd, Opelousas, LA 70570For Sale

 MLS ID #2600007858, Lindsey Reed, Real Broker, LLC. RAA
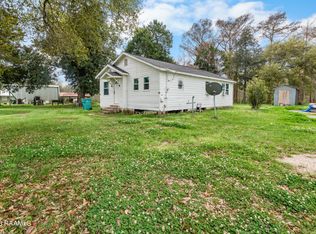
 - $95,0003 bd1 ba1k sqft1457 Louisiana Ave #743, Opelousas, LA 70570For Sale
 MLS ID #2600004571, Kiwi Bautista, Epique Realty. RAA
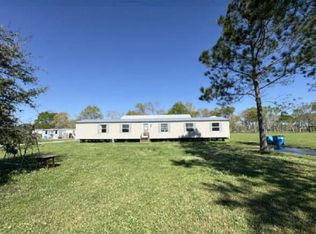
 - $--3 bd2 ba1.1k sqft1205 Burdon Olivier Rd, Arnaudville, LA 70512Auction
 Auction.com 1
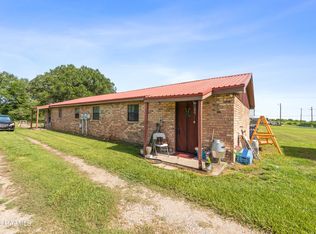
 - $110,0002 bd2 ba1.2k sqft140 Mini Rd, Opelousas, LA 70570For Sale
 MLS ID #2600006798, Angela Seaux, EXP Realty, LLC. RAA
 - $92,0002 bd1 ba1.1k sqft715 Rayne Rd, Port Barre, LA 70577For SaleMLS ID #2600003437, Ethan Broussard, Keaty Real Estate Team. RAA
- $88,5002 bd1 ba1k sqft1937 Prairie Ronde Hwy, Opelousas, LA 70570For SaleMLS ID #2600004942, Victoria S Broussard, AXEN Realty. RAA
- $69,5002 bd1 ba900 sqftTbd2 Bernard Rd, Opelousas, LA 70570For Sale
 MLS ID #2026009575, Cathy Craddock, Mike Walker Real Estate. ROAM MLS
 - $83,0003 bd2 ba1.1k sqft104 Gourmet Rd, Carencro, LA 70520For SaleMLS ID #2600004599, Heather Pondant-Goninan, Keller Williams Realty Acadiana. RAA
- $75,0003 bd1 ba1.2k sqft139 Gerald St, Opelousas, LA 70570For SaleMLS ID #2600008015, Nah Senpeng, Keller Williams Realty Acadiana. RAA
- $75,0003 bd2 ba1.2k sqft200 N Oleander St, Opelousas, LA 70570For SaleMLS ID #2600004035, Jamie Knight, Real Broker, LLC. RAA
- $114,5003 bd2 ba1.2k sqft1040 Ann Drive Dr, Arnaudville, LA 70512For SaleMLS ID #2600001748, Kerry G Emanis, Sam Robertson Real Estate Co. RAA
- $100,0002 bd1 ba928 sqft156 Oak Rd, Church Pt, LA 70525For SaleMLS ID #2600006942, Kenneth W Vidrine, Keller Williams Realty Acadiana. RAA
- $70,0003 bd1 ba984 sqft419 Louisiana Ave, Opelousas, LA 70570For SaleMLS ID #2600000057, Stacie R Sibille, Robins Real Estate, LLC. RAA
- $95,0003 bd2 ba1.1k sqft159 Essie St, Lafayette, LA 70501For SaleMLS ID #2600007982, Blake T Arceneaux, EXP Realty, LLC. RAA
- $115,0002 bd1 ba953 sqft1870 Royal St, Opelousas, LA 70570For SaleMLS ID #2600000741, Lana Soileau, Real Broker, LLC. RAA
- $59,9003 bd1 ba920 sqft808 N Market St, Opelousas, LA 70570For SaleMLS ID #2600006236, Robbie Breaux, Real Broker, LLC. RAA
- $90,0003 bd2 ba1.3k sqft100 Teal Ln APT 7, Lafayette, LA 70507For SaleMLS ID #2600002560, Cheryl T Boullion, Keller Williams Realty Acadiana. RAA
