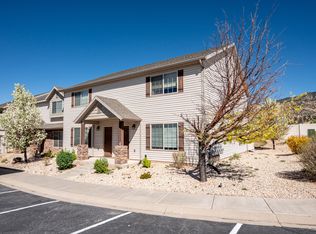
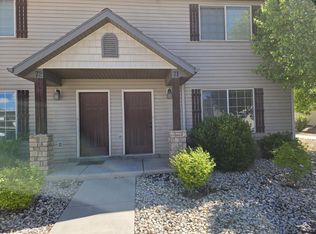
This budget-friendly townhome is well maintained and move-in ready! You're sure to appreciate the great location, comfortable living space, outdoor areas to enjoy, and extra parking. Home #68 faces west with an assigned covered parking stall in front. The fully fenced patio offers afternoon shade and a quiet, private retreat. Enjoy the large grassy common area, playground, pavilion, and ample guest parking. Conveniently located just off Main Street near the hospital and only five minutes from downtown Cedar City and Southern Utah University. The main level includes a cozy living room, ample kitchen area with dining area, a half bath, and laundry room, with three bedrooms and two full baths upstairs, including a large primary suite.
Sold
Price Unknown
340 W 1425 N APT 68, Cedar City, UT 84721
3beds
3baths
1,365sqft
Townhouse
Built in 2010
871 Square Feet Lot
$258,400 Zestimate®
$--/sqft
$1,491 Estimated rent
Home value
$258,400
Estimated sales range
Not available
$1,491/mo
Zestimate® history
Owner options
List your home for rent
$1,491/mo
Rent Zestimate®
Find your next renter with Zillow Rental Manager. Plus, with online applications, you can quickly screen prospective tenants – for free.
$1,491/mo
Rent Zestimate®
Refinance and save
$150/mo
Est. payment
Refinancing to a lower rate could help reduce your monthly payments and save thousands over the life of the loan.
$150/mo
Est. payment
Explore your selling options
Work with a Zillow partner agent
Leverage their expertise and Zillow's premium Showcase listings to get your home seen by more buyers.
Get startedList with your own agent
Get your home in front of millions of buyers by listing it on Zillow.
Learn how to do itSell it yourself
Take full control of how buyers see your home on Zillow by listing For Sale by Owner (FSBO).
List your homeWhat's special
Fully fenced patioAmple guest parkingAssigned covered parking stallLarge grassy common areaAmple kitchen areaDining areaLarge primary suite
Zillow last checked:
Listing updated:
Listed by:
Jenny L Vossler 435-586-2777,
ERA Realty Center
Bought with:
Jesse Guy Carter, 8651453-SA00
Stratum Real Estate Group So Branch
Source: WCBR,MLS#: 25-266083
Facts & features
Interior
Bedrooms & bathrooms
- Bedrooms: 3
- Bathrooms: 3
Primary bedroom
- Description: En-suite bathroom, spacious walk-in closet, ceiling fan
- Level: Second
Bedroom 2
- Level: Second
Bedroom 3
- Level: Second
Bathroom
- Description: Conveniently located
- Level: Main
Bathroom
- Description: En-suite bathroom for the primary bedroom
- Level: Second
Bathroom
- Description: Easily accessible from upstairs bedrooms
- Level: Second
Dining room
- Description: Convenient access to patio
- Level: Main
Kitchen
- Description: Nice cabinets for storage
- Level: Main
Laundry
- Description: Separate laundry room with extra storage space
- Level: Main
Living room
- Description: Ceiling fan, extra storage space under stairs
- Level: Main
Heating
- Natural Gas
Cooling
- Central Air, None
Interior area
- Total structure area: 1,365
- Total interior livable area: 1,365 sqft
- Finished area above ground: 663
Property
Parking
- Total spaces: 1
- Parking features: Detached
- Has garage: Yes
- Carport spaces: 1
Features
- Stories: 2
Lot
- Size: 871 Square Feet
- Features: Curbs & Gutters
Details
- Parcel number: B191700450000
- Zoning description: Residential
Construction
Type & style
- Home type: Townhouse
- Property subtype: Townhouse
Materials
- Vinyl Siding
- Roof: Asphalt
Condition
- Built & Standing
- Year built: 2010
Utilities & green energy
- Water: Culinary
- Utilities for property: Electricity Connected, Natural Gas Connected
Community & HOA
Community
- Features: Sidewalks
HOA
- Has HOA: Yes
- Services included: Water, Sewer, Garbage, Exterior Bldg Ins
- HOA fee: $150 monthly
Location
- Region: Cedar City
Financial & listing details
- Annual tax amount: $1,131
- Date on market: 10/17/2025
- Cumulative days on market: 15 days
- Listing terms: Conventional,1031 Exchange
- Inclusions: Sprinkler, Full, Refrigerator, Oven/Range, Freestnd, Microwave, Landscaped, Full, Fenced, Full, Disposal, Dishwasher, Ceiling Fan(s)
- Electric utility on property: Yes
- Road surface type: Paved
Price history
| Date | Event | Price |
|---|---|---|
| 12/4/2025 | Sold | -- |
Source: WCBR #25-266083 Report a problem | ||
| 11/1/2025 | Pending sale | $255,000$187/sqft |
Source: WCBR #25-266083 Report a problem | ||
| 10/17/2025 | Listed for sale | $255,000$187/sqft |
Source: WCBR #25-266083 Report a problem | ||
Public tax history
Tax history is unavailable.
Neighborhood: 84721
Nearby homes
- $259,9003 bd3 ba1.3k sqft340 W 1425 N #65, Cedar City, UT 84720Off Market

- $--3 bd3 ba1.3k sqft340 W 1425 N APT 65, Cedar City, UT 84721Sold
- $246,0003 bd3 ba1.3k sqft370 W 1425 N #50, Cedar City, UT 84720For Sale

- $--3 bd3 ba1.3k sqft340 W 1425 N UNIT 71, Cedar City, UT 84720Sold
- $298,0003 bd3 ba-- sqft340 W 1425th St N #79, Cedar City, UT 84721Off Market
- $328,6003 bd3 ba1.6k sqft287 W 1425 N #3, Cedar City, UT 84721Off Market
- $324,7213 bd3 ba-- sqft287 W 1425 N #13, Cedar City, UT 84721Off Market
- $85,0003 bd2 ba1.3k sqft340 W 1425 N APT 75, Cedar City, UT 84721Off Market
Nearby schools
GreatSchools rating
- 7/10Fiddlers Canyon SchoolGrades: K-5Distance: 0.9 mi
- 7/10Canyon View Middle SchoolGrades: 6-8Distance: 0.6 mi
- 7/10Canyon View High SchoolGrades: 9-12Distance: 0.7 mi
Sell for more on Zillow
Get a Zillow Showcase℠ listing at no additional cost and you could sell for .
$258,400
2% more
+$5,168
With Zillow Showcase(estimated)
$263,568
Sell for more on Zillow
Get a Zillow Showcase℠ listing at no additional cost and you could sell for .
$258,400
2% more
+$5,168
With Zillow Showcase(estimated)
$263,568
- Utah
- Iron County
- Cedar City
- 84721
- 340 W 1425 N Apartment 68
