This 1,365-square-foot townhome features 3 bedrooms, 2.5 bathrooms, and an open main-level floor plan that connects the living, dining, and kitchen areas. The kitchen is finished with granite countertops, and the home includes a dedicated laundry room with the washer and dryer in place. Upstairs, the primary bedroom suite offers a private attached bathroom, while the remaining bedrooms share a full bath. Outside, the property includes a fenced back patio and a 1-car carport, with the neighborhood association handling exterior upkeep. It sits centrally located in Cedar City, just minutes from local shopping, dining, and the hospital.
For sale
$249,900
370 W 1425 N #50, Cedar City, UT 84720
3beds
1,365sqft
Townhouse
Built in 2007
871 Square Feet Lot
$245,500 Zestimate®
$183/sqft
$165/mo HOA
What's special
Fenced back patio
- 6 days |
- 163 |
- 11 |
Likely to sell faster than
Zillow last checked:
Listing updated:
Listed by:
Samantha Adams,
Utah First Property Mgmt (Cedar City),
BRYAN L WILSON
Source: ICBOR,MLS#: 117734
Facts & features
Interior
Bedrooms & bathrooms
- Bedrooms: 3
- Bathrooms: 3
- Full bathrooms: 2
- 1/2 bathrooms: 1
Primary bedroom
- Level: Upper
Bedroom 1
- Level: Upper
Bedroom 2
- Level: Upper
Full bathroom
- Level: Upper
Full bathroom
- Level: Upper
Half bathroom
- Level: Main
Kitchen
- Level: Main
Laundry
- Level: Main
Living room
- Level: Main
Heating
- Has Heating (Unspecified Type)
Cooling
- Ceiling Fan(s), Central Air, Electric
Appliances
- Included: Dishwasher, Dryer, Microwave, Refrigerator, Washer
Features
- Flooring: Tile
- Has basement: No
Interior area
- Total structure area: 1,365
- Total interior livable area: 1,365 sqft
- Finished area above ground: 663
- Finished area below ground: 0
Property
Parking
- Total spaces: 1
- Parking features: Garage
- Garage spaces: 1
Lot
- Size: 871 Square Feet
- Features: Landscaped, None, Sprinkler - Auto
Details
- Parcel number: B189100500000
- Zoning: R3
Construction
Type & style
- Home type: Townhouse
- Architectural style: Contemporary
- Property subtype: Townhouse
Materials
- Frame, Vinyl Siding
Condition
- Existing
- New construction: No
- Year built: 2007
Utilities & green energy
- Utilities for property: Sewer Connected
Community & HOA
Community
- Subdivision: Cedar Park
HOA
- Has HOA: Yes
- Services included: Maintenance Grounds, Snow Removal
- HOA fee: $165 monthly
Location
- Region: Cedar City
Financial & listing details
- Price per square foot: $183/sqft
- Tax assessed value: $227,601
- Annual tax amount: $943
- Date on market: 8/20/2026
- Road surface type: Paved
Estimated market value
$245,500
$233,000 - $258,000
$1,613/mo
Price history
| Date | Event | Price |
|---|---|---|
| 8/20/2026 | Listed for sale | $249,900+68.3%$183/sqft |
Source: ICBOR #117734 Report a problem | ||
| 4/8/2021 | Sold | -- |
Source: Agent Provided Report a problem | ||
| 10/21/2018 | Listing removed | $148,500$109/sqft |
Source: Owner Report a problem | ||
| 7/23/2018 | Pending sale | $148,500$109/sqft |
Source: Owner Report a problem | ||
| 6/19/2018 | Listed for sale | $148,500$109/sqft |
Source: Owner Report a problem | ||
| 1/15/2018 | Sold | -- |
Source: Agent Provided Report a problem | ||
Public tax history
| Year | Property taxes | Tax assessment |
|---|---|---|
| 2024 | $974 -19.2% | $125,180 -17.2% |
| 2023 | $1,206 +6.5% | $151,250 +12.2% |
| 2022 | $1,132 +54.4% | $134,750 +69% |
| 2021 | $733 | $79,750 |
| 2020 | -- | $79,750 |
| 2019 | $864 -40.7% | $79,750 -38.7% |
| 2018 | $1,457 -0.7% | $130,000 +8.3% |
| 2017 | $1,467 +11.1% | $120,000 +11.1% |
| 2016 | $1,320 | $108,000 |
| 2015 | $1,320 +12.7% | $108,000 +27.1% |
| 2014 | $1,171 +11.7% | $85,000 +21.4% |
| 2013 | $1,049 +78.3% | $70,000 +81.8% |
| 2012 | $588 -4.5% | $38,500 -12.5% |
| 2011 | $616 +3.1% | $44,000 -23.8% |
| 2010 | $597 | $57,750 |
Find assessor info on the county website
Monthly payment
Est. payment
Payment breakdown
Explore the cost of this home by adjusting the details. Changes won't be saved.Climate risks
Neighborhood: 84720
Getting around
34 / 100
Car-DependentNearby schools
GreatSchools rating
- 7/10Fiddlers Canyon SchoolGrades: K-5Distance: 0.9 mi
- 7/10Canyon View Middle SchoolGrades: 6-8Distance: 0.5 mi
- 7/10Canyon View High SchoolGrades: 9-12Distance: 0.7 mi
Schools provided by the listing agent
- Elementary: Fiddlers Canyon
- Middle: Canyon View
- High: Canyon View
Source: ICBOR. This data may not be complete. We recommend contacting the local school district to confirm school assignments for this home.
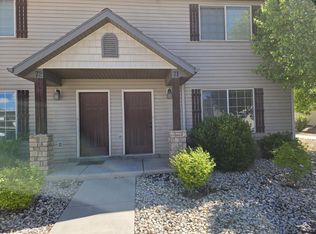
- $--3 bd3 ba1.3k sqft340 W 1425 N UNIT 71, Cedar City, UT 84720Sold
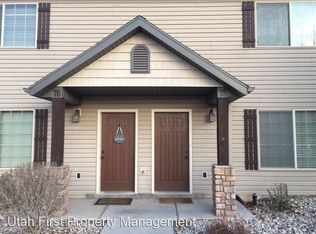
- $85,0003 bd2 ba1.3k sqft340 W 1425 N APT 75, Cedar City, UT 84721Off Market
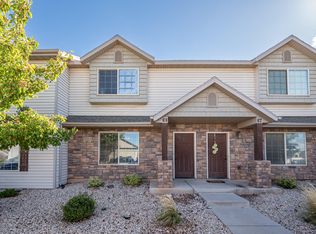
- $--3 bd3 ba1.3k sqft340 W 1425 N APT 68, Cedar City, UT 84721Sold
- $258,2003 bd3 ba1.3k sqft340 W 1425 N #65, Cedar City, UT 84720Off Market

- $--3 bd3 ba1.3k sqft340 W 1425 N APT 65, Cedar City, UT 84721Sold
- $--3 bd3 ba-- sqft340 W 1425 N APT 66, Cedar City, UT 84721Off Market
- $325,1003 bd3 ba1.5k sqft340 W 1425 N APT 62, Cedar City, UT 84721Off Market
- $--3 bd3 ba1.3k sqft370 W 1425 N #12, Cedar City, UT 84720Sold
A local agent can set up tours, give advice and negotiate with sellers.
A local lender can help you make sure your offer is ready when you are.
Similar homes
- $265,0003 bd3 ba1.6k sqft1288 N Cedar Blvd #23, Cedar City, UT 84720For Sale
 MLS ID #26-274773, Kole Halladay, ERA Realty Center. WCBR
 - $250,0003 bd3 ba1.3k sqft1148 Northfield Rd Unit 37, Cedar City, UT 84721For Sale
 MLS ID #116226, Chris H McGahan. ICBOR
 - $258,9003 bd3 ba1.3k sqft1148 N Northfield Rd #51, Cedar City, UT 84721For Sale
 MLS ID #26-273213, Sam Clayton Dodd, Exp Realty, LLC (Cedar City). WCBR
 - $295,0003 bd3 ba1.5k sqft1288 N Cedar Blvd #40, Cedar City, UT 84720For Sale
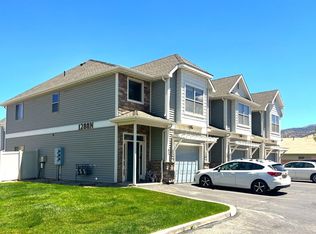 MLS ID #116583, Cindy K Smith. ICBOR
 - $269,9003 bd3 ba1.3k sqft1148 Northfield Rd Unit 78, Cedar City, UT 84721For SaleMLS ID #26-273290, Mari G. Eddy, ERA Realty Center. WCBR
- $269,9003 bd3 ba1.3k sqft1148 N Northfield Rd #78, Cedar City, UT 84721For SaleMLS ID #116759, Mari Eddy. ICBOR
- $248,0003 bd2 ba1.2k sqft535 W 2530 N Unit 40, Cedar City, UT 84720For SaleMLS ID #26-275193, Nathan Shaffer, ELEMENT REAL ESTATE BROKERS LLC. WCBR
- $359,9003 bd3 ba1.6k sqft1582 N Cedar Bluffs Dr, Cedar City, UT 84720For Sale
 MLS ID #2181012, Coby J Zobell, ERA Realty Center Inc. UtahRealEstate.com
 - $265,0003 bd3 ba1.6k sqft1295 N Cedar Blvd Unit 14, Cedar City, UT 84721For SaleMLS ID #26-272082, Daniel R Stewart, RED ROCK REAL ESTATE. WCBR
- $279,0003 bd3 ba1.5k sqft474 W 1425 N APT A2, Cedar City, UT 84721For SaleMLS ID #26-272841, JARED ZIMMER, Re/Max Properties. WCBR
- $279,9003 bd3 ba1.5k sqft498 W 1225 N #1, Cedar City, UT 84721For SaleMLS ID #26-273584, Jesse Poll, KW Ascend Keller Williams Realty. WCBR
- $274,9003 bd3 ba1.4k sqft3078 N 275 E, Cedar City, UT 84721For SaleMLS ID #117703, Sonya J Stauffer. ICBOR
- $299,0004 bd3 ba1.6k sqft309 W 2050 N, Cedar City, UT 84720For SaleMLS ID #2176631, Bryan Burnett, Century 21 Everest (St George). UtahRealEstate.com
- $274,0003 bd2 ba1.2k sqft492 W 2100 N, Cedar City, UT 84721For SaleMLS ID #26-273312, SHANNON CATES, RE/MAX ASSOCIATES SO UTAH. WCBR
- $269,9002 bd3 ba1.3k sqft498 W 1225 N #7, Cedar City, UT 84721For SaleMLS ID #117304, Ashley Milne. ICBOR
- $318,0003 bd3 ba1.7k sqft668 E Fiddlers Cove Dr #35, Cedar City, UT 84721For SaleMLS ID #26-275425, CHASE W AMES, RE/MAX ASSOCIATES SO UTAH. WCBR
- $280,0003 bd3 ba1.4k sqft3070 N 275 E, Cedar City, UT 84721For SaleMLS ID #117585, Debbie M Forsyth. ICBOR
- $243,0003 bd2 ba1.2k sqft535 W 2530 N Unit 36, Cedar City, UT 84720For SaleMLS ID #26-273141, Nathan Shaffer, ELEMENT REAL ESTATE BROKERS LLC. WCBR
- $359,9003 bd3 ba1.6k sqft1582 N Cedar Blvd, Cedar City, UT 84721For SaleMLS ID #26-275437, Coby Zobell, ERA Realty Center. WCBR
- $258,9002 bd1 ba768 sqft1903 N 550 W, Cedar City, UT 84721For Sale By Owner
