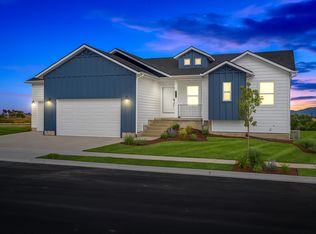
Welcome to this stunning newly constructed townhome in Idaho Falls, nearing completion and expected to be move-in ready by August 26, 2026! This beautiful home features 3 spacious bedrooms and 2.5 baths, perfect for family living. Enjoy the bonus office/den—ideal for working from home or a quiet retreat. The master bedroom boasts a large master bath with a walk-in closet, providing a private and luxurious space. The kitchen is designed for both function and gathering, featuring a generous island, extra storage room, and plenty of space for family meals and entertaining. Located close to a scenic park, this townhome combines convenience, tranquility, and space all in one perfect package. Don't miss out on making this your new home!
For sale
$315,000
340 W 14th St #1, Idaho Falls, ID 83402
3beds
1,778sqft
Townhouse
Built in 2026
6,403 Square Feet Lot
$314,900 Zestimate®
$177/sqft
$-- HOA
What's special
Extra storage roomWalk-in closet
- 10 days |
- 220 |
- 13 |
Likely to sell faster than
Zillow last checked:
Listing updated:
Listed by:
Jason Carlyle 208-881-8225,
Keller Williams Realty East Idaho
Source: SRMLS,MLS#: 2188349
Facts & features
Interior
Bedrooms & bathrooms
- Bedrooms: 3
- Bathrooms: 3
- Full bathrooms: 2
- 1/2 bathrooms: 1
- Main level bathrooms: 1
Family room
- Level: Main
Kitchen
- Level: Main
Living room
- Level: Main
Basement
- Area: 0
Office
- Level: Main
Heating
- Natural Gas
Cooling
- Central Air
Appliances
- Included: Dishwasher, Electric Range, Refrigerator
- Laundry: Upper Level, Laundry Closet
Features
- New Paint-Full, Walk-In Closet(s), Den/Study, Main Floor Family Room, Office, Storage
- Flooring: Luxury Vinyl, Carpet
- Basement: None
- Has fireplace: No
- Fireplace features: None
Interior area
- Total structure area: 1,778
- Total interior livable area: 1,778 sqft
- Finished area above ground: 1,778
- Finished area below ground: 0
Property
Parking
- Parking features: No Garage, Asphalt, Concrete
- Has uncovered spaces: Yes
Features
- Levels: Two
- Stories: 2
- Patio & porch: 2, Covered, Porch
- Fencing: None
- Has view: Yes
- View description: Valley
Lot
- Size: 6,403 Square Feet
- Features: Level, Low Traffic, Near Park, Near Schools
Details
- Parcel number: RPA2300002028B
- Zoning description: Idaho Falls-Tn-Traditional Nbh
Construction
Type & style
- Home type: Townhouse
- Architectural style: A-Frame
- Property subtype: Townhouse
Materials
- Frame, Primary Exterior Material: Vinyl Siding
- Foundation: Concrete Perimeter
Condition
- Year built: 2026
Utilities & green energy
- Electric: Idaho Falls Power
- Sewer: Public Sewer
- Water: Public
Community & HOA
Community
- Subdivision: South Park Addition-Bon
HOA
- Has HOA: No
Location
- Region: Idaho Falls
Financial & listing details
- Price per square foot: $177/sqft
- Date on market: 8/5/2026
- Listing terms: Cash,Conventional,FHA,VA Loan
- Exclusions: Sellers Personal Property
Estimated market value
$314,900
$299,000 - $331,000
Not available
Price history
| Date | Event | Price |
|---|---|---|
| 8/5/2026 | Listed for sale | $315,000$177/sqft |
Source:  SRMLS #2188349 Report a problem SRMLS #2188349 Report a problem | ||
Public tax history
Tax history is unavailable.
Monthly payment
Est. payment
Payment breakdown
Explore the cost of this home by adjusting the details. Changes won't be saved.Climate risks
Neighborhood: 83402
Nearby schools
GreatSchools rating
- 4/10Hawthorne Elementary SchoolGrades: PK-6Distance: 0.2 mi
- 4/10Eagle Rock Junior High SchoolGrades: 7-8Distance: 1.7 mi
- 3/10Skyline Senior High SchoolGrades: 9-12Distance: 1.5 mi
Schools provided by the listing agent
- Elementary: HAWTHORNE 91EL
- Middle: EAGLE ROCK 91JH
- High: SKYLINE 91HS
Source: SRMLS. This data may not be complete. We recommend contacting the local school district to confirm school assignments for this home.
- $316,2003 bd1 ba1.8k sqft308 W 14th St, Idaho Falls, ID 83402Off Market
- $568,9008 bd4 ba4.2k sqft277 Cottage Pl, Idaho Falls, ID 83402Off Market

- $340,0003 bd2 ba2.3k sqft1399 Alice Ave, Idaho Falls, ID 83402Off Market
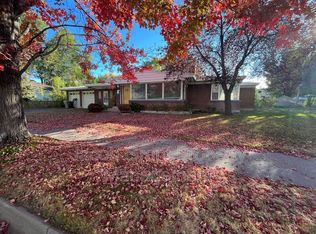
- $403,9006 bd3 ba2.1k sqft1400 Alice Ave, Idaho Falls, ID 83402Off Market
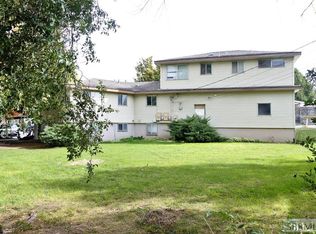
- $447,8004 bd2 ba2.6k sqft311 W 13th St, Idaho Falls, ID 83402Off Market
- $981,80014 bd8 ba882 sqft321 W 13th St, Idaho Falls, ID 83402Off Market
- $--2 bd1 ba100 sqft297 Cottage Pl, Idaho Falls, ID 83402Off Market
- $436,6702 bd1 ba4.2k sqft293 Cottage Pl, Idaho Falls, ID 83402Off Market
A local agent can set up tours, give advice and negotiate with sellers.
A local lender can help you make sure your offer is ready when you are.
Similar homes

- from $344,2253 bd3 ba2k sqftBerrington Plan, Build on Your Lot - Bonneville | OLO Builders, Idaho Falls, ID 83402New Construction
 OLO Builders
 - $350,0003 bd3 ba1.8k sqft1457 Fremont Ave, Idaho Falls, ID 83402For Sale
 MLS ID #2181331, Jason Yorgesen, Allstar Homes Realty Inc. SRMLS
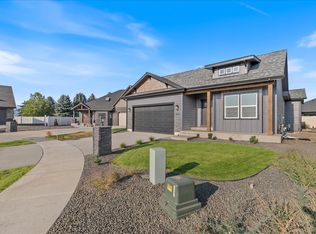
 - from $314,2253 bd2 ba1.5k sqftAldin Plan, Build on Your Lot - Bonneville | OLO Builders, Idaho Falls, ID 83402New Construction
 OLO Builders
 - from $310,2253 bd2 ba1.5k sqftCambria Plan, Build on Your Lot - Bonneville | OLO Builders, Idaho Falls, ID 83402New Construction
 OLO Builders
 - $338,9003 bd3 ba1.6k sqft784 E Sunnyside Rd #4, Idaho Falls, ID 83401For SaleMLS ID #2188377, Ellen Castleton Pritchett, Silvercreek Realty Group. SRMLS
- from $322,2253 bd2 ba1.6k sqftScottsford Plan, Build on Your Lot - Bonneville | OLO Builders, Idaho Falls, ID 83402New ConstructionOLO Builders
- $328,0003 bd3 ba1.8k sqft1389 Remington Trl, Ammon, ID 83406For SaleMLS ID #2187526, Jamie Braithwaite, Silvercreek Realty Group. SRMLS
- from $329,2253 bd2 ba1.7k sqftDenford Plan, Build on Your Lot - Bonneville | OLO Builders, Idaho Falls, ID 83402New ConstructionOLO Builders
- from $362,2253 bd3 ba2.2k sqftLeighton Plan, Build on Your Lot - Bonneville | OLO Builders, Idaho Falls, ID 83402New ConstructionOLO Builders
- from $362,2253 bd3 ba2.2k sqftPembroke Plan, Build on Your Lot - Bonneville | OLO Builders, Idaho Falls, ID 83402New ConstructionOLO Builders
- from $294,2253 bd2 ba1.3k sqftKnighton Plan, Build on Your Lot - Bonneville | OLO Builders, Idaho Falls, ID 83402New ConstructionOLO Builders
- from $359,2253 bd3 ba2.1k sqftHadleigh Plan, Build on Your Lot - Bonneville | OLO Builders, Idaho Falls, ID 83402New ConstructionOLO Builders
- from $301,2254 bd3 ba1.6k sqftTownsend Plan, Build on Your Lot - Bonneville | OLO Builders, Idaho Falls, ID 83402New ConstructionOLO Builders
- from $337,7504 bd3 ba2.2k sqftTownsend Plan, Build on Your Lot - Bonneville | OLO Builders, Idaho Falls, ID 83402New ConstructionOLO Builders
- from $331,9004 bd2 ba1.7k sqftEverley Plan, Build on Your Lot - Bonneville | OLO Builders, Idaho Falls, ID 83402New ConstructionOLO Builders
- from $342,2253 bd2 ba1.8k sqftStanton Plan, Build on Your Lot - Bonneville | OLO Builders, Idaho Falls, ID 83402New ConstructionOLO Builders
- from $353,2253 bd2 ba2k sqftCanyon Plan, Build on Your Lot - Bonneville | OLO Builders, Idaho Falls, ID 83402New ConstructionOLO Builders
- $344,9903 bd3 ba1.8k sqft2907 Gray Fox Ln #1-6-2, Idaho Falls, ID 83406For SaleMLS ID #2187689, Gayla Weston, Hamlet Homes. SRMLS
- from $284,2253 bd2 ba1.2k sqftMilton Plan, Build on Your Lot - Bonneville | OLO Builders, Idaho Falls, ID 83402New ConstructionOLO Builders
- from $365,2254 bd3 ba2.2k sqftFoxhill Plan, Build on Your Lot - Bonneville | OLO Builders, Idaho Falls, ID 83402New ConstructionOLO Builders
