Skip main navigation
Off market
  • Price Unknown

    340 W 19th St APT 2, San Bernardino, CA 92405

    2beds
    1baths
    850sqft
    Apartment
    Built in 1963
    -- sqft lot
    $-- Zestimate®
    $--/sqft
    $1,839 Estimated rent

    Home value

    Not available

    Estimated sales range

    Not available

    $1,839/mo

    Zestimate® history
    Loading
    Loading...

    Owner options

    List your home for rent

    $1,839/mo

    Rent Zestimate®

    Find your next renter with Zillow Rental Manager. Plus, with online applications, you can quickly screen prospective tenants – for free.

    Learn more

    $1,839/mo

    Rent Zestimate®

    Refinance and save

    Refinancing to a lower rate could help reduce your monthly payments and save thousands over the life of the loan.

    See today's rates

    Explore your selling options

    Work with a Zillow partner agent

    Leverage their expertise and Zillow's premium Showcase listings to get your home seen by more buyers.

    Get started

    List with your own agent

    Get your home in front of millions of buyers by listing it on Zillow.

    Learn how to do it

    Sell it yourself

    Take full control of how buyers see your home on Zillow by listing For Sale by Owner (FSBO).

    List your home

    What's special

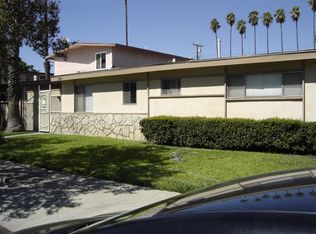
    This a nice spacious ground level apartment. This place comes with a new Microwave Oven & new Gas Stove, Air Conditioner and freshly Painted through-out. It also comes with an On Site Laundry area. Parking in the rear or on the street.

    This property is off market, which means it's not currently listed for sale or rent on Zillow. This may be different from what's available on other websites or public sources.

    Facts & features

    Interior

    Bedrooms & bathrooms
    • Bedrooms: 2
    • Bathrooms: 1.5
    Heating
    • Wall
    Cooling
    • Wall
    Appliances
    • Included: Garbage disposal
    Interior area
    • Total interior livable area: 850 sqft

    Property

    Parking
    • Total spaces: 4

    Construction

    Type & style
    • Home type: Apartment
    Materials
    • Roof: Composition
    Condition
    • Year built: 1963

    Community & neighborhood

    Location
    • Region: San Bernardino

    Other

    Other facts
    • Agreement Type \ Excl Right To Lease
    • Amenities \ Community Features \ Community Mailbox
    • Bathroom Features \ Shower Over Tub
    • Bathroom Features \ Shower and Tub
    • Bathrooms \ Bathroom Features \ Shower Over Tub
    • Bathrooms \ Bathroom Features \ Shower and Tub
    • Bedroom Features \ Main Floor Bedroom
    • Bedrooms \ Bedroom Features \ Main Floor Bedroom
    • Building Style \ Traditional
    • Cashier's Check \ 1st Month Rent
    • Cashier's Check \ Credit Report
    • Cashier's Check \ Security Deposit
    • Cmp Basis And Period \ First Years Rent
    • Commission Type \ %
    • Common Walls \ Attached
    • Community Features \ Community Mailbox
    • Cooling System: Air Conditioning
    • Cooling System: Fan Cooling
    • Cooling System: Wall Mounted Air Conditioning
    • Cooling System: airConditioning
    • Cooling System: fan
    • Disclosures \ Owner Has R.E.Licens
    • Disclosures \ RE Licensee
    • Doors \ Double Door Entry
    • Eating Areas \ Dining Area
    • Eating Areas \ Dining L Shape
    • Eating Areas \ Living Room
    • Entry Location \ Ground Level-NoSteps
    • Entry Location \ Living Room
    • Entry Location \ Main Level
    • Ext Construction \ Stucco
    • Garbage included in rent
    • Heating and Cooling \ Water Htr Features \ Natural Gas
    • Heating and Cooling \ Water Htr Features \ Water Heater Central
    • Heating system: Wall Gas
    • Heating system: Wall Heater
    • Kitchen Features \ Counter Top
    • Kitchen Features \ Formica Counters
    • Kitchen \ Kitchen Features \ Counter Top
    • Kitchen \ Kitchen Features \ Formica Counters
    • Land Lease Type \ Lease
    • Lease Length \ 0
    • LeaseTermTimeSpan \ Year(s)
    • Living Room
    • Location \ State \ CA
    • Location \ Street Direction \ West
    • Location \ Street Suffix \ Street
    • Location \ Subdiv/Trac Code \ Not Applicable-274
    • Lot Description \ Lawn
    • Lot Description \ Sidewalks
    • Lot Description \ Street Concrete
    • Lot Description \ Street Lighting
    • Lot Description \ Street Paved
    • Lot Description \ Street Public
    • Lot Description \ Walk Street
    • Lot Size Source \ (Public Records)
    • Lot \ Lot Description \ Lawn
    • Lot \ Lot Description \ Sidewalks
    • Lot \ Lot Description \ Street Concrete
    • Lot \ Lot Description \ Street Lighting
    • Lot \ Lot Description \ Street Paved
    • Lot \ Lot Description \ Street Public
    • Lot \ Lot Description \ Walk Street
    • MLS Listing ID: 817001994
    • MLS Name: Glendale AOR ZDD (Glendale AOR ZDD)
    • MLS Origin \ CARETS - PASA
    • Materials \ Ext Construction \ Stucco
    • Other Building Features \ Common Walls \ Attached
    • Other Building Features \ Doors \ Double Door Entry
    • Other Building Features \ Entry Location \ Ground Level-NoSteps
    • Other Building Features \ Entry Location \ Living Room
    • Other Building Features \ Entry Location \ Main Level
    • Other Building Features \ Service Level \ Full Service
    • Other Building Features \ Stories/Levels \ Ground Level
    • Other Building Features \ Stories/Levels \ Top Level
    • Other Building Features \ Windows \ Window Blinds
    • Other Exterior Features \ Other Prop Features \ Full Copper Plumbing
    • Other Prop Features \ Full Copper Plumbing
    • Other Rooms \ Eating Areas \ Dining Area
    • Other Rooms \ Eating Areas \ Dining L Shape
    • Other Rooms \ Eating Areas \ Living Room
    • Other \ Agreement Type \ Excl Right To Lease
    • Other \ Cashier's Check \ 1st Month Rent
    • Other \ Cashier's Check \ Credit Report
    • Other \ Cashier's Check \ Security Deposit
    • Other \ Cmp Basis And Period \ First Years Rent
    • Other \ Disclosures \ Owner Has R.E.Licens
    • Other \ Disclosures \ RE Licensee
    • Other \ Lease Length \ 0
    • Other \ LeaseTermTimeSpan \ Year(s)
    • Other \ MLS Origin \ CARETS - PASA
    • Other \ Renewal Compensation \ No Renewal Commission
    • Other \ Showing Access \ Go Direct
    • Other \ Showing Access \ Vacant
    • Other \ Special Conditions \ Standard Sale
    • Other \ WtrFilledFurnInsRqd \ Yes
    • Parking Features \ Covered Parking
    • Parking Type \ Carport
    • Parking Type \ On Street
    • Renewal Compensation \ No Renewal Commission
    • Safety \ Security/Safety \ CarbonMonoDetectr(s)
    • Safety \ Security/Safety \ Community
    • Safety \ Securi

    Price history

    DateEventPrice
    10/9/2017Listing removed$950$1/sqft
    Source: Default Non-Mem Office-LEGAL #817001994 Report a problem
    9/23/2017Listed for rent$950$1/sqft
    Source: Default Non-Mem Office-LEGAL #817001994 Report a problem
    9/23/2017Listing removed$950$1/sqft
    Source: Perry's Realty #817001967 Report a problem
    9/21/2017Listed for sale$950$1/sqft
    Source: Perry's Realty #817001967 Report a problem

    Public tax history

    Tax history is unavailable.

    Neighborhood: SBHS

    Nearby schools

    GreatSchools rating
    Schools provided by the listing agent
    • Elementary: George Brown Elementary
    • Middle: Arrowhead Middle School
    • High: San Bernardino High School
    • District: San Bernardino City

    Source: The MLS. This data may not be complete. We recommend contacting the local school district to confirm school assignments for this home.