Wow !!! A really nice Quadruplex apartment complex just hit the market. Good condition, spacious with great tenants. Apartment stays full, good cash flow. Contact listing agent for more information.carport parking on the property. There is separate gas and electrical utilities for units 1- 4.The property is conveniently located near freeways, markets, schools and shopping facilities.
Sold for $850,000
Listed by: Perry's Realty • Norman Perry • Contact: 818-342-8107
Bought with: CITY LIGHTS REALTY
Tax assessed value
$850,000
340 W 19th St, San Bernardino, CA 92405
8beds
8baths
3,865sqft
Quadruplex
Built in 1963
-- sqft lot
$936,000 Zestimate®
$220/sqft
$1,805 Estimated rent
Home value
$936,000
$870,000 - $1.01M
$1,805/mo
Zestimate® history
Owner options
List your home for rent
$1,805/mo
Rent Zestimate®
Find your next renter with Zillow Rental Manager. Plus, with online applications, you can quickly screen prospective tenants – for free.
$1,805/mo
Rent Zestimate®
Refinance and save
$5,426/mo
Est. payment
Refinancing to a lower rate could help reduce your monthly payments and save thousands over the life of the loan.
$5,426/mo
Est. payment
Explore your selling options
Work with a Zillow partner agent
Leverage their expertise and Zillow's premium Showcase listings to get your home seen by more buyers.
Get startedList with your own agent
Get your home in front of millions of buyers by listing it on Zillow.
Learn how to do itSell it yourself
Take full control of how buyers see your home on Zillow by listing For Sale by Owner (FSBO).
List your homeWhat's special
Zillow last checked:
Listing updated:
Listed by:
Norman Perry DRE #01011317 818-342-8107,
Perry's Realty
Bought with:
CYNTHIA RODRIGUEZ, DRE #01328324
CITY LIGHTS REALTY
Source: CRMLS,MLS#: P1-17963 Originating MLS: California Regional MLS (Ventura & Pasadena-Foothills AORs)
Originating MLS: California Regional MLS (Ventura & Pasadena-Foothills AORs)Facts & features
Interior
Bedrooms & bathrooms
- Bedrooms: 8
- Bathrooms: 8
Rooms
- Room types: Bedroom, Kitchen, Living Room, Primary Bathroom, Primary Bedroom
Primary bedroom
- Features: Main Level Primary
Primary bedroom
- Features: Primary Suite
Bedroom
- Features: All Bedrooms Down
Bedroom
- Features: Bedroom on Main Level
Heating
- Natural Gas, Wall Furnace
Cooling
- Electric, Gas, Wall/Window Unit(s), Zoned
Appliances
- Included: Dishwasher, Gas Cooktop, Gas Oven, Gas Range, Gas Water Heater, Hot Water Circulator, Microwave, Range Hood, Water Heater, Dryer, Washer
- Laundry: Common Area, Laundry Room, Outside
Features
- Built-in Features, Ceiling Fan(s), Laminate Counters, Open Floorplan, All Bedrooms Down, Bedroom on Main Level, Main Level Primary, Primary Suite
- Flooring: Carpet, Concrete
- Doors: Storm Door(s)
- Windows: Blinds, Screens
- Has fireplace: No
- Fireplace features: None
- Common walls with other units/homes: No Common Walls
Interior area
- Total structure area: 3,865
- Total interior livable area: 3,865 sqft
Property
Parking
- Total spaces: 4
- Parking features: Assigned, Covered, Carport, No Driveway, Public, One Space, On Street
- Carport spaces: 1
Accessibility
- Accessibility features: Low Pile Carpet, Parking
Features
- Levels: One
- Stories: 1
- Entry location: Living Room
- Exterior features: Lighting, Rain Gutters
- Pool features: None
- Spa features: None
- Fencing: Good Condition,Wrought Iron
- Has view: Yes
- View description: City Lights, Neighborhood
Lot
- Size: 7,000 Square Feet
- Dimensions: 7000 sqft
- Features: 0-1 Unit/Acre, 2-5 Units/Acre, Front Yard, Sprinklers In Front, Lawn, Landscaped, Level, Near Public Transit, Sprinklers Timer, Sprinkler System, Street Level, Walkstreet, Yard
Details
- Parcel number: 0145062050000
- Zoning: Quadruplex
- Special conditions: Standard
Construction
Type & style
- Home type: MultiFamily
- Architectural style: Traditional
- Property subtype: Quadruplex
Materials
- Cement Siding, Drywall, Natural Building, Stucco, Synthetic Stucco
- Foundation: Concrete Perimeter, Slab
- Roof: Composition
Condition
- Turnkey
- New construction: No
- Year built: 1963
Details
- Builder model: TRADITIONAL
- Builder name: FRAZER SUB
Utilities & green energy
- Electric: Electricity - On Property, Standard
- Sewer: Public Sewer
- Water: Public
- Utilities for property: Cable Available, Electricity Available, Electricity Connected, Natural Gas Available, Natural Gas Connected, Sewer Available, Water Available, Water Connected
Community & HOA
Community
- Features: Gutter(s), Storm Drain(s), Street Lights, Sidewalks, Urban, Gated
- Security: Security System, Closed Circuit Camera(s), Carbon Monoxide Detector(s), Gated Community, Smoke Detector(s), Security Lights
- Subdivision: Other
Location
- Region: San Bernardino
Financial & listing details
- Price per square foot: $220/sqft
- Tax assessed value: $850,000
- Annual tax amount: $6,249
- Date on market: 6/7/2024
- Cumulative days on market: 5 days
- Listing terms: Cash,Cash to New Loan,Conventional,VA No Loan
- Inclusions: Stove, Micro-wave, garbage disposal, wall and window air conditionings
- Tenant pays: Electricity, Gas
- Road surface type: Paved
Price history
| Date | Event | Price |
|---|---|---|
| 7/16/2024 | Sold | $850,000+3%$220/sqft |
Source:  CRMLS #P1-17963 Report a problem CRMLS #P1-17963 Report a problem | ||
| 6/13/2024 | Pending sale | $825,000$213/sqft |
Source: CRMLS #P1-17963 Report a problem | ||
| 6/7/2024 | Listed for sale | $825,000+87.5%$213/sqft |
Source: CRMLS #P1-17963 Report a problem | ||
| 9/30/2016 | Listing removed | $440,000$114/sqft |
Source: AFN Realty #316006504 Report a problem | ||
| 9/29/2016 | Listed for sale | $440,000$114/sqft |
Source: AFN Realty #316006504 Report a problem | ||
| 9/28/2016 | Sold | $440,000-2%$114/sqft |
Source: Public Record Report a problem | ||
| 8/26/2016 | Pending sale | $449,000$116/sqft |
Source: AFN Realty #316006504 Report a problem | ||
| 8/26/2016 | Listed for sale | $449,000+25.1%$116/sqft |
Source: AFN Realty #316006504 Report a problem | ||
| 6/14/2004 | Sold | $359,000+49.6%$93/sqft |
Source: Public Record Report a problem | ||
| 11/5/2003 | Sold | $240,000$62/sqft |
Source: Public Record Report a problem | ||
Public tax history
| Year | Property taxes | Tax assessment |
|---|---|---|
| 2025 | $10,741 +68% | $850,000 +69.8% |
| 2024 | $6,394 +2.6% | $500,645 +2% |
| 2023 | $6,234 -0.2% | $490,829 +2% |
| 2022 | $6,249 -0.2% | $481,205 +2% |
| 2021 | $6,264 -0.3% | $471,769 +1% |
| 2020 | $6,284 +3.1% | $466,932 +2% |
| 2019 | $6,094 +1.2% | $457,776 +2% |
| 2018 | $6,024 +3.2% | $448,800 +2% |
| 2017 | $5,838 | $439,801 +2% |
| 2016 | $5,838 +3.1% | $431,177 +1.5% |
| 2015 | $5,660 +0.8% | $424,700 +2% |
| 2014 | $5,616 | $416,381 +0.5% |
| 2013 | -- | $414,499 +2% |
| 2012 | -- | $406,372 +2% |
| 2011 | -- | $398,404 +0.8% |
| 2010 | -- | $395,427 -0.2% |
| 2009 | -- | $396,366 +2% |
| 2008 | -- | $388,594 +2% |
| 2007 | -- | $380,974 +2% |
| 2006 | -- | $373,504 +2% |
| 2005 | -- | $366,180 +108.1% |
| 2004 | -- | $176,000 |
| 2003 | -- | $176,000 +25.7% |
| 2002 | -- | $140,000 |
| 2001 | -- | $140,000 |
| 2000 | -- | $140,000 |
Find assessor info on the county website
Neighborhood: SBHS
Nearby homes
- $--2 bd1 ba875 sqft340 W 19th St APT 4, San Bernardino, CA 92405Off Market
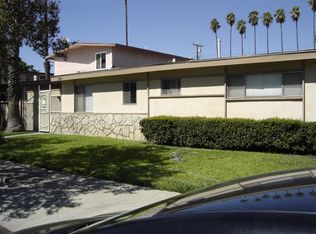
- $--2 bd1 ba850 sqft340 W 19th St APT 2, San Bernardino, CA 92405Off Market

- $---- bd-- ba650 sqft340 W 19th St APT 5, San Bernardino, CA 92405Off Market

- $--2 bd2 ba-- sqft340 W 19th St APT 3, San Bernardino, CA 92405Off Market

- $379,4002 bd1 ba1.2k sqft332 W 19th St, San Bernardino, CA 92405Off Market
- $--1 bd1 ba650 sqft350 W 19th St #6, San Bernardino, CA 92405Off Market
- $--2 bd1 ba850 sqft350 W 19th St #4, San Bernardino, CA 92405Off Market
- $--1 bd1 ba575 sqft350 W 19th St APT 8, San Bernardino, CA 92405Off Market
Nearby schools
GreatSchools rating
- 5/10George Brown Jr. ElementaryGrades: K-6Distance: 0.6 mi
- 6/10Arrowview Middle SchoolGrades: 6-8Distance: 0.5 mi
- 4/10San Bernardino High SchoolGrades: 9-12Distance: 0.4 mi
Get a cash offer in 3 minutes
Find out how much your home could sell for in as little as 3 minutes with a no-obligation cash offer.
Estimated market value
$936,000
Get a cash offer in 3 minutes
Find out how much your home could sell for in as little as 3 minutes with a no-obligation cash offer.
Estimated market value
$936,000
Nearby cities
Nearby neighborhoods
Nearby zip codes
Other San Bernardino Topics
