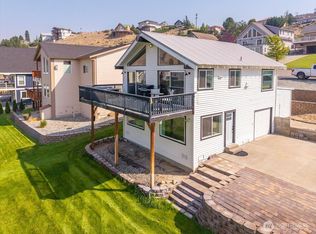
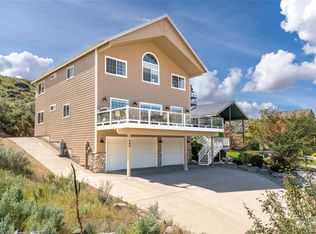
Elevated Columbia River living with unforgettable views from every level of this furnished 2,932sf Sun Cove retreat! Perfectly positioned just steps from the community clubhouse, heated pool, sports courts, parks and vibrant neighborhood gathering spaces, this home offers the ideal blend of relaxation and recreation. Enjoy sweeping river views and stunning sunsets from the main-level deck, or entertain inside beneath soaring vaulted pine tongue-and-groove ceilings in the open living area and spacious kitchen. Designed for comfort and flexibility, the home features 3 generous bedrooms—including a massive lower-level bunk room, main-floor bedroom, and a private primary suite with en-suite bath - plus a versatile loft for extra guests or a home office! The lower-level family room is perfect for game nights and entertaining, while the garage easily accommodates a ski boat for endless days on the river. Sun Cove amenities include two boat launches, two marinas, clubhouse, pool, sport courts, and community events that bring neighbors together. Golfers will love being just 7 minutes from Desert Canyon Golf Resort, and the charming town of Lake Chelan is only a 15-minute drive away.
Sold
Listed by: KW Everett • Robert E. Hawk
Bought with: Windermere RE Arlington
$775,000
340 W Beach Drive, Orondo, WA 98843
3beds
2,932sqft
Single Family Residence
Built in 2005
10,454 Square Feet Lot
$777,500 Zestimate®
$264/sqft
$2,801 Estimated rent
Home value
$777,500
$723,000 - $832,000
$2,801/mo
Zestimate® history
Owner options
List your home for rent
$2,801/mo
Rent Zestimate®
Find your next renter with Zillow Rental Manager. Plus, with online applications, you can quickly screen prospective tenants – for free.
$2,801/mo
Rent Zestimate®
Refinance and save
$4,935/mo
Est. payment
Refinancing to a lower rate could help reduce your monthly payments and save thousands over the life of the loan.
$4,935/mo
Est. payment
Explore your selling options
Work with a Zillow partner agent
Leverage their expertise and Zillow's premium Showcase listings to get your home seen by more buyers.
Get startedList with your own agent
Get your home in front of millions of buyers by listing it on Zillow.
Learn how to do itSell it yourself
Take full control of how buyers see your home on Zillow by listing For Sale by Owner (FSBO).
List your homeWhat's special
Spacious kitchenMain-floor bedroomMassive lower-level bunk room
Zillow last checked:
Listing updated:
Listed by:
Robert E. Hawk,
KW Everett,
Michelle Hawk,
KW Everett
Bought with:
Ryan Nobach, 136218
Windermere RE Arlington
Source: NWMLS as distributed by MLS GRID,MLS#: 2515893
Facts & features
Interior
Bedrooms & bathrooms
- Bedrooms: 3
- Bathrooms: 3
- Full bathrooms: 1
- 3/4 bathrooms: 2
- Main level bathrooms: 2
- Main level bedrooms: 2
Primary bedroom
- Level: Main
Bedroom
- Level: Lower
Bedroom
- Level: Main
Bathroom full
- Level: Lower
Bathroom three quarter
- Level: Main
Bathroom three quarter
- Level: Main
Dining room
- Level: Main
Entry hall
- Level: Lower
Great room
- Level: Main
Kitchen with eating space
- Level: Main
Rec room
- Level: Lower
Utility room
- Level: Lower
Heating
- Forced Air, Heat Pump, Electric
Cooling
- Forced Air
Appliances
- Included: Dishwasher, Dryer, Microwave, Refrigerator, Stove(s)/Range(s), Washer, Dishwasher(s), Dryer(s), Microwave(s), Refrigerator(s), Washer(s), Water Heater: Electric, Water Heater Location: Mechanical Room in Basement
Features
- Bath Off Primary, Dining Room, Loft
- Flooring: Ceramic Tile, Laminate, Carpet
- Windows: Dbl Pane/Storm Window
- Basement: Daylight
- Has fireplace: No
Interior area
- Total structure area: 2,932
- Total interior livable area: 2,932 sqft
Property
Parking
- Total spaces: 1
- Parking features: Attached Garage
- Has attached garage: Yes
- Covered spaces: 1
Features
- Levels: Multi/Split
- Entry location: Lower
- Patio & porch: Bath Off Primary, Dbl Pane/Storm Window, Dining Room, Loft, Sprinkler System, Vaulted Ceiling(s), Water Heater
- Pool features: Community
- Has view: Yes
- View description: Mountain(s), River, Territorial
- Has water view: Yes
- Water view: River
Lot
- Size: 10,454 Square Feet
- Features: Dead End Street, Paved, Deck, Patio, Sprinkler System
- Topography: Sloped
- Residential vegetation: Garden Space
Details
- Parcel number: 67600102300
- Zoning description: Jurisdiction: County
- Special conditions: Standard
Construction
Type & style
- Home type: SingleFamily
- Architectural style: Multi Level
- Property subtype: Single Family Residence
Materials
- Cement Planked, Cement Plank
- Foundation: Poured Concrete
- Roof: Composition
Condition
- Year built: 2005
Utilities & green energy
- Electric: Company: Douglas County PUD
- Sewer: Septic Tank
- Water: Community, Company: Sun Cove Community Wells
- Utilities for property: Local Tel, Local Tel
Community & HOA
Community
- Features: Athletic Court, Boat Launch, CCRs, Clubhouse, Park, Playground, Trail(s)
- Subdivision: Sun Cove
HOA
- Services included: Common Area Maintenance, Road Maintenance, See Remarks, Water
- HOA fee: $193 monthly
- HOA phone: 509-784-1166
Location
- Region: Orondo
Financial & listing details
- Price per square foot: $264/sqft
- Tax assessed value: $650,600
- Annual tax amount: $4,615
- Date on market: 6/25/2026
- Cumulative days on market: 27 days
- Listing terms: Conventional,FHA,VA Loan
- Inclusions: Dishwasher(s), Dryer(s), Microwave(s), Refrigerator(s), Stove(s)/Range(s), Washer(s)
Price history
| Date | Event | Price |
|---|---|---|
| 6/1/2026 | Sold | $775,000-2.5%$264/sqft |
Source:  NWMLS as distributed by MLS GRID #2515893 Report a problem NWMLS as distributed by MLS GRID #2515893 Report a problem | ||
| 5/6/2026 | Pending sale | $795,000$271/sqft |
Source: NWMLS as distributed by MLS GRID #2515893 Report a problem | ||
| 4/30/2026 | Listed for sale | $795,000$271/sqft |
Source: NWMLS as distributed by MLS GRID #2515893 Report a problem | ||
Public tax history
| Year | Property taxes | Tax assessment |
|---|---|---|
| 2024 | $4,334 -7.6% | $650,600 -6.1% |
| 2023 | $4,688 +5% | $692,900 +17% |
| 2022 | $4,463 +29.5% | $592,100 +33.6% |
| 2021 | $3,447 -4.9% | $443,100 |
| 2020 | $3,626 +6.9% | $443,100 +19% |
| 2018 | $3,392 | $372,300 |
| 2017 | $3,392 +1.5% | $372,300 |
| 2016 | $3,341 +2.8% | $372,300 |
| 2015 | $3,249 -0.8% | $372,300 +5.9% |
| 2014 | $3,274 -1.3% | $351,400 +2.4% |
| 2013 | $3,317 | $343,200 |
| 2011 | -- | $343,200 -18.9% |
| 2010 | -- | $423,200 |
| 2009 | -- | $423,200 +7.6% |
| 2008 | $3,280 +11.8% | $393,300 +39.3% |
| 2007 | $2,935 | $282,400 |
Find assessor info on the county website
Neighborhood: 98843
Nearby homes
- $545,0003 bd2 ba1.2k sqft325 W Beach Dr, Orondo, WA 98843Sold
- $239,9007,840.8 Square Feet275 W Beach Dr, Orondo, WA 98843Lot/Land

- $897,8503 bd4 ba3.8k sqft440 W Beach Dr, Orondo, WA 98843Sold
- $492,0003 bd2 ba1k sqft560 W Entiat Dr, Orondo, WA 98843Sold

- $1,000,0003 bd3 ba2.9k sqft601 W Entiat Dr, Orondo, WA 98843Sold
- $52,7000.86 Acres525 W Marine View Dr, Orondo, WA 98843Sold
- $739,5002 bd2 ba1.7k sqft575 W Marine View Dr, Orondo, WA 98843Sold
- $765,0002 bd2 ba1.3k sqft255 Lake Front Rd, Orondo, WA 98843Sold
Nearby schools
GreatSchools rating
- 5/10Orondo Elementary SchoolGrades: PK-8Distance: 8.7 mi


Get pre-qualified for a loan
At Zillow Home Loans, we can pre-qualify you in as little as 5 minutes with no impact to your credit score.An equal housing lender. NMLS #10287.
- Washington
- Douglas County
- Orondo
- 98843
- 340 W Beach Drive
Nearby cities
Nearby zip codes
Other Orondo Topics
