$10,000 seller paid closing costs with full price offer and 2024 HOA dues paid in full. Room for EVERYONE and AMAZING river, hills, and sunset views. Private and tranquil sanctuary at end of road with room for all the toys. Enjoy coffee on the patio which provides cool shade or sit on the deck and watch the spectacular sunsets with a glass of wine. On those cozy winter nights enjoy the propane fireplace. Attached 3 car garage, private office & laundry room. Second-floor spacious primary with en suite, 2 additional bedrooms. Upper floor offers more sleeping accommodations & full bath. First floor has 1/2 bath and 2 additional sleeping rooms. Super fun space in the loft. Newer paint, heat pump and deck railings.
Sold
Listed by: Nick McLean Real Estate Group • Debra Hawkins
Bought with: Alpine Group
$897,850
440 W Beach Drive, Orondo, WA 98843
3beds
3,808sqft
Single Family Residence
Built in 2002
10,454 Square Feet Lot
$903,400 Zestimate®
$236/sqft
$3,661 Estimated rent
Home value
$903,400
$858,000 - $958,000
$3,661/mo
Zestimate® history
Owner options
List your home for rent
$3,661/mo
Rent Zestimate®
Find your next renter with Zillow Rental Manager. Plus, with online applications, you can quickly screen prospective tenants – for free.
$3,661/mo
Rent Zestimate®
Refinance and save
$6,017/mo
Est. payment
Refinancing to a lower rate could help reduce your monthly payments and save thousands over the life of the loan.
$6,017/mo
Est. payment
Explore your selling options
Work with a Zillow partner agent
Leverage their expertise and Zillow's premium Showcase listings to get your home seen by more buyers.
Get startedList with your own agent
Get your home in front of millions of buyers by listing it on Zillow.
Learn how to do itSell it yourself
Take full control of how buyers see your home on Zillow by listing For Sale by Owner (FSBO).
List your homeWhat's special
Zillow last checked:
Listing updated:
Listed by:
Debra Hawkins,
Nick McLean Real Estate Group
Bought with:
Brooke Johnson, 133857
Alpine Group
Source: NWMLS as distributed by MLS GRID,MLS#: 2235882
Facts & features
Interior
Bedrooms & bathrooms
- Bedrooms: 3
- Bathrooms: 4
- Full bathrooms: 2
- 3/4 bathrooms: 1
- 1/2 bathrooms: 1
- Main level bathrooms: 1
Primary bedroom
- Level: Second
Bedroom
- Level: Second
Bedroom
- Level: Second
Bathroom full
- Description: Utilized as bedroom
- Level: Second
Bathroom full
- Level: Second
Bathroom three quarter
- Level: Garage
Other
- Level: Main
Other
- Description: Utilized as bedroom
- Level: Main
Other
- Level: Main
Bonus room
- Description: Loft
- Level: Third
Dining room
- Level: Main
Great room
- Level: Main
Kitchen with eating space
- Level: Main
Living room
- Level: Main
Heating
- Fireplace, Forced Air, Electric, Propane
Cooling
- Has cooling: Yes
Appliances
- Included: Water Heater: Electric, Water Heater Location: Garage
Features
- Bath Off Primary, Ceiling Fan(s)
- Flooring: Hardwood, Carpet
- Doors: French Doors
- Windows: Double Pane/Storm Window
- Basement: None
- Number of fireplaces: 1
- Fireplace features: Gas, Main Level: 1, Fireplace
Interior area
- Total structure area: 3,808
- Total interior livable area: 3,808 sqft
Property
Parking
- Total spaces: 3
- Parking features: Attached Garage
- Attached garage spaces: 3
Features
- Levels: Multi/Split
- Patio & porch: Hardwood, Wall to Wall Carpet, Bath Off Primary, Ceiling Fan(s), Double Pane/Storm Window, French Doors, Vaulted Ceiling(s), Walk-In Closet(s), Fireplace, Water Heater
- Pool features: Community
- Has view: Yes
- View description: River, Territorial
- Has water view: Yes
- Water view: River
- Frontage length: Waterfront Ft: Community
Lot
- Size: 10,454 Square Feet
- Features: Paved, Deck, Patio, Propane
- Topography: Level,PartialSlope,Sloped
Details
- Parcel number: 67600103000
- Zoning description: R,Jurisdiction: County
- Special conditions: Standard
Construction
Type & style
- Home type: SingleFamily
- Architectural style: Multi Level
- Property subtype: Single Family Residence
Materials
- Cement Planked
- Foundation: Poured Concrete
- Roof: Metal
Condition
- Year built: 2002
Utilities & green energy
- Electric: Company: Douglas County PUD
- Sewer: Septic Tank, Company: Septic
- Water: Community, Company: Community, Company: Private
Community & HOA
Community
- Features: Athletic Court, Boat Launch, CCRs, Clubhouse, Park, Playground, Trail(s)
- Subdivision: Sun Cove
HOA
- HOA fee: $536 quarterly
- HOA phone: 509-670-9879
Location
- Region: Orondo
Financial & listing details
- Price per square foot: $236/sqft
- Tax assessed value: $809,000
- Annual tax amount: $4,286
- Date on market: 5/30/2024
- Cumulative days on market: 783 days
- Listing terms: Conventional,VA Loan
Price history
| Date | Event | Price |
|---|---|---|
| 7/25/2024 | Sold | $897,850-6.4%$236/sqft |
Source:  NWMLS as distributed by MLS GRID #2235882 Report a problem NWMLS as distributed by MLS GRID #2235882 Report a problem | ||
| 7/6/2024 | Pending sale | $959,000$252/sqft |
Source: NWMLS as distributed by MLS GRID #2235882 Report a problem | ||
| 7/1/2024 | Price change | $959,000-1%$252/sqft |
Source: NWMLS as distributed by MLS GRID #2235882 Report a problem | ||
| 6/21/2024 | Price change | $969,000-0.6%$254/sqft |
Source: NWMLS as distributed by MLS GRID #2235882 Report a problem | ||
| 5/31/2024 | Price change | $975,000-1%$256/sqft |
Source: NWMLS as distributed by MLS GRID #2235882 Report a problem | ||
| 5/10/2024 | Listed for sale | $985,000+2.1%$259/sqft |
Source: NWMLS as distributed by MLS GRID #2235882 Report a problem | ||
| 10/17/2023 | Listing removed | -- |
Source: John L Scott Real Estate Report a problem | ||
| 4/13/2023 | Listed for sale | $965,000+114.9%$253/sqft |
Source: John L Scott Real Estate #2052786 Report a problem | ||
| 5/4/2017 | Sold | $449,000$118/sqft |
Source: NWMLS as distributed by MLS GRID #1085376 Report a problem | ||
Public tax history
| Year | Property taxes | Tax assessment |
|---|---|---|
| 2024 | $5,389 +25.7% | $809,000 +27.7% |
| 2023 | $4,286 +6% | $633,500 +18.1% |
| 2022 | $4,044 +29.2% | $536,400 +37.2% |
| 2021 | $3,129 -2.2% | $391,100 |
| 2020 | $3,200 +6.8% | $391,100 +18.5% |
| 2018 | $2,995 | $330,000 |
| 2017 | $2,995 +1.1% | $330,000 |
| 2016 | $2,961 +2.8% | $330,000 |
| 2015 | $2,880 -0.8% | $330,000 +4.2% |
| 2014 | $2,902 | $316,700 +4.1% |
| 2013 | -- | $304,300 |
| 2011 | -- | $304,300 -16.4% |
| 2010 | -- | $364,000 |
| 2009 | -- | $364,000 +23.6% |
| 2008 | $2,455 +14.7% | $294,400 +42.9% |
| 2007 | $2,141 +14.6% | $206,000 +19% |
| 2005 | $1,868 | $173,100 |
Find assessor info on the county website
Neighborhood: 98843
Nearby homes
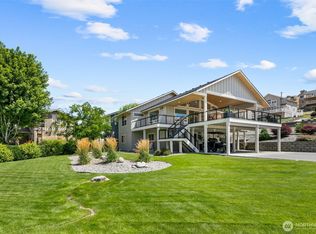
- $950,0004 bd3 ba2.2k sqft365 W Beach Dr, Orondo, WA 98843For Sale
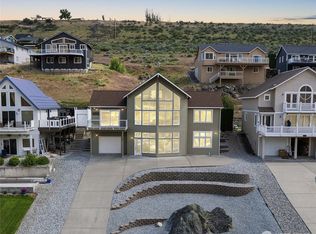
- $775,0003 bd3 ba2.9k sqft340 W Beach Dr, Orondo, WA 98843Sold
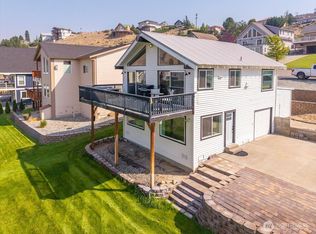
- $545,0003 bd2 ba1.2k sqft325 W Beach Dr, Orondo, WA 98843Sold
- $239,9007,840.8 Square Feet275 W Beach Dr, Orondo, WA 98843Lot/Land

- $492,0003 bd2 ba1k sqft560 W Entiat Dr, Orondo, WA 98843Sold
- $1,000,0003 bd3 ba2.9k sqft601 W Entiat Dr, Orondo, WA 98843Sold
- $765,0002 bd2 ba1.3k sqft255 Lake Front Rd, Orondo, WA 98843Sold
- $323,0006,098.4 Square Feet565 W Entiat Dr, Orondo, WA 98843Sold
Nearby schools
GreatSchools rating
- 5/10Orondo Elementary SchoolGrades: PK-8Distance: 8.6 mi
Schools provided by the listing agent
- Elementary: Orondo Elem
Source: NWMLS as distributed by MLS GRID. This data may not be complete. We recommend contacting the local school district to confirm school assignments for this home.


Get pre-qualified for a loan
At Zillow Home Loans, we can pre-qualify you in as little as 5 minutes with no impact to your credit score.An equal housing lender. NMLS #10287.
- Washington
- Douglas County
- Orondo
- 98843
- 440 W Beach Drive
Nearby cities
Nearby zip codes
Other Orondo Topics
