OVER $300,000 PRICE REDUCTION… BRING AN OFFER. This home was spared from Helene's rising waters, even in garage area!! INCREDIBLE NEW PRICE REDUCTION, BEST BAY FRONT VALUE IN SARASOTA. Welcome to this impressive 6000-square-foot home on one of Bird Key's favorite streets. 110 feet of expansive west-facing full bay views overlooking Lido Key, the Sarasota Yacht Club, and spectacular sunsets define this amazing residence. Built-in 2001 by its current owner, the residence has 4 en-suite bedrooms with 2 additional full bathrooms plus a powder room and a 3-car side entry garage. Upon entering the home, you are greeted with soaring ceilings and marble tile flooring with walls of windows showcasing the stunning water views. The kitchen is the heart of the home, updated in 2019, boasts a gas Thermador range, Sub-Zero refrigerator and a large island with seating and is open to the family room and additional wet bar. The owner's suite, on the main level, has sweeping views of the bay and access to the terrace. The luxurious primary bathroom, remodeled in 2018, features his and her walk in closets, an oversized shower, garden tub, and two water closets, one with a separate vanity. Other notable upgrades include a private office with built-in custom cabinetry, Armorvue Impact doors and windows throughout, clay tile roof, a whole house solar system (owned), and an elevator servicing all levels. Mid level is a spacious guest suite with two juliette balconies, sitting area, walk in closet and private bathroom. On the upper level are two additional oversized bedrooms both with en-suite bathroom. And for your entertainment, there is a movie theater and separate club room with terrace overlooking the bay. The main level patio has an outdoor kitchen with gas grill and dining area, while the lower terrace offers a large seating area with fire pit, an oversized heated pool with spa, and a dock with a 10,000-pound boat lift and 2 jet ski lifts. Located in one of the most treasured communities of Sarasota, Bird Key offers the best of all worlds, just moments from St. Armands Circle, Lido Key, and the arts and culture of downtown Sarasota.
Sold for $7,250,000
$7,250,000
340 W ROYAL FLAMINGO DRIVE, SARASOTA, FL 34236
4beds
6,067sqft
Single Family Residence
Built in 2001
0.35 Acres Lot
$6,750,600 Zestimate®
$1,195/sqft
$42,756 Estimated rent
Home value
$6,750,600
$6.08M - $7.49M
$42,756/mo
Zestimate® history
Owner options
List your home for rent
$42,756/mo
Rent Zestimate®
Find your next renter with Zillow Rental Manager. Plus, with online applications, you can quickly screen prospective tenants – for free.
$42,756/mo
Rent Zestimate®
Refinance and save
$46,512/mo
Est. payment
Refinancing to a lower rate could help reduce your monthly payments and save thousands over the life of the loan.
$46,512/mo
Est. payment
Explore your selling options
Work with a Zillow partner agent
Leverage their expertise and Zillow's premium Showcase listings to get your home seen by more buyers.
Get startedList with your own agent
Get your home in front of millions of buyers by listing it on Zillow.
Learn how to do itSell it yourself
Take full control of how buyers see your home on Zillow by listing For Sale by Owner (FSBO).
List your homeWhat's special
Elevator servicing all levelsLarge island with seatingClub room with terraceWest-facing full bay viewsWhole house solar systemSpacious guest suiteSoaring ceilings
Zillow last checked:
Listing updated:
Listed by:
Barbara May 404-822-9264,
MICHAEL SAUNDERS & COMPANY 941-951-6660,
Fred Sassen 404-408-5956,
MICHAEL SAUNDERS & COMPANY
Bought with:
Kim Ogilvie, 0412475
MICHAEL SAUNDERS & COMPANY
Source: Stellar MLS,MLS#: A4601285 Originating MLS: Sarasota - Manatee
Originating MLS: Sarasota - Manatee
Facts & features
Interior
Bedrooms & bathrooms
- Bedrooms: 4
- Bathrooms: 7
- Full bathrooms: 6
- 1/2 bathrooms: 1
Rooms
- Room types: Bonus Room, Den/Library/Office, Family Room, Dining Room, Living Room, Utility Room, Media Room
Primary bedroom
- Features: Walk-In Closet(s)
- Level: First
- Area: 315 Square Feet
- Dimensions: 21x15
Bedroom 2
- Features: En Suite Bathroom, Walk-In Closet(s)
- Level: First
- Area: 325 Square Feet
- Dimensions: 25x13
Bedroom 3
- Features: En Suite Bathroom, Walk-In Closet(s)
- Level: Second
- Area: 216 Square Feet
- Dimensions: 18x12
Bedroom 4
- Features: En Suite Bathroom, Walk-In Closet(s)
- Level: Second
- Area: 225 Square Feet
- Dimensions: 15x15
Bonus room
- Features: Wet Bar, No Closet
- Level: Second
- Area: 364 Square Feet
- Dimensions: 14x26
Dining room
- Level: First
- Area: 169 Square Feet
- Dimensions: 13x13
Family room
- Features: Wet Bar
- Level: First
- Area: 323 Square Feet
- Dimensions: 17x19
Kitchen
- Level: First
- Area: 182 Square Feet
- Dimensions: 13x14
Living room
- Level: First
- Area: 289 Square Feet
- Dimensions: 17x17
Media room
- Level: Second
- Area: 324 Square Feet
- Dimensions: 18x18
Office
- Level: First
- Area: 182 Square Feet
- Dimensions: 13x14
Heating
- Central
Cooling
- Central Air
Appliances
- Included: Bar Fridge, Oven, Convection Oven, Dishwasher, Disposal, Dryer, Freezer, Ice Maker, Microwave, Range, Range Hood, Refrigerator, Washer, Wine Refrigerator
- Laundry: Inside, Laundry Room
Features
- Ceiling Fan(s), Crown Molding, Eating Space In Kitchen, Elevator, High Ceilings, Kitchen/Family Room Combo, Primary Bedroom Main Floor, Solid Wood Cabinets, Split Bedroom, Stone Counters, Thermostat, Tray Ceiling(s), Walk-In Closet(s), Wet Bar
- Flooring: Carpet, Marble, Tile
- Doors: French Doors, Outdoor Grill, Outdoor Kitchen, Sliding Doors
- Windows: Storm Window(s), Shades, Shutters, Window Treatments
- Has fireplace: Yes
- Fireplace features: Gas, Living Room, Other Room, Outside
Interior area
- Total structure area: 7,790
- Total interior livable area: 6,067 sqft
Property
Parking
- Total spaces: 3
- Parking features: Circular Driveway, Driveway, Garage Door Opener, Garage Faces Side, Oversized
- Attached garage spaces: 3
- Has uncovered spaces: Yes
- Details: Garage Dimensions: 33x20
Features
- Levels: Two
- Stories: 2
- Patio & porch: Covered, Patio, Rear Porch
- Exterior features: Awning(s), Balcony, Irrigation System, Lighting, Outdoor Grill, Outdoor Kitchen
- Has private pool: Yes
- Pool features: Heated, In Ground, Lighting, Pool Sweep
- Has spa: Yes
- Spa features: Heated, In Ground
- Has view: Yes
- View description: Pool, Water, Bay/Harbor - Full
- Has water view: Yes
- Water view: Water,Bay/Harbor - Full
- Waterfront features: Bay/Harbor, Bay/Harbor Access, Bridges - No Fixed Bridges, Lift, Sailboat Water, Seawall
- Body of water: SARASOTA BAY
Lot
- Size: 0.35 Acres
- Features: Flood Insurance Required, FloodZone, City Lot, Landscaped, Near Marina
- Residential vegetation: Trees/Landscaped
Details
- Additional structures: Outdoor Kitchen
- Parcel number: 2014090004
- Zoning: RSF1
- Special conditions: None
Construction
Type & style
- Home type: SingleFamily
- Architectural style: Custom,Florida
- Property subtype: Single Family Residence
Materials
- Block, Stucco
- Foundation: Stem Wall
- Roof: Tile
Condition
- Completed
- New construction: No
- Year built: 2001
Utilities & green energy
- Electric: Photovoltaics Seller Owned
- Sewer: Public Sewer
- Water: Public
- Utilities for property: Cable Connected, Electricity Connected, Natural Gas Connected, Public, Sewer Connected, Solar, Sprinkler Well, Water Connected
Green energy
- Energy generation: Solar
Community & HOA
Community
- Features: Deed Restrictions
- Security: Security Gate, Smoke Detector(s)
- Pet fee: $0 monthly
- Subdivision: BIRD KEY SUB
HOA
- Has HOA: Yes
- HOA fee: $91 monthly
- HOA name: Melissa Johnson
- HOA phone: 941-366-0848
Location
- Region: Sarasota
Financial & listing details
- Price per square foot: $1,195/sqft
- Tax assessed value: $5,758,200
- Annual tax amount: $42,300
- Date on market: 2/27/2024
- Cumulative days on market: 331 days
- Listing terms: Cash,Conventional
- Ownership: Fee Simple
- Total actual rent: 0
- Electric utility on property: Yes
- Road surface type: Paved
Price history
| Date | Event | Price |
|---|---|---|
| 2/21/2025 | Sold | $7,250,000-9.1%$1,195/sqft |
Source:  Stellar MLS #A4601285 Report a problem Stellar MLS #A4601285 Report a problem | ||
| 1/27/2025 | Pending sale | $7,975,000$1,314/sqft |
Source: Stellar MLS #A4601285 Report a problem | ||
| 11/4/2024 | Price change | $7,975,000-3.9%$1,314/sqft |
Source: Stellar MLS #A4601285 Report a problem | ||
| 8/26/2024 | Price change | $8,300,000-2.4%$1,368/sqft |
Source: Stellar MLS #A4601285 Report a problem | ||
| 6/17/2024 | Price change | $8,500,000-1.7%$1,401/sqft |
Source: Stellar MLS #A4601285 Report a problem | ||
| 4/26/2024 | Price change | $8,650,000-1.1%$1,426/sqft |
Source: Stellar MLS #A4601285 Report a problem | ||
| 3/26/2024 | Price change | $8,750,000-2.7%$1,442/sqft |
Source: Stellar MLS #A4601285 Report a problem | ||
| 2/27/2024 | Listed for sale | $8,995,000+756.7%$1,483/sqft |
Source: Stellar MLS #A4601285 Report a problem | ||
| 7/31/2000 | Sold | $1,050,000$173/sqft |
Source: Public Record Report a problem | ||
Public tax history
| Year | Property taxes | Tax assessment |
|---|---|---|
| 2025 | $44,384 +2.3% | $2,951,673 +0.6% |
| 2024 | $43,389 +2.6% | $2,933,987 +3% |
| 2023 | $42,300 +2.3% | $2,848,531 +3% |
| 2022 | $41,357 -0.8% | $2,765,564 +3% |
| 2021 | $41,690 +2.9% | $2,685,014 +5.6% |
| 2020 | $40,513 +2.5% | $2,541,533 +2.3% |
| 2019 | $39,506 | $2,484,392 +1.9% |
| 2018 | $39,506 +1.6% | $2,438,069 +2.3% |
| 2017 | $38,889 +0% | $2,384,129 -28.9% |
| 2016 | $38,874 | $3,352,900 +8.6% |
| 2015 | $38,874 +1.3% | $3,088,300 +37.9% |
| 2014 | $38,369 +0.1% | $2,239,231 |
| 2013 | $38,327 +3.9% | $2,239,231 +1.7% |
| 2012 | $36,882 +2.4% | $2,201,800 +1% |
| 2011 | $36,013 -1.5% | $2,179,600 -0.1% |
| 2010 | $36,575 +9.8% | $2,181,997 +2.7% |
| 2009 | $33,311 | $2,124,632 +0.1% |
| 2008 | $33,311 +1.4% | $2,122,509 +3% |
| 2007 | $32,839 | $2,060,688 +2.5% |
| 2006 | -- | $2,010,427 +3% |
| 2005 | -- | $1,951,871 +3% |
| 2004 | $33,711 -1.5% | $1,895,020 +1.9% |
| 2003 | $34,219 +2.9% | $1,859,686 +2.4% |
| 2002 | $33,257 +120.4% | $1,816,100 +114% |
| 2001 | $15,092 +53.4% | $848,600 +49.9% |
| 2000 | $9,839 | $566,041 |
Find assessor info on the county website
Neighborhood: Bird Key
Nearby homes
- $6,550,0004 bd5 ba4.3k sqft344 W Royal Flamingo Dr, Sarasota, FL 34236Sold
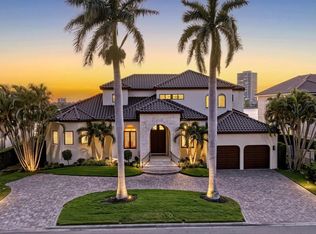
- $7,469,5004 bd6 ba6.7k sqft336 W Royal Flamingo Dr, Sarasota, FL 34236Off Market

- $7,820,0003 bd4 ba5.7k sqft348 W Royal Flamingo Dr, Sarasota, FL 34236Sold

- $7,411,9004 bd7 ba7.2k sqft332 W Royal Flamingo Dr, Sarasota, FL 34236Off Market
- $3,300,7003 bd3 ba3.3k sqft343 W Royal Flamingo Dr, Sarasota, FL 34236Off Market
- $4,171,6004 bd3 ba2.3k sqft333 W Royal Flamingo Dr, Sarasota, FL 34236Off Market
- $5,004,0003 bd4 ba3.8k sqft328 W Royal Flamingo Dr, Sarasota, FL 34236Off Market
- $5,938,7004 bd6 ba4.5k sqft347 W Royal Flamingo Dr, Sarasota, FL 34236Off Market
Nearby schools
GreatSchools rating
- 10/10Southside Elementary SchoolGrades: K-5Distance: 2 mi
- 5/10Booker Middle SchoolGrades: 6-8Distance: 4.2 mi
- 3/10Booker High SchoolGrades: 9-12Distance: 3.5 mi
Schools provided by the listing agent
- Elementary: Southside Elementary
- Middle: Brookside Middle
- High: Sarasota High
Source: Stellar MLS. This data may not be complete. We recommend contacting the local school district to confirm school assignments for this home.
Get a cash offer in 3 minutes
Find out how much your home could sell for in as little as 3 minutes with a no-obligation cash offer.
Estimated market value
$6,750,600
Get a cash offer in 3 minutes
Find out how much your home could sell for in as little as 3 minutes with a no-obligation cash offer.
Estimated market value
$6,750,600
- Florida
- Sarasota County
- Sarasota
- 34236
- Bird Key
- 340 W ROYAL FLAMINGO DRIVE
Nearby cities
Nearby neighborhoods
Nearby zip codes
Other Sarasota Topics
