This exceptional Bayfront residence is perfectly positioned in one of Bird Key’s most sought-after locations, offering breathtaking western-facing views of Sarasota Bay from a quiet cul-de-sac. Custom-built in 2017 by renowned builder Murray Homes, this home exemplifies superior craftsmanship, thoughtful design, and exquisite finishes. From the moment you arrive, this well-appointed home makes a striking impression with its manicured front lawn, lush landscaping, and impeccable curb appeal. Inside, natural light floods the space, drawing attention to the panoramic water views through expansive walls of glass. The open-concept split floor plan seamlessly blends well-defined yet flowing living areas, striking an effortless balance of comfort and elegance. The chef’s kitchen, designed for both function and style, flows seamlessly into the family room and informal dining area, making it ideal for both everyday living and entertaining. A formal living room with a gas fireplace and a separate dining room add a refined touch, while the office with custom built-ins provides a peaceful workspace. The primary suite on the main level, features direct terrace access and serene Bay views. Ascending the staircase or taking the elevator to the second floor, where two guest suites with en-suite bathrooms offer comfort and privacy. A sitting area and informal dining space open onto what is arguably the most captivating part of the home—a large, west-facing terrace that showcases unrivaled waterfront views and breathtaking sunsets over Lido Key. Additional features of this custom-built home include a spacious mezzanine-level room, which has been used as a hobby space and can easily be converted into a fourth bedroom with its own bathroom and walk-in closet (image is digitally staged). The owner has remodeling plans and quotes available to share with prospective buyers. There is also a large dedicated internal storage room that can be utilized as a second office, playroom, gym, or art studio. Unexpected in size, the large laundry room offers incredible versatility and has been used as a sewing room, office, and laundry combination. Designed for Sarasota’s signature indoor-outdoor lifestyle, the exterior living spaces are equally impressive. A modern saltwater pool with a spillover hot tub takes center stage, surrounded by ample covered seating and lounging areas perfect for relaxation. The outdoor kitchen provides an ideal setting for entertaining, while the private dock—complete with an 8,000 lb boat lift, a kayak lift, and a newer seawall—offers direct access to Sarasota Bay. Throughout the home, high-quality oak wood flooring, notable Level 5 wall finishes, and a home generator with automatic switchover reflect the meticulous attention to detail. An oversized double-car garage provides convenient elevator access to all four levels. This is a rare opportunity to own a waterfront home built to the highest standards, offering the advantage of a 12-foot elevation while being only eight years old. Ideally located just minutes from Lido Beach, St. Armands Circle, and downtown Sarasota, Bird Key offers an unparalleled lifestyle of convenience and exclusivity. The Bird Key Yacht Club is also undergoing a complete rebuild, set to become one of Sarasota’s premier social, tennis, and boating clubs upon its anticipated completion in 2026.
Sold for $7,820,000
$7,820,000
348 W ROYAL FLAMINGO DRIVE, SARASOTA, FL 34236
3beds
5,723sqft
Single Family Residence
Built in 2017
0.34 Acres Lot
$7,480,000 Zestimate®
$1,366/sqft
$8,568 Estimated rent
Home value
$7,480,000
$6.73M - $8.30M
$8,568/mo
Zestimate® history
Owner options
List your home for rent
$8,568/mo
Rent Zestimate®
Find your next renter with Zillow Rental Manager. Plus, with online applications, you can quickly screen prospective tenants – for free.
$8,568/mo
Rent Zestimate®
Refinance and save
$50,058/mo
Est. payment
Refinancing to a lower rate could help reduce your monthly payments and save thousands over the life of the loan.
$50,058/mo
Est. payment
Explore your selling options
Work with a Zillow partner agent
Leverage their expertise and Zillow's premium Showcase listings to get your home seen by more buyers.
Get startedList with your own agent
Get your home in front of millions of buyers by listing it on Zillow.
Learn how to do itSell it yourself
Take full control of how buyers see your home on Zillow by listing For Sale by Owner (FSBO).
List your homeWhat's special
Gas fireplacePrivate dockLarge west-facing terraceOutdoor kitchenLarge laundry roomSpillover hot tubOffice with custom built-ins
Zillow last checked:
Listing updated:
Listed by:
Yvette Sellyn 941-730-7756,
COLDWELL BANKER REALTY 941-383-6411
Bought with:
Yvette Sellyn, 3447588
COLDWELL BANKER REALTY
Source: Stellar MLS,MLS#: A4644703 Originating MLS: Sarasota - Manatee
Originating MLS: Sarasota - Manatee
Facts & features
Interior
Bedrooms & bathrooms
- Bedrooms: 3
- Bathrooms: 4
- Full bathrooms: 3
- 1/2 bathrooms: 1
Rooms
- Room types: Bonus Room, Den/Library/Office, Dining Room, Utility Room, Storage Rooms
Primary bedroom
- Features: Walk-In Closet(s)
- Level: First
- Area: 280 Square Feet
- Dimensions: 20x14
Bedroom 2
- Features: Built-in Closet
- Level: Second
- Area: 224 Square Feet
- Dimensions: 16x14
Bedroom 3
- Features: Built-in Closet
- Level: Second
- Area: 196 Square Feet
- Dimensions: 14x14
Primary bathroom
- Level: First
- Area: 252 Square Feet
- Dimensions: 18x14
Bonus room
- Features: No Closet
- Level: Second
- Area: 342 Square Feet
- Dimensions: 19x18
Dinette
- Level: First
- Area: 143 Square Feet
- Dimensions: 13x11
Dining room
- Level: First
- Area: 165 Square Feet
- Dimensions: 15x11
Family room
- Features: Built-In Shelving
- Level: First
- Area: 340 Square Feet
- Dimensions: 20x17
Kitchen
- Features: Breakfast Bar
- Level: First
- Area: 260 Square Feet
- Dimensions: 20x13
Living room
- Level: First
- Area: 285 Square Feet
- Dimensions: 19x15
Office
- Level: First
- Area: 130 Square Feet
- Dimensions: 13x10
Heating
- Central
Cooling
- Central Air
Appliances
- Included: Oven, Cooktop, Dishwasher, Disposal, Dryer, Electric Water Heater, Microwave, Range Hood, Refrigerator, Washer
- Laundry: Corridor Access, Laundry Room
Features
- Built-in Features, Ceiling Fan(s), Elevator, High Ceilings, Kitchen/Family Room Combo, Living Room/Dining Room Combo, Open Floorplan, Primary Bedroom Main Floor, Solid Surface Counters, Split Bedroom, Tray Ceiling(s), Vaulted Ceiling(s), Walk-In Closet(s)
- Flooring: Hardwood
- Doors: Outdoor Grill, Outdoor Kitchen
- Windows: Blinds, Shades, Storm Window(s), Window Treatments
- Has fireplace: Yes
- Fireplace features: Gas
Interior area
- Total structure area: 7,447
- Total interior livable area: 5,723 sqft
Property
Parking
- Total spaces: 2
- Parking features: Garage - Attached
- Attached garage spaces: 2
Features
- Levels: Two
- Stories: 2
- Patio & porch: Covered, Deck, Rear Porch
- Exterior features: Balcony, Irrigation System, Lighting, Outdoor Grill, Outdoor Kitchen
- Has private pool: Yes
- Pool features: Heated, In Ground, Salt Water
- Has spa: Yes
- Spa features: Above Ground, Heated
- Has view: Yes
- View description: Water, Bay/Harbor - Full
- Has water view: Yes
- Water view: Water,Bay/Harbor - Full
- Waterfront features: Bay/Harbor, Bay/Harbor Access, Seawall
- Body of water: SARASOTA BAY
Lot
- Size: 0.34 Acres
- Residential vegetation: Mature Landscaping
Details
- Parcel number: 2014090002
- Special conditions: None
Construction
Type & style
- Home type: SingleFamily
- Architectural style: Coastal
- Property subtype: Single Family Residence
Materials
- Block, Stucco
- Foundation: Slab
- Roof: Tile
Condition
- New construction: No
- Year built: 2017
Utilities & green energy
- Sewer: Public Sewer
- Water: Public
- Utilities for property: Electricity Connected, Natural Gas Available, Public, Street Lights, Water Connected
Community & HOA
Community
- Features: Deed Restrictions, Special Community Restrictions
- Security: Smoke Detector(s)
- Pet fee: $0 monthly
- Subdivision: BIRD KEY SUB
HOA
- Has HOA: Yes
- Amenities included: Security
- Services included: Manager, Security
- HOA fee: $89 monthly
- HOA name: Melissa Johnson
- HOA phone: 941-366-0848
Location
- Region: Sarasota
Financial & listing details
- Price per square foot: $1,366/sqft
- Tax assessed value: $5,895,300
- Annual tax amount: $64,117
- Date on market: 3/27/2025
- Cumulative days on market: 2 days
- Ownership: Fee Simple
- Total actual rent: 0
- Electric utility on property: Yes
- Road surface type: Paved
Price history
| Date | Event | Price |
|---|---|---|
| 6/20/2025 | Sold | $7,820,000-1.3%$1,366/sqft |
Source:  Stellar MLS #A4644703 Report a problem Stellar MLS #A4644703 Report a problem | ||
| 3/30/2025 | Pending sale | $7,920,000$1,384/sqft |
Source: Stellar MLS #A4644703 Report a problem | ||
| 3/27/2025 | Listed for sale | $7,920,000+217.4%$1,384/sqft |
Source: Stellar MLS #A4644703 Report a problem | ||
| 10/8/2014 | Sold | $2,495,000+17.4%$436/sqft |
Source: Public Record Report a problem | ||
| 5/3/2012 | Sold | $2,125,000-9.6%$371/sqft |
Source: Public Record Report a problem | ||
| 3/27/2012 | Listed for sale | $2,350,000+84.3%$411/sqft |
Source: Coldwell Banker Residential Real Estate - Sarasota Downtown #A3958017 Report a problem | ||
| 9/1/2000 | Sold | $1,275,000+96.2%$223/sqft |
Source: Public Record Report a problem | ||
| 7/22/1998 | Sold | $650,000$114/sqft |
Source: Public Record Report a problem | ||
Public tax history
| Year | Property taxes | Tax assessment |
|---|---|---|
| 2025 | $69,893 +4.6% | $4,670,998 +2.9% |
| 2024 | $66,789 +2.5% | $4,539,357 +3% |
| 2023 | $65,180 +2.2% | $4,407,143 +3% |
| 2022 | $63,790 -1% | $4,278,780 +3% |
| 2021 | $64,439 -1.3% | $4,154,155 +1.4% |
| 2020 | $65,255 +2.8% | $4,096,800 +5.9% |
| 2019 | $63,473 | $3,870,240 +10% |
| 2018 | $63,473 +11.9% | $3,518,400 +62.6% |
| 2017 | $56,707 +72.5% | $2,163,900 +2.4% |
| 2016 | $32,865 | $2,113,600 +8% |
| 2015 | $32,865 -1.5% | $1,956,300 +8.3% |
| 2014 | $33,369 +6.5% | $1,806,800 |
| 2013 | $31,329 +12.7% | $1,806,800 +10.4% |
| 2012 | $27,808 +6.4% | $1,636,600 +5% |
| 2011 | $26,146 -6.9% | $1,558,900 -5.7% |
| 2010 | $28,090 -11.7% | $1,652,400 -1.2% |
| 2009 | $31,796 | $1,672,900 -16.5% |
| 2008 | $31,796 -15.1% | $2,003,300 -14.5% |
| 2007 | $37,445 | $2,343,300 -5.8% |
| 2006 | -- | $2,486,400 +27.1% |
| 2005 | -- | $1,956,200 +9% |
| 2004 | $32,131 +9.6% | $1,795,100 +13.6% |
| 2003 | $29,315 +22.5% | $1,580,600 +22% |
| 2002 | $23,925 +31.1% | $1,295,300 +25.2% |
| 2001 | $18,255 +36% | $1,034,900 +33.7% |
| 2000 | $13,426 | $774,277 |
Find assessor info on the county website
Neighborhood: Bird Key
Nearby homes
- $5,936,5004 bd5 ba4.8k sqft352 W Royal Flamingo Dr, Sarasota, FL 34236Off Market
- $6,550,0004 bd5 ba4.3k sqft344 W Royal Flamingo Dr, Sarasota, FL 34236Sold
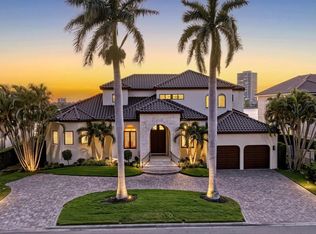
- $7,300,0004 bd4 ba4.3k sqft356 W Royal Flamingo Dr, Sarasota, FL 34236Sold
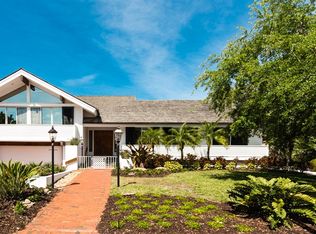
- $7,250,0004 bd7 ba6k sqft340 W Royal Flamingo Dr, Sarasota, FL 34236Sold
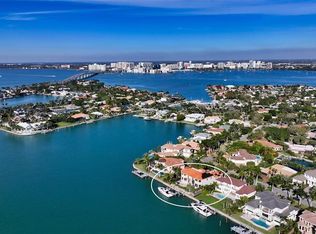
- $5,938,7004 bd6 ba4.5k sqft347 W Royal Flamingo Dr, Sarasota, FL 34236Off Market
- $3,552,7003 bd3 ba2.9k sqft351 W Royal Flamingo Dr, Sarasota, FL 34236Off Market
- $3,300,7003 bd3 ba3.3k sqft343 W Royal Flamingo Dr, Sarasota, FL 34236Off Market
- $4,150,0004 bd3 ba3.2k sqft355 W Royal Flamingo Dr, Sarasota, FL 34236Sold
Nearby schools
GreatSchools rating
- 10/10Southside Elementary SchoolGrades: K-5Distance: 2 mi
- 5/10Booker Middle SchoolGrades: 6-8Distance: 4.2 mi
- 3/10Booker High SchoolGrades: 9-12Distance: 3.6 mi
Schools provided by the listing agent
- Elementary: Southside Elementary
- Middle: Pine View School
- High: Pine View School
Source: Stellar MLS. This data may not be complete. We recommend contacting the local school district to confirm school assignments for this home.
Get a cash offer in 3 minutes
Find out how much your home could sell for in as little as 3 minutes with a no-obligation cash offer.
Estimated market value
$7,480,000
Get a cash offer in 3 minutes
Find out how much your home could sell for in as little as 3 minutes with a no-obligation cash offer.
Estimated market value
$7,480,000
- Florida
- Sarasota County
- Sarasota
- 34236
- Bird Key
- 348 W ROYAL FLAMINGO DRIVE
Nearby cities
Nearby neighborhoods
Nearby zip codes
Other Sarasota Topics
