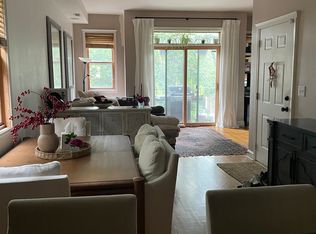
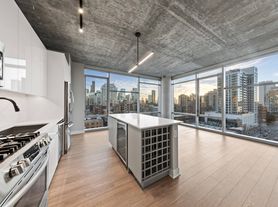
Bright NE corner 2 bed, 2 bath home offering approximately 1,200 sqft with panoramic skyline views from floor-to-ceiling windows and a wrap around balcony. Features include: fresh paint, hardwood floors, soaring 10' ceilings, open floor plan with a granite kitchen and large breakfast bar, in unit washer/dryer. Wifi & Internet included in rent! Tenant responsible for electric. Full amenity building includes 24 hour door staff, rooftop deck, fitness center, grocery store, dry cleaners, all in a prime River North location. Quick access to public transportation and I-90/94. 1 attached heated garage parking space available for $250/month, preferred to be rented with the unit. Multi year lease preferred by not required. Pets considered with owner approval and pet security deposit. Building Dog registration annual $150. $50 annual Bike for room. Move in/ move out building charge $300 and $500 building refundable damage deposit .
House for rent
$3,900/moFees may apply
340 W Superior St APT 1201, Chicago, IL 60654
2beds
1,182sqft
Price may not include required fees and charges. Learn more|
Singlefamily
Available now
Cats, dogs OK
Air conditioner, central air
In unit laundry
1 Attached garage space parking
Central, forced air, natural gas
What's special
Wrap around balconyFresh paintGranite kitchenLarge breakfast barOpen floor planRooftop deckHardwood floors
- 31 days |
- -- |
- -- |
Zillow last checked:
Listing updated:
Travel times

Let’s turn your rent into credit progress
Build credit history with every on-time payment and get credit for the payment you’re already making.
Facts & features
Interior
Bedrooms & bathrooms
- Bedrooms: 2
- Bathrooms: 2
- Full bathrooms: 2
Rooms
- Room types: No additional rooms
Heating
- Central, Forced Air, Natural Gas
Cooling
- Air Conditioner, Central Air
Appliances
- Included: Dryer, Washer
- Laundry: In Unit
Features
- Elevator, Storage
- Flooring: Hardwood
Interior area
- Total interior livable area: 1,182 sqft
Property
Parking
- Total spaces: 1
- Parking features: Attached, Garage
- Has attached garage: Yes
- Details: Contact manager
Features
- Patio & porch: Patio
- Exterior features: Balcony, Door Person, Exercise Room, Gated Community, On Site Manager/Engineer, Receiving Room
Details
- Additional structures: Garage(s), Residence
- Parcel number: 17092000171072
Construction
Type & style
- Home type: SingleFamily
- Property subtype: SingleFamily
Materials
- Roof: Rubber
Condition
- Year built: 2001
Utilities & green energy
- Utilities for property: Cable, Cable Connected, Gas, Internet, Water
Community & HOA
Community
- Features: Gated
HOA
- Amenities included: Cable TV, Trail(s)
Location
- Region: Chicago
Financial & listing details
- Lease term: 12 Months
Nearby apartments for rent


Price history
| Date | Event | Price |
|---|---|---|
| 9/1/2026 | Price change | $3,900-11.4%$3/sqft |
Source: MRED as distributed by MLS GRID #12714233 Report a problem | ||
| 8/6/2026 | Listed for rent | $4,400+41.9%$4/sqft |
Source: MRED as distributed by MLS GRID #12714233 Report a problem | ||
| 7/14/2026 | Sold | $555,000+3.7%$470/sqft |
Source:  MRED as distributed by MLS GRID #12652533 Report a problem MRED as distributed by MLS GRID #12652533 Report a problem | ||
| 5/26/2026 | Contingent | $535,000$453/sqft |
Source: MRED as distributed by MLS GRID #12652533 Report a problem | ||
| 5/19/2026 | Price change | $535,000-0.7%$453/sqft |
Source: MRED as distributed by MLS GRID #12652533 Report a problem | ||
| 2/8/2020 | Listing removed | $3,100$3/sqft |
Source: TurboTenant Report a problem | ||
| 12/17/2019 | Price change | $3,100+3.3%$3/sqft |
Source: TurboTenant Report a problem | ||
| 11/11/2019 | Price change | $3,000-3.2%$3/sqft |
Source: Zillow Rental Manager Report a problem | ||
| 10/25/2019 | Listed for rent | $3,100$3/sqft |
Source: Zillow Rental Manager Report a problem | ||
| 9/12/2019 | Price change | $539,000-2.9%$456/sqft |
Source: Baird & Warner #10515712 Report a problem | ||
| 8/5/2019 | Price change | $554,900-2.6%$469/sqft |
Source: Baird & Warner #10515712 Report a problem | ||
| 7/12/2019 | Listed for sale | $569,900+6%$482/sqft |
Source: Baird & Warner #10448977 Report a problem | ||
| 7/11/2017 | Sold | $537,500+3.4%$455/sqft |
Source: MRED as distributed by MLS GRID #09570534 Report a problem | ||
| 3/15/2017 | Listed for sale | $520,000+20.9%$440/sqft |
Source: Berkshire Hathaway HomeServices KoenigRubloff #09566048 Report a problem | ||
| 5/1/2013 | Sold | $430,000+2.6%$364/sqft |
Source: Agent Provided Report a problem | ||
| 2/4/2013 | Price change | $419,000-4.6%$354/sqft |
Source: @properties #08247574 Report a problem | ||
| 1/12/2013 | Listed for sale | $439,000$371/sqft |
Source: @properties #08247574 Report a problem | ||
Neighborhood: River North
Nearby schools
GreatSchools rating
- 4/10Ogden Elementary SchoolGrades: PK-8Distance: 0.5 mi
- 1/10Wells Community Academy High SchoolGrades: 9-12Distance: 1.6 mi