Stunning corner-lot retreat in prime location. Nestled on an expansive 70’ x 160’ corner
lot, this exceptional 1998-built residence offers over 5200 ft.² of beautifully designed
living space. With six spacious bedrooms, five full baths, a powder bath, and a three-car
attached garage, this home effortlessly blends luxury and functionality.
The primary suite is conveniently located on the main level, featuring a spa-like bath and
generous walk-in closets. Additional highlights include a dedicated office, a game room
perfect for entertaining, and a well-appointed mudroom for every day ease.
The heart of the home is the updated kitchen, which opens seamlessly into the great
room. French doors lead to a private backyard oasis with a sparkling pool, lush
landscaping, and fabulous outdoor kitchen and bar area - complete with a Green Egg
grill for the ultimate hosting experience. Storage abounds throughout the home with
thoughtfully designed closets and built-ins. Located within walking distance to the
charming shops and restaurants of Snider Plaza and the serene green spaces of Caruth
Park, this property offers both convenience and tranquility. A must-see gem that checks
every box - schedule your tour today!
Sold
Street View
Price Unknown
3400 Hanover Ave, Dallas, TX 75225
5beds
5,205sqft
Single Family Residence
Built in 1998
10,672 Square Feet Lot
$3,483,800 Zestimate®
$--/sqft
$-- Estimated rent
Home value
$3,483,800
$3.14M - $3.90M
Not available
Zestimate® history
Owner options
List your home for rent
Find your next renter with Zillow Rental Manager. Plus, with online applications, you can quickly screen prospective tenants – for free.
Refinance and save
Refinancing to a lower rate could help reduce your monthly payments and save thousands over the life of the loan.
Explore your selling options
Work with a Zillow partner agent
Leverage their expertise and Zillow's premium Showcase listings to get your home seen by more buyers.
Get startedList with your own agent
Get your home in front of millions of buyers by listing it on Zillow.
Learn how to do itSell it yourself
Take full control of how buyers see your home on Zillow by listing For Sale by Owner (FSBO).
List your homeWhat's special
Sparkling poolDedicated officePrivate backyard oasisSix spacious bedroomsGenerous walk-in closetsGame roomSpa-like bath
Zillow last checked:
Listing updated:
Listed by:
Shirley Cohn 0543325 214-729-5708,
Allie Beth Allman & Assoc. 214-521-7355
Bought with:
Clifton Kessler, 0649355
Allie Beth Allman & Assoc.
Source: NTREIS,MLS#: 21080694
Facts & features
Interior
Bedrooms & bathrooms
- Bedrooms: 5
- Bathrooms: 6
- Full bathrooms: 5
- 1/2 bathrooms: 1
Primary bedroom
- Features: Double Vanity, Jetted Tub, Separate Shower, Walk-In Closet(s)
- Level: First
- Dimensions: 19 x 14
Bedroom
- Level: Second
- Dimensions: 13 x 13
Bedroom
- Level: Second
- Dimensions: 13 x 14
Bedroom
- Level: Second
- Dimensions: 12 x 11
Bedroom
- Level: Second
- Dimensions: 13 x 12
Breakfast room nook
- Level: First
- Dimensions: 11 x 10
Den
- Level: First
- Dimensions: 12 x 12
Dining room
- Level: First
- Dimensions: 14 x 10
Other
- Level: Second
- Dimensions: 0 x 0
Other
- Level: Second
- Dimensions: 0 x 0
Other
- Level: Second
- Dimensions: 0 x 0
Other
- Level: First
- Dimensions: 0 x 0
Other
- Level: First
- Dimensions: 0 x 0
Half bath
- Level: First
- Dimensions: 0 x 0
Kitchen
- Features: Kitchen Island
- Level: First
- Dimensions: 14 x 11
Library
- Level: First
- Dimensions: 12 x 14
Living room
- Level: First
- Dimensions: 16 x 16
Living room
- Level: First
- Dimensions: 18 x 22
Living room
- Level: First
- Dimensions: 14 x 13
Mud room
- Level: First
- Dimensions: 10 x 5
Utility room
- Level: First
- Dimensions: 8 x 10
Heating
- Central, Natural Gas
Cooling
- Central Air, Ceiling Fan(s), Electric
Appliances
- Included: Built-In Gas Range, Built-In Refrigerator, Double Oven, Dishwasher
Features
- Decorative/Designer Lighting Fixtures, Multiple Staircases
- Flooring: Carpet, Wood
- Has basement: No
- Number of fireplaces: 2
- Fireplace features: Gas Starter, Wood Burning
Interior area
- Total interior livable area: 5,205 sqft
Property
Parking
- Total spaces: 3
- Parking features: Garage
- Attached garage spaces: 3
Features
- Levels: Two
- Stories: 2
- Patio & porch: Covered
- Exterior features: Rain Gutters
- Pool features: Gunite, In Ground, Pool
- Has spa: Yes
- Spa features: Hot Tub
- Fencing: Wood
Lot
- Size: 10,672 Square Feet
- Dimensions: 70 x 160
- Features: Corner Lot, Landscaped, Sprinkler System
Details
- Parcel number: 60218500060100000
Construction
Type & style
- Home type: SingleFamily
- Architectural style: Traditional,Detached
- Property subtype: Single Family Residence
Materials
- Brick, Rock, Stone
- Foundation: Pillar/Post/Pier
- Roof: Composition
Condition
- Year built: 1998
Utilities & green energy
- Water: Public
- Utilities for property: Water Available
Green energy
- Energy efficient items: Appliances
Community & HOA
Community
- Security: Security System Owned, Security System
- Subdivision: University Heights
HOA
- Has HOA: No
Location
- Region: Dallas
Financial & listing details
- Tax assessed value: $3,385,710
- Annual tax amount: $41,568
- Date on market: 10/10/2025
- Cumulative days on market: 84 days
- Listing terms: Cash,Conventional
- Exclusions: All TVs, Washer, Dryer, Gold deer head upstairs, all drapes & rods in bedrooms, chandelier in primary bedroom
Price history
| Date | Event | Price |
|---|---|---|
| 1/30/2026 | Sold | -- |
Source: NTREIS #21080694 Report a problem | ||
| 1/13/2026 | Pending sale | $3,200,000$615/sqft |
Source: NTREIS #21080694 Report a problem | ||
| 1/2/2026 | Contingent | $3,200,000$615/sqft |
Source: NTREIS #21080694 Report a problem | ||
| 12/26/2025 | Price change | $3,200,000-3%$615/sqft |
Source: NTREIS #21080694 Report a problem | ||
| 12/9/2025 | Price change | $3,300,000-2.9%$634/sqft |
Source: NTREIS #21080694 Report a problem | ||
| 12/3/2025 | Price change | $3,399,000-1.4%$653/sqft |
Source: NTREIS #21080694 Report a problem | ||
| 11/5/2025 | Price change | $3,449,000-0.9%$663/sqft |
Source: NTREIS #21080694 Report a problem | ||
| 10/27/2025 | Price change | $3,479,000-1.4%$668/sqft |
Source: NTREIS #21080694 Report a problem | ||
| 10/16/2025 | Price change | $3,529,000-3.3%$678/sqft |
Source: NTREIS #21080694 Report a problem | ||
| 10/10/2025 | Listed for sale | $3,649,000+35.1%$701/sqft |
Source: NTREIS #21080694 Report a problem | ||
| 2/18/2022 | Sold | -- |
Source: NTREIS #14745967 Report a problem | ||
| 2/1/2022 | Pending sale | $2,700,000$519/sqft |
Source: NTREIS #14745967 Report a problem | ||
| 1/24/2022 | Listed for sale | $2,700,000+56.5%$519/sqft |
Source: NTREIS #14745967 Report a problem | ||
| 7/1/2016 | Listing removed | $1,725,000$331/sqft |
Source: Allie Beth Allman & Assoc. #13355515 Report a problem | ||
| 4/18/2016 | Listed for sale | $1,725,000+23.3%$331/sqft |
Source: Allie Beth Allman & Assoc. #13355515 Report a problem | ||
| 8/2/2013 | Sold | -- |
Source: Agent Provided Report a problem | ||
| 6/28/2013 | Price change | $1,399,000-6.4%$269/sqft |
Source: Allie Beth Allman & Assoc. #11968186 Report a problem | ||
| 6/13/2013 | Listed for sale | $1,495,000+15.1%$287/sqft |
Source: Allie Beth Allman & Assoc. #11968186 Report a problem | ||
| 8/5/2012 | Listing removed | $7,500$1/sqft |
Source: Allie Beth Allman & Assoc. #11806228 Report a problem | ||
| 7/18/2012 | Listed for rent | $7,500+10.3%$1/sqft |
Source: Allie Beth Allman & Assoc. #11806228 Report a problem | ||
| 7/9/2011 | Listing removed | $6,800$1/sqft |
Source: Great Real Estate, Inc Report a problem | ||
| 6/10/2011 | Listed for rent | $6,800$1/sqft |
Source: Great Real Estate, Inc Report a problem | ||
| 5/29/2011 | Listing removed | $1,299,000$250/sqft |
Source: Allie Beth Allman & Assoc. #11586577 Report a problem | ||
| 5/4/2011 | Listed for sale | $1,299,000$250/sqft |
Source: Allie Beth Allman & Assoc. #11586577 Report a problem | ||
Public tax history
| Year | Property taxes | Tax assessment |
|---|---|---|
| 2025 | $41,568 +6.5% | $3,385,710 +10.7% |
| 2024 | $39,027 -18.8% | $3,059,450 +6.5% |
| 2023 | $48,090 +86.2% | $2,872,460 +34.2% |
| 2022 | $25,830 +3.5% | $2,140,440 +36.5% |
| 2021 | $24,951 -3.2% | $1,567,810 -1% |
| 2020 | $25,767 +0.6% | $1,583,730 +1.3% |
| 2019 | $25,604 -1% | $1,563,260 +2.2% |
| 2018 | $25,852 +1.2% | $1,529,980 -0.2% |
| 2017 | $25,556 +3.2% | $1,532,730 |
| 2016 | $24,761 +12.5% | $1,532,730 +10.7% |
| 2015 | $22,003 | $1,384,380 +2.5% |
| 2014 | $22,003 | $1,350,730 |
| 2013 | -- | -- |
| 2012 | -- | -- |
| 2011 | -- | -- |
| 2010 | -- | -- |
| 2009 | -- | -- |
| 2008 | -- | -- |
| 2007 | -- | -- |
| 2005 | -- | -- |
| 2004 | -- | -- |
| 2003 | -- | -- |
| 2002 | -- | -- |
| 2001 | -- | -- |
Find assessor info on the county website
Neighborhood: University Heights
Nearby homes
- $2,853,4003 bd3 ba2.8k sqft3404 Hanover Ave, Dallas, TX 75225Off Market
- $2,850,6004 bd5 ba5.3k sqft3401 Hanover Ave, Dallas, TX 75225Off Market
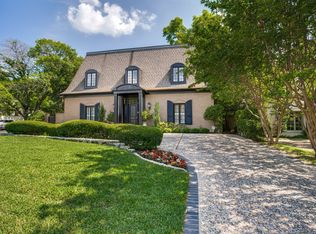
- $--5 bd9 ba6.6k sqft3408 Hanover Ave, Dallas, TX 75225Sold

- $4,330,4004 bd7 ba5.4k sqft3409 Hanover Ave, Dallas, TX 75225Off Market
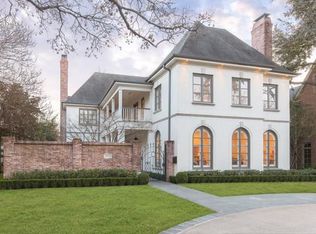
- $1,735,9003 bd2 ba2.1k sqft3401 Bryn Mawr Dr, Dallas, TX 75225Off Market
- $4,401,6004 bd3 ba3.2k sqft3405 Bryn Mawr Dr, Dallas, TX 75225Off Market
- $4,486,1005 bd7 ba6.6k sqft3414 Hanover Ave, Dallas, TX 75225Off Market
- $2,355,3003 bd4 ba3.4k sqft3343 Bryn Mawr Dr, Dallas, TX 75225Off Market
Nearby schools
GreatSchools rating
- 10/10University Park Elementary SchoolGrades: PK-4Distance: 0.3 mi
- 10/10Highland Park Middle SchoolGrades: 7-8Distance: 1 mi
- 9/10Highland Park High SchoolGrades: 9-12Distance: 1.3 mi
Schools provided by the listing agent
- Elementary: University
- Middle: Highland Park
- High: Highland Park
- District: Highland Park ISD
Source: NTREIS. This data may not be complete. We recommend contacting the local school district to confirm school assignments for this home.
Get a cash offer in 3 minutes
Find out how much your home could sell for in as little as 3 minutes with a no-obligation cash offer.
Estimated market value
$3,483,800
Get a cash offer in 3 minutes
Find out how much your home could sell for in as little as 3 minutes with a no-obligation cash offer.
Estimated market value
$3,483,800
- Texas
- Dallas County
- University Park
- 75225
- University Heights
- 3400 Hanover Ave
