Skip main navigation
Off market
  • $2,844,000

    3404 Hanover Ave, Dallas, TX 75225

    3beds
    2,808sqft
    Single Family Residence
    Built in 1933
    0.26 Acres Lot
    $2,844,000 Zestimate®
    $1,013/sqft
    $6,355 Estimated rent

    Home value

    $2,844,000

    $2.59M - $3.13M

    $6,355/mo

    Zestimate® history
    Loading
    Loading...

    Owner options

    List your home for rent

    $6,355/mo

    Rent Zestimate®

    Find your next renter with Zillow Rental Manager. Plus, with online applications, you can quickly screen prospective tenants – for free.

    Learn more

    $6,355/mo

    Rent Zestimate®

    Refinance and save

    $15,981/mo

    Est. payment

    Refinancing to a lower rate could help reduce your monthly payments and save thousands over the life of the loan.

    See today's rates

    $15,981/mo

    Est. payment

    Explore your selling options

    Work with a Zillow partner agent

    Leverage their expertise and Zillow's premium Showcase listings to get your home seen by more buyers.

    Get started

    List with your own agent

    Get your home in front of millions of buyers by listing it on Zillow.

    Learn how to do it

    Sell it yourself

    Take full control of how buyers see your home on Zillow by listing For Sale by Owner (FSBO).

    List your home

    What's special

    Cozy fireplaceGround-level loft-style guest quartersWonderful floor planFully-equipped kitchenPlenty of natural lightGranite countertopsLarge walk-in closet

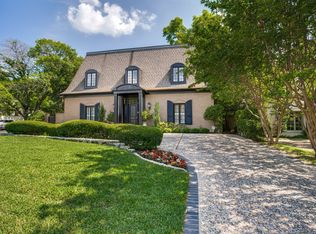
    Looking for a warm and inviting home plus a spacious 70 x 160 lot in the sought-after University Park neighborhood? Look no further than 3404 Hanover! This charming property boasts a wonderful floor plan with plenty of natural light, perfect for entertaining guests or relaxing with family. Enjoy the cozy fireplace in the living room or whip up a delicious meal in the fully-equipped kitchen, complete with paneled appliances and granite countertops. The master suite offers a peaceful retreat with its large walk-in closet and luxurious spa-like bathroom. Two additional bedrooms and baths in the main house. You'll also love the backyard oasis, complete with a covered patio and landscaping. In addition, ground-level loft-style guest quarters with a kitchenette and full bath is adjacent to the 2-car garage.

    This property is off market, which means it's not currently listed for sale or rent on Zillow. This may be different from what's available on other websites or public sources.

    Zillow last checked:

    Listing updated:

    Listed by:

    Tom Hughes 0557585 214-814-8100,

    Compass RE Texas, LLC. 214-814-8100,

    Alison Harris 0723557 314-520-5300,

    Compass RE Texas, LLC.

    Bought with:

    Gianna Cerullo

    Compass RE Texas, LLC.

    Source: NTREIS,MLS#: 20288970

    Facts & features

    Interior

    Bedrooms & bathrooms
    • Bedrooms: 3
    • Bathrooms: 3
    • Full bathrooms: 3
    Primary bedroom
    • Features: En Suite Bathroom, Walk-In Closet(s)
    • Level: First
    • Dimensions: 16 x 13
    Bedroom
    • Features: Walk-In Closet(s)
    • Level: First
    • Dimensions: 15 x 13
    Bedroom
    • Features: Fireplace
    • Level: Second
    • Dimensions: 25 x 13
    Bathroom
    • Features: Dual Sinks, Separate Shower
    • Level: First
    • Dimensions: 14 x 9
    Bonus room
    • Level: First
    • Dimensions: 15 x 10
    Breakfast room nook
    • Level: First
    • Dimensions: 10 x 8
    Dining room
    • Level: First
    • Dimensions: 15 x 13
    Kitchen
    • Features: Built-in Features, Stone Counters
    • Level: First
    • Dimensions: 18 x 10
    Laundry
    • Features: Closet
    • Level: First
    Living room
    • Features: Fireplace
    • Level: First
    • Dimensions: 17 x 14
    Office
    • Level: First
    • Dimensions: 13 x 8
    Heating
    • Central
    Cooling
    • Central Air
    Appliances
    • Included: Built-In Refrigerator, Dishwasher, Electric Oven, Gas Cooktop, Disposal, Microwave, Vented Exhaust Fan
    • Laundry: Washer Hookup, Electric Dryer Hookup
    Features
    • High Speed Internet, Cable TV, Walk-In Closet(s), Wired for Sound
    • Flooring: Stone, Tile, Wood
    • Windows: Bay Window(s), Shutters
    • Has basement: No
    • Number of fireplaces: 2
    • Fireplace features: Gas
    Interior area
    • Total interior livable area: 2,808 sqft

    Property

    Parking
    • Total spaces: 2
    • Parking features: Door-Single, Driveway, Garage, Garage Door Opener
    • Garage spaces: 2
    • Has uncovered spaces: Yes
    Features
    • Levels: One and One Half
    • Stories: 1
    • Patio & porch: Deck, Patio, Covered
    • Exterior features: Rain Gutters
    • Pool features: None
    • Fencing: Wood
    Lot
    • Size: 0.26 Acres
    • Dimensions: 70 x 160
    • Features: Back Yard, Interior Lot, Lawn, Landscaped
    Details
    • Parcel number: 60218500060090000

    Construction

    Type & style
    • Home type: SingleFamily
    • Architectural style: Tudor,Traditional,Detached
    • Property subtype: Single Family Residence
    Materials
    • Frame, Stone Veneer
    • Foundation: Pillar/Post/Pier
    • Roof: Composition
    Condition
    • Year built: 1933

    Utilities & green energy

    • Sewer: Public Sewer
    • Water: Public
    • Utilities for property: Sewer Available, Water Available, Cable Available

    Community & neighborhood

    Community
    • Community features: Sidewalks
    Location
    • Region: Dallas
    • Subdivision: University Heights

    Other

    Other facts
    • Listing terms: Cash,Conventional

    Price history

    DateEventPrice
    6/14/2023Sold--
    Source: NTREIS #20288970 Report a problem
    5/22/2023Pending sale$2,495,000$889/sqft
    Source: NTREIS #20288970 Report a problem
    4/22/2023Listing removed--
    Source: NTREIS #20288970 Report a problem
    4/9/2023Listed for sale$2,495,000$889/sqft
    Source: NTREIS #20288970 Report a problem

    Public tax history

    YearProperty taxesTax assessment
    2025$42,941 +16.9%$2,994,650 +32.8%
    2024$36,745 +59%$2,254,350 +10%
    2023$23,106 -5.2%$2,048,980 +25.8%
    2022$24,374 -2.6%$1,628,950 +3.6%
    2021$25,033 +2.6%$1,572,950 +4.9%
    2020$24,390 +0.9%$1,500,000 +1.6%
    2019$24,161 -3.1%$1,476,160
    2018$24,932 +5.4%$1,476,160 +3.9%
    2017$23,657 +8.1%$1,420,160
    2016$21,876 +20.8%$1,420,160 +15.9%
    2015$18,110 $1,225,000 +5%
    2014$18,110 $1,166,910
    2013-- --
    2012-- --
    2011-- --
    2010-- --
    2009-- --
    2008-- --
    2007-- --
    2005-- --
    2004-- --
    2003-- --
    2002-- --
    2001-- --

    Find assessor info on the county website

    Neighborhood: University Heights

    Nearby schools

    GreatSchools rating
    Schools provided by the listing agent
    • Elementary: University
    • Middle: Highland Park
    • High: Highland Park
    • District: Highland Park ISD

    Source: NTREIS. This data may not be complete. We recommend contacting the local school district to confirm school assignments for this home.

    Get a cash offer in 3 minutes
    Find out how much your home could sell for in as little as 3 minutes with a no-obligation cash offer.
    Estimated market value
    $2,844,000
    Get a cash offer in 3 minutes
    Find out how much your home could sell for in as little as 3 minutes with a no-obligation cash offer.
    Estimated market value
    $2,844,000