Skip main navigation
Closed
  • $525,000

    3400 HIDDEN LINKS DRIVE, Wausau, WI 54403

    4beds
    5,009sqft
    Single Family Residence
    Built in 1995
    0.82 Acres Lot
    $676,200 Zestimate®
    $105/sqft
    $3,610 Estimated rent

    Home value

    $676,200

    $622,000 - $737,000

    $3,610/mo

    Zestimate® history
    Loading
    Loading...

    Owner options

    List your home for rent

    $3,610/mo

    Rent Zestimate®

    Find your next renter with Zillow Rental Manager. Plus, with online applications, you can quickly screen prospective tenants – for free.

    Learn more

    $3,610/mo

    Rent Zestimate®

    Refinance and save

    $2,775/mo

    Est. payment

    Refinancing to a lower rate could help reduce your monthly payments and save thousands over the life of the loan.

    See today's rates

    $2,775/mo

    Est. payment

    Explore your selling options

    Work with a Zillow partner agent

    Leverage their expertise and Zillow's premium Showcase listings to get your home seen by more buyers.

    Get started

    List with your own agent

    Get your home in front of millions of buyers by listing it on Zillow.

    Learn how to do it

    Sell it yourself

    Take full control of how buyers see your home on Zillow by listing For Sale by Owner (FSBO).

    List your home

    What's special

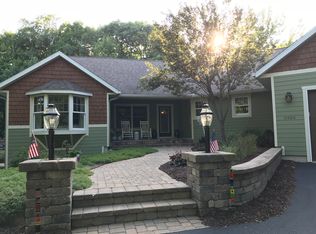
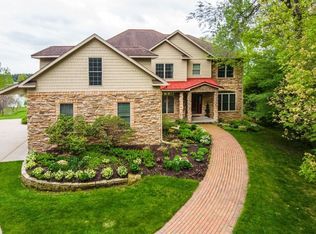
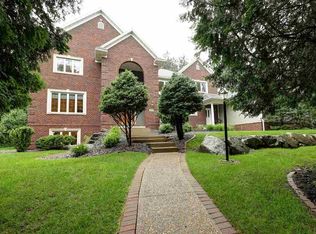
    Beautiful 4-Bedroom Home for Sale at 3400 Hidden Links Dr! Welcome to this exquisite 4-bedroom, 4-bathroom home located at 3400 Hidden Links Dr, in the coveted Greenwood Hills Country Club subdivision! This impeccably maintained 2-story residence offers an ideal blend of luxury and comfort. Positioned on a scenic .82-acre lot within a quiet cul-de-sac, the property boasts breathtaking views, abundant wildlife, and easy access to the golf course. As you approach, you?ll be greeted by a charming partially covered wrap-around porch. Inside, the spacious mudroom features double entry closets, adding both practicality and style. The gourmet kitchen is a chef?s dream with a large island, newer countertops, refinished hardwood floors, and a well-sized pantry. The open-concept design seamlessly connects the kitchen to the dining area and additional family space, perfect for entertaining, all while being warmed by a cozy wood-burning fireplace.,The main level also includes an impressive family room with soaring ceilings and a striking spiral staircase that leads to a tranquil French-door office and a serene four-season room. First-floor laundry adds convenience to this thoughtfully designed floor plan. Upstairs, you'll find 4 spacious bedrooms and 2 full bathrooms. The master suite is a retreat with its high cathedral ceiling, walk-in closet, and private bath complete with a soaking tub and separate shower. The fully finished lower level is an entertainer?s paradise, featuring a beautiful kitchenette and a recently added bonus room. With its full bathroom and garage access, the space is perfect for hosting gatherings, movie nights, or creating your ideal retreat. Additional features include a spacious 3-stall tandem garage with a pass-through leading to a large half-court-sized concrete patio, ideal for outdoor activities and relaxation. This property offers an abundance of space, amenities, and charm that you won?t want to miss and boasts an underground dog fence. Schedule a tour today and experience the exceptional lifestyle of golf-course living in Wausau!

    Zillow last checked:

    Listing updated:

    Listed by:

    ANNA YANG,

    KELLER WILLIAMS REALTY, GREEN BAY

    Bought with:

    Anna Yang

    Source: WIREX MLS,MLS#: 22502652MLS LogoOriginating MLS: Central WI Board of REALTORS

    Facts & features

    Interior

    Bedrooms & bathrooms
    • Bedrooms: 4
    • Bathrooms: 4
    • Full bathrooms: 4
    Primary bedroom
    • Level: Upper
    • Area: 255
    • Dimensions: 17 x 15
    Bedroom 2
    • Level: Upper
    • Area: 204
    • Dimensions: 17 x 12
    Bedroom 3
    • Level: Upper
    • Area: 156
    • Dimensions: 13 x 12
    Bedroom 4
    • Level: Upper
    • Area: 143
    • Dimensions: 13 x 11
    Bathroom
    • Features: Master Bedroom Bath
    Family room
    • Level: Lower
    • Area: 810
    • Dimensions: 54 x 15
    Kitchen
    • Level: Main
    • Area: 465
    • Dimensions: 31 x 15
    Living room
    • Level: Main
    • Area: 460
    • Dimensions: 23 x 20
    Heating
    • Natural Gas, Forced Air, Radiant, In-floor
    Cooling
    • Central Air
    Appliances
    • Included: Refrigerator, Dishwasher, Microwave
    Features
    • Ceiling Fan(s), Walk-In Closet(s), Florida/Sun Room
    • Flooring: Carpet, Tile, Wood
    • Basement: Partially Finished,Full,Sump Pump,Radon Mitigation System,Concrete
    Interior area
    • Total structure area: 5,009
    • Total interior livable area: 5,009 sqft
    • Finished area above ground: 3,610
    • Finished area below ground: 1,399

    Property

    Parking
    • Total spaces: 3
    • Parking features: 3 Car, Attached, Garage Door Opener
    • Attached garage spaces: 3
    Features
    • Levels: Two
    • Stories: 2
    • Patio & porch: Deck, Patio
    Lot
    • Size: 0.82 Acres
    Details
    • Parcel number: 29128080510039
    • Zoning: Residential
    • Special conditions: Non-Arms Length

    Construction

    Type & style
    • Home type: SingleFamily
    • Property subtype: Single Family Residence
    Materials
    • Brick
    • Roof: Shingle
    Condition
    • 21+ Years
    • New construction: No
    • Year built: 1995

    Utilities & green energy

    • Sewer: Public Sewer
    • Water: Public

    Community & HOA

    Community
    • Security: Smoke Detector(s)
    • Subdivision: Greenwood Hills
    Location
    • Region: Wausau
    • Municipality: Wausau

    Financial & listing details

    • Price per square foot: $105/sqft
    • Tax assessed value: $537,400
    • Annual tax amount: $10,970
    • Date on market: 6/16/2025
    • Listing terms: Non-Arms Length Sale

    Price history

    DateEventPrice
    9/30/2025Sold$525,000-7.1%$105/sqft
    Source: WIREX MLS #22502652 Report a problem
    8/4/2025Contingent$565,000$113/sqft
    Source: WIREX MLS #22502652 Report a problem
    6/16/2025Listed for sale$565,000+16.5%$113/sqft
    Source: WIREX MLS #22502652 Report a problem
    10/8/2020Listing removed$485,000$97/sqft
    Source: FIRST WEBER #22001105 Report a problem
    3/12/2020Listed for sale$485,000+26%$97/sqft
    Source: FIRST WEBER #22001105 Report a problem
    7/9/2014Sold$385,000-14.4%$77/sqft
    Source: Public Record Report a problem
    8/29/2013Listing removed$450,000$90/sqft
    Source: First Weber Group #1304509 Report a problem
    7/5/2013Listed for sale$450,000-7.2%$90/sqft
    Source: First Weber Group #1304509 Report a problem
    10/22/2011Listing removed$484,900$97/sqft
    Source: Coldwell Banker Action #1006784 Report a problem
    2/20/2011Listed for sale$484,900-20.5%$97/sqft
    Source: Coldwell Banker Action #1006784 Report a problem
    6/19/2010Listing removed$610,000$122/sqft
    Source: FreeHomeListingOnLine.com #7285 Report a problem
    6/15/2010Listed for sale$610,000-6.2%$122/sqft
    Source: FreeHomeListingOnLine.com #7285 Report a problem
    5/13/2010Listing removed$650,000$130/sqft
    Source: Sawitonline Partners Report a problem
    5/12/2010Listed for sale$650,000$130/sqft
    Source: Sawitonline Partners Report a problem

    Public tax history

    YearProperty taxesTax assessment
    2024$10,970 -16.5%$537,400 +7.5%
    2023$13,136 -8.6%$499,800
    2022$14,368 +11.9%$499,800
    2021$12,839 +1.1%$499,800
    2020$12,698 -14.1%$499,800 -7.5%
    2019$14,786 +7.7%$540,200
    2018$13,727 +2.4%$540,200
    2017$13,408 +4.4%$540,200 +1.4%
    2016$12,837 -2.7%$532,800
    2015$13,192 +11.5%$532,800 +7%
    2014$11,836 -1.1%$497,800
    2013$11,968 +1.1%$497,800
    2012$11,835 -1.3%$497,800
    2011$11,989 +0.7%$497,800
    2010$11,905 +1.2%$497,800
    2009$11,766 +1.8%$497,800
    2008$11,564 +5.5%$497,800
    2007$10,960 +0.8%$497,800 +12%
    2006$10,871 -0.3%$444,500
    2005$10,904 +8.9%$444,500
    2004$10,008 -1.3%$444,500 +27.9%
    2003$10,143 -1.6%$347,600
    2002$10,311 +6.1%$347,600
    2000$9,719 $347,600
    Find assessor info on the county website

    Neighborhood: 54403

    Nearby schools

    GreatSchools rating
    Schools provided by the listing agent
    • Middle: D C Everest
    • High: D C Everest
    • District: D C Everest

    Source: WIREX MLS. This data may not be complete. We recommend contacting the local school district to confirm school assignments for this home.

    Get a cash offer in 3 minutes
    Find out how much your home could sell for in as little as 3 minutes with a no-obligation cash offer.
    Estimated market value
    $676,200
    Get a cash offer in 3 minutes
    Find out how much your home could sell for in as little as 3 minutes with a no-obligation cash offer.
    Estimated market value
    $676,200