Skip main navigation
Closed
  • $614,000

    3403 HIDDEN LINKS DRIVE, Wausau, WI 54403

    4beds
    5,725sqft
    Single Family Residence
    Built in 2004
    0.62 Acres Lot
    $792,700 Zestimate®
    $107/sqft
    $3,677 Estimated rent

    Home value

    $792,700

    $745,000 - $848,000

    $3,677/mo

    Zestimate® history
    Loading
    Loading...

    Owner options

    List your home for rent

    $3,677/mo

    Rent Zestimate®

    Find your next renter with Zillow Rental Manager. Plus, with online applications, you can quickly screen prospective tenants – for free.

    Learn more

    $3,677/mo

    Rent Zestimate®

    Refinance and save

    $3,246/mo

    Est. payment

    Refinancing to a lower rate could help reduce your monthly payments and save thousands over the life of the loan.

    See today's rates

    $3,246/mo

    Est. payment

    Explore your selling options

    Work with a Zillow partner agent

    Leverage their expertise and Zillow's premium Showcase listings to get your home seen by more buyers.

    Get started

    List with your own agent

    Get your home in front of millions of buyers by listing it on Zillow.

    Learn how to do it

    Sell it yourself

    Take full control of how buyers see your home on Zillow by listing For Sale by Owner (FSBO).

    List your home

    What's special

    Dinette areaFantastic swimming poolExercise roomQuiet cul-de-sac adjoining holeHardwood floors extendCherry cabinetryWhole house security systems
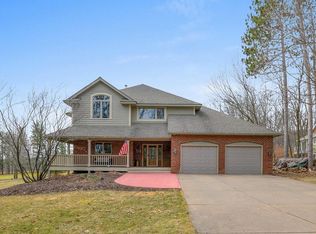
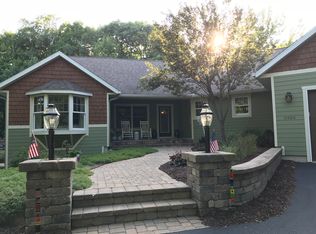
    This meticulous home stands serene on a wooded lot tucked on a quiet cul-de-sac adjoining hole one on the Greenwood Hills Golf Course! The panoramic view is spectacular, overlooking the pond and clubhouse. The fantastic swimming pool by the clubhouse provides fun and relaxation. The home was built with extreme attention to detail and sports 5105 finished square feet featuring 4 bedrooms, 5 full baths, plus a half bath and a family room in the walkout lower level, plus one in the upper level which could also be used as 5th bedroom. Floor-to-ceiling windows provide you the opportunity to be one with nature! An open staircase, fireplace and hardwood floors compliment the living room and adjoining formal dining room. The hardwood floors extend throughout most of the main level. The kitchen adjoins a dinette area plus a sitting area that boasts a home theater system. Cherry cabinetry, granite countertops, a walk-in pantry, and newer stainless-steel appliances are further amenities. (refrigerator was new in Dec 2022).,The main floor bedroom would make an ideal office beside being a great guest bedroom. A large main floor laundry (new wash machine in April 2023) is also used as a back entry with an abundance of cabinetry. A kitchenette, game room and exercise room (exercise equipment will stay with the home) plus a ton of storage area further enhance the lower level. There is also in-floor heating in the lower level plus in the adjoining 3 car garage. In addition, 2 furnaces, 2 air conditioners, whole house security systems, tankless water heater, radon mitigation system, water softener, hot & cold faucets in the garage, plus a hydrawise irrigation system has its own meter with 3 water spigots, eliminating the sewer charge for outside water usage. This irrigation system is top of the line. It can be controlled from your smart phone and it will override it's normal schedule if its rains. Seller and listing agent are related.

    Zillow last checked:

    Listing updated:

    Listed by:

    THE JM TEAM Main:715-359-0521,

    COLDWELL BANKER ACTION

    Bought with:

    Agent Non-Mls

    Source: WIREX MLS,MLS#: 22232516MLS LogoOriginating MLS: Central WI Board of REALTORS

    Facts & features

    Interior

    Bedrooms & bathrooms
    • Bedrooms: 4
    • Bathrooms: 6
    • Full bathrooms: 5
    • 1/2 bathrooms: 1
    • Main level bedrooms: 1
    Rooms
    • Room types: Loft
    Primary bedroom
    • Level: Main
    • Area: 144
    • Dimensions: 12 x 12
    Bedroom 2
    • Level: Upper
    • Area: 420
    • Dimensions: 30 x 14
    Bedroom 3
    • Level: Upper
    • Area: 169
    • Dimensions: 13 x 13
    Bedroom 4
    • Level: Upper
    • Area: 144
    • Dimensions: 12 x 12
    Bathroom
    • Features: Master Bedroom Bath, Whirlpool
    Dining room
    • Level: Main
    • Area: 156
    • Dimensions: 13 x 12
    Family room
    • Level: Lower
    • Area: 323
    • Dimensions: 19 x 17
    Kitchen
    • Level: Main
    • Area: 315
    • Dimensions: 21 x 15
    Living room
    • Level: Main
    • Area: 289
    • Dimensions: 17 x 17
    Heating
    • Natural Gas, Forced Air, Radiant, In-floor
    Cooling
    • Central Air
    Appliances
    • Included: Refrigerator, Range/Oven, Dishwasher, Microwave, Disposal, Washer, Dryer, Water Softener
    Features
    • Ceiling Fan(s), Cathedral/vaulted ceiling, Wet Bar, Walk-In Closet(s), High Speed Internet
    • Flooring: Carpet, Tile, Wood
    • Windows: Window Coverings
    • Basement: Walk-Out Access,Finished,Full,Radon Mitigation System
    Interior area
    • Total structure area: 5,725
    • Total interior livable area: 5,725 sqft
    • Finished area above ground: 4,439
    • Finished area below ground: 1,286

    Property

    Parking
    • Total spaces: 3
    • Parking features: 3 Car, Attached, Heated Garage, Garage Door Opener
    • Attached garage spaces: 3
    Features
    • Levels: Two
    • Stories: 2
    • Patio & porch: Deck, Patio
    • Exterior features: Irrigation system
    • Has spa: Yes
    • Spa features: Bath
    Lot
    • Size: 0.62 Acres
    Details
    • Parcel number: 29128080510038
    • Zoning: Residential
    • Special conditions: Arms Length

    Construction

    Type & style
    • Home type: SingleFamily
    • Property subtype: Single Family Residence
    Materials
    • Stone, Fiber Cement
    • Roof: Shingle
    Condition
    • 11-20 Years
    • New construction: No
    • Year built: 2004

    Utilities & green energy

    • Sewer: Public Sewer
    • Water: Public
    • Utilities for property: Cable Available

    Community & HOA

    Community
    • Security: Security System
    Location
    • Region: Wausau
    • Municipality: Wausau

    Financial & listing details

    • Price per square foot: $107/sqft
    • Tax assessed value: $625,300
    • Annual tax amount: $15,814
    • Date on market: 6/21/2023
    • Listing terms: Arms Length Sale

    Price history

    DateEventPrice
    8/18/2023Sold$614,000-1%$107/sqft
    Source: WIREX MLS #22232516 Report a problem
    7/17/2023Contingent$619,900$108/sqft
    Source: WIREX MLS #22232516 Report a problem
    6/21/2023Listed for sale$619,900+5.1%$108/sqft
    Source: WIREX MLS #22232516 Report a problem
    5/18/2022Sold$590,000-1.7%$103/sqft
    Source: WIREX MLS #22102399 Report a problem
    4/19/2022Contingent$599,900$105/sqft
    Source: WIREX MLS #22102399 Report a problem
    4/6/2022Price change$599,900-3.9%$105/sqft
    Source: WIREX MLS #22102399 Report a problem
    2/9/2022Price change$624,000-0.2%$109/sqft
    Source: WIREX MLS #22102399 Report a problem
    8/2/2021Price change$625,000-0.7%$109/sqft
    Source: WIREX MLS #22102399 Report a problem
    6/9/2021Price change$629,500-1.6%$110/sqft
    Source: WIREX MLS #22102399 Report a problem
    5/21/2021Listed for sale$639,900+8.5%$112/sqft
    Source: WIREX MLS #22102399 Report a problem
    9/22/2020Sold$590,000-1.4%$103/sqft
    Source: Public Record Report a problem
    3/11/2020Listed for sale$598,500$105/sqft
    Source: FIRST WEBER #22001080 Report a problem
    2/5/2020Listing removed$598,500$105/sqft
    Source: FIRST WEBER #1701196 Report a problem
    7/3/2018Price change$598,500-4.2%$105/sqft
    Source: FIRST WEBER #1701196 Report a problem
    2/28/2018Price change$625,000-3.1%$109/sqft
    Source: FIRST WEBER #1701196 Report a problem
    6/19/2017Price change$644,900-2.3%$113/sqft
    Source: FIRST WEBER #1701196 Report a problem
    3/10/2017Listed for sale$659,900-2.2%$115/sqft
    Source: First Weber Group #1701196 Report a problem
    1/26/2017Listing removed$674,900$118/sqft
    Source: First Weber Group #1600356 Report a problem
    4/8/2016Listed for sale$674,900$118/sqft
    Source: First Weber Group #1600356 Report a problem
    2/19/2016Listing removed$674,900$118/sqft
    Source: FIRST WEBER #1500477 Report a problem
    8/25/2015Listed for sale$674,900$118/sqft
    Source: First Weber Group #1500477 Report a problem
    7/25/2015Listing removed$674,900$118/sqft
    Source: First Weber Group #1500477 Report a problem
    1/29/2015Listed for sale$674,900$118/sqft
    Source: First Weber Group #1500477 Report a problem

    Public tax history

    YearProperty taxesTax assessment
    2024$11,543 -23.2%$625,300 -2.4%
    2023$15,030 -5%$641,000
    2022$15,814 +5.4%$641,000
    2021$15,001 -3%$641,000
    2020$15,468 -13%$641,000 -7.1%
    2019$17,773 +1.3%$689,900
    2018$17,550 +2.4%$689,900
    2017$17,143 +3%$689,900
    2016$16,643 -2.7%$689,900
    2015$17,103 +4.1%$689,900
    2014$16,431 -1.1%$689,900
    2013$16,614 +1.1%$689,900
    2012$16,430 -9.4%$689,900 -8.2%
    2011$18,140 +0.7%$751,700
    2010$18,013 +1.2%$751,700
    2009$17,802 +1.8%$751,700
    2008$17,481 +5.6%$751,700
    2007$16,550 -6.4%$751,700 +4%
    2006$17,678 +375.4%$722,800 +376.8%
    2005$3,719 +160.5%$151,600 +139.1%
    2004$1,427 -17.4%$63,400 +7.1%
    2003$1,728 -1.6%$59,200
    2002$1,756 $59,200
    Find assessor info on the county website

    Neighborhood: 54403

    Nearby schools

    GreatSchools rating
    Schools provided by the listing agent
    • High: Wausau
    • District: Wausau

    Source: WIREX MLS. This data may not be complete. We recommend contacting the local school district to confirm school assignments for this home.

    Get a cash offer in 3 minutes
    Find out how much your home could sell for in as little as 3 minutes with a no-obligation cash offer.
    Estimated market value
    $792,700
    Get a cash offer in 3 minutes
    Find out how much your home could sell for in as little as 3 minutes with a no-obligation cash offer.
    Estimated market value
    $792,700