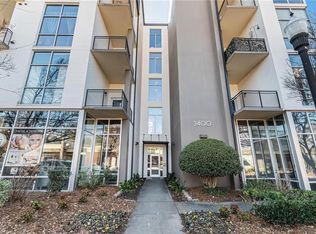
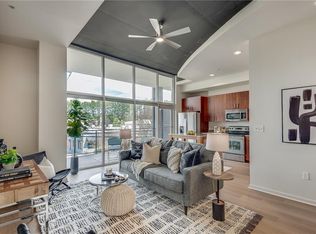
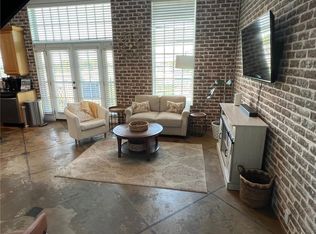
A refined take on loft-style living in the heart of Chamblee-where volume, light, and layered design come together with a level of finish not often seen within the community. This thoughtfully reimagined 2-bedroom, 2-bath residence at 3400 Malone Drive is defined by soaring ceilings, exposed concrete construction, and dramatic floor-to-ceiling windows that draw in soft, tree-lined views. The architecture creates an immediate sense of openness, while the interiors introduce warmth, texture, and a collected, design-forward point of view. More than $60,000 in curated improvements elevate every space. Wide plank wood flooring flows throughout, complemented by updated lighting, a custom wine bar, and a kitchen refreshed with new backsplash, fixtures, and stainless steel appliances. The living area extends seamlessly onto an oversized covered terrace-enhanced with custom welded supports for ambient lighting-creating an indoor-outdoor connection that feels both intentional and inviting. The primary suite brings a distinct layer of character with a statement brick accent wall and a fully customized closet system. The bath is reminiscent of a boutique hotel experience, featuring a soaking tub set within an oversized walk-in shower, dual vanities, and thoughtfully selected finishes, including a separate water closet with custom detailing. A well-positioned secondary suite offers its own en-suite bath with walk-in shower, allowing for flexibility without compromise. Additional enhancements include a recently replaced HVAC system, refreshed paint, and cohesive finishes that reflect a consistent design vision throughout. Beyond the residence, the lifestyle continues to unfold along the Chamblee Rail Trail and throughout a vibrant collection of nearby destinations, including Blue Top, Hopstix, Southbound, and Stellow Coffee, as well as Oaxaca, Mosaic, and Keswick Park. Seasonal festivals, local markets, and community events bring an added energy to everyday living, creating a setting that continues to evolve in all the right ways. The community offers a recently updated fitness center, pool, community garden, dog park, and two secured covered parking spaces-balancing convenience with a sense of retreat. Within a building known for its industrial architecture and in-town connectivity, this residence introduces a level of finish, outdoor living, and design cohesion that quietly sets it apart.
Active
$389,900
3400 Malone Dr Unit 219, Chamblee, GA 30341
2beds
1,020sqft
Condominium, Residential
Built in 2007
-- sqft lot
$385,800 Zestimate®
$382/sqft
$615/mo HOA
What's special
Soaring ceilingsWide plank wood flooringSoft tree-lined viewsDramatic floor-to-ceiling windowsRecently replaced hvac systemUpdated lightingFully customized closet system
- 20 days |
- 519 |
- 26 |
Zillow last checked:
Listing updated:
Listed by:
Heather Cummings,
Ansley Real Estate | Christie's International Real Estate 404-989-5040
Source: FMLS GA,MLS#: 7798393
Facts & features
Interior
Bedrooms & bathrooms
- Bedrooms: 2
- Bathrooms: 2
- Full bathrooms: 2
- Main level bathrooms: 2
- Main level bedrooms: 2
Rooms
- Room types: Bathroom, Bedroom, Kitchen, Living Room, Master Bathroom, Master Bedroom, Other
Primary bedroom
- Features: Split Bedroom Plan
- Level: Split Bedroom Plan
Bedroom
- Features: Split Bedroom Plan
Primary bathroom
- Features: Double Vanity, Separate Tub/Shower, Soaking Tub
Dining room
- Features: Open Concept
Kitchen
- Features: Cabinets Stain, Stone Counters, View to Family Room, Wine Rack
Heating
- Central, Electric, Forced Air
Cooling
- Ceiling Fan(s), Central Air, Electric
Appliances
- Included: Dishwasher, Disposal, Dryer, Microwave, Washer
- Laundry: Laundry Closet
Features
- Double Vanity, High Ceilings 10 ft Main, Walk-In Closet(s)
- Flooring: Carpet, Ceramic Tile, Luxury Vinyl
- Windows: Double Pane Windows, Window Treatments
- Basement: None
- Has fireplace: No
- Fireplace features: None
- Common walls with other units/homes: 2+ Common Walls
Interior area
- Total structure area: 1,020
- Total interior livable area: 1,020 sqft
- Finished area above ground: 1,020
- Finished area below ground: 0
Video & virtual tour
Property
Parking
- Total spaces: 2
- Parking features: Assigned, Covered, Garage
- Garage spaces: 2
Accessibility
- Accessibility features: None
Features
- Levels: One
- Stories: 1
- Patio & porch: Covered, Deck
- Exterior features: Balcony, No Dock
- Pool features: None
- Spa features: None
- Fencing: None
- Has view: Yes
- View description: City
- Waterfront features: None
- Body of water: None
Lot
- Size: 1,306 Square Feet
- Features: Zero Lot Line
Details
- Additional structures: None
- Parcel number: 18 299 13 048
- Special conditions: Third Party Approval
- Other equipment: Intercom
- Horse amenities: None
Construction
Type & style
- Home type: Condo
- Property subtype: Condominium, Residential
- Attached to another structure: Yes
Materials
- Brick Front
- Foundation: None
- Roof: Composition
Condition
- Updated/Remodeled
- New construction: No
- Year built: 2007
Utilities & green energy
- Electric: None
- Sewer: Public Sewer
- Water: Public
- Utilities for property: Cable Available, Electricity Available, Phone Available, Sewer Available
Green energy
- Energy efficient items: Appliances, HVAC, Thermostat, Water Heater
- Energy generation: None
Community & HOA
Community
- Features: Barbecue, Dog Park, Fitness Center, Homeowners Assoc, Near Public Transport, Near Schools, Near Shopping, Near Trails/Greenway, Pool
- Security: Fire Alarm, Secured Garage/Parking, Security System Owned
- Subdivision: Eco Lofts
HOA
- Has HOA: Yes
- Services included: Maintenance Grounds, Maintenance Structure, Termite, Trash, Water
- HOA fee: $615 monthly
Location
- Region: Chamblee
Financial & listing details
- Price per square foot: $382/sqft
- Tax assessed value: $378,300
- Annual tax amount: $7,014
- Date on market: 7/2/2026
- Cumulative days on market: 76 days
- Listing terms: 1031 Exchange,Cash,Conventional,VA Loan
- Ownership: Condominium
- Electric utility on property: Yes
- Road surface type: Asphalt
Estimated market value
$385,800
$367,000 - $405,000
$2,348/mo
Price history
| Date | Event | Price |
|---|---|---|
| 7/2/2026 | Listed for sale | $389,900-2.5%$382/sqft |
Source:  FMLS GA #7798393 Report a problem FMLS GA #7798393 Report a problem | ||
| 7/2/2026 | Listing removed | $400,000$392/sqft |
Source: FMLS GA #7764945 Report a problem | ||
| 5/7/2026 | Listed for sale | $400,000-7.5%$392/sqft |
Source:  GAMLS #10759728 Report a problem GAMLS #10759728 Report a problem | ||
| 8/16/2024 | Sold | $432,500+1.8%$424/sqft |
Source: FMLS GA #7409429 Report a problem | ||
| 7/25/2024 | Pending sale | $425,000$417/sqft |
Source: FMLS GA #7409429 Report a problem | ||
| 7/11/2024 | Listed for sale | $425,000+49.1%$417/sqft |
Source: FMLS GA #7409429 Report a problem | ||
| 6/22/2018 | Sold | $285,000+108%$279/sqft |
Source:  FMLS GA #6010388 Report a problem FMLS GA #6010388 Report a problem | ||
| 11/11/2013 | Sold | $137,000+1.5%$134/sqft |
Source: Public Record Report a problem | ||
| 3/2/2013 | Listing removed | $135,000$132/sqft |
Source: Atlanta Perimeter, LLC #5106570 Report a problem | ||
| 2/5/2013 | Listed for sale | $135,000$132/sqft |
Source: Atlanta Perimeter, LLC #5106570 Report a problem | ||
Public tax history
| Year | Property taxes | Tax assessment |
|---|---|---|
| 2025 | $7,014 +87.4% | $151,320 +13.3% |
| 2024 | $3,743 +17.9% | $133,600 +2.1% |
| 2023 | $3,176 +6.8% | $130,800 +18.2% |
| 2022 | $2,973 0% | $110,680 -1.5% |
| 2021 | $2,974 +5.7% | $112,400 +7.3% |
| 2020 | $2,814 +3.7% | $104,800 +6.2% |
| 2019 | $2,712 +8.9% | $98,720 +5% |
| 2018 | $2,490 +3.2% | $94,040 +9% |
| 2017 | $2,412 +15.6% | $86,280 +13.5% |
| 2016 | $2,086 | $76,040 +38.8% |
| 2014 | $2,086 | $54,800 +8.7% |
| 2013 | -- | $50,400 -4% |
| 2012 | -- | $52,480 -26.8% |
| 2011 | -- | $71,664 -6.8% |
| 2010 | $2,297 +3.5% | $76,920 |
| 2009 | $2,220 | $76,920 |
Find assessor info on the county website
Monthly payment
Est. payment
Payment breakdown
Explore the cost of this home by adjusting the details. Changes won't be saved.Climate risks
Neighborhood: 30341
Nearby schools
GreatSchools rating
- 6/10Huntley Hills Elementary SchoolGrades: PK-5Distance: 1.5 mi
- 7/10Chamblee Middle SchoolGrades: 6-8Distance: 0.5 mi
- 7/10Chamblee Charter High SchoolGrades: 9-12Distance: 0.5 mi
Schools provided by the listing agent
- Elementary: Huntley Hills
- Middle: Chamblee
- High: Chamblee
Source: FMLS GA. This data may not be complete. We recommend contacting the local school district to confirm school assignments for this home.
- $695,0002 bd3 ba2.4k sqft3400 Malone Dr UNIT 320, Chamblee, GA 30341Sold
- $358,4002 bd2 ba1k sqft3400 Malone Dr UNIT 116, Chamblee, GA 30341Sold
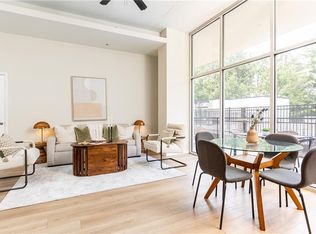
- $332,0002 bd2 ba1k sqft3400 Malone Dr UNIT 110, Atlanta, GA 30341Sold
- $325,0002 bd2 ba1k sqft3400 Malone Dr UNIT 112, Atlanta, GA 30341Sold

- $348,0002 bd2 ba1k sqft3400 Malone Dr UNIT 303, Chamblee, GA 30341Sold
- $400,0002 bd2 ba1.2k sqft3400 Malone Dr UNIT 208, Chamblee, GA 30341Sold
- $424,3252 bd2 ba1.1k sqft3400 Malone Dr UNIT 114, Atlanta, GA 30341Sold
- $390,0002 bd2 ba1.2k sqft3400 Malone Dr UNIT 120, Atlanta, GA 30341Sold
A local agent can set up tours, give advice and negotiate with sellers.
Similar homes
- $400,0002 bd2 ba1.2k sqft5200 Peachtree Rd APT 3415, Chamblee, GA 30341For Sale

 MLS ID #7800636, TOM HICKS, Atlanta Fine Homes Sotheby's International. FMLS GA
 - $435,0002 bd2 ba1.2k sqft5434 Peachtree Rd Suite 117, Chamblee, GA 30341For Sale
 MLS ID #7808294, Bradley Poole, Compass. FMLS GA
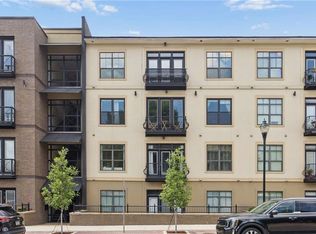
 - $327,0002 bd2 ba1.2k sqft5300 Peachtree Rd Unit 2605, Chamblee, GA 30341For Sale
 MLS ID #7781918, Kay Davies, HomeSmart. FMLS GA
 - $419,9002 bd2 ba1.3k sqft5434 Peachtree Rd Suite 119, Chamblee, GA 30341For Sale
 MLS ID #7733648, Jonathan Bennett, Century 21 Connect Realty. FMLS GA
 - $300,0002 bd2 ba902 sqft5200 Peachtree Rd APT 3121, Chamblee, GA 30341For SaleMLS ID #7784686, Livian Ascend, Keller Williams North Atlanta. FMLS GA
- $245,0001 bd1 ba713 sqft5300 Peachtree Rd Unit 311, Atlanta, GA 30341For SaleMLS ID #7802471, Symone Davis, Norluxe Realty Atlanta. FMLS GA
- $240,0001 bd1 ba713 sqft5300 Peachtree Rd Unit 502, Atlanta, GA 30341For SaleMLS ID #7793991, Ashley Cohen, Atlanta Fine Homes Sotheby's International. FMLS GA
- $339,0002 bd2 ba1.2k sqft3655 Peachtree Rd NE Unit 204, Atlanta, GA 30319For SaleMLS ID #7797219, kathleen Wallace, BHGRE Metro Brokers. FMLS GA
- $389,9002 bd3 ba1.4k sqft711 Cosmopolitan Dr #107, Atlanta, GA 30324For SaleMLS ID #7790532, Katherine Hicks, HomeSmart. FMLS GA
- $399,0002 bd2 ba1.2k sqft3235 Roswell Rd NE Unit 703, Atlanta, GA 30305For SaleMLS ID #7766379, KIRSTEN CONOVER, Berkshire Hathaway HomeServices Georgia Properties. FMLS GA
- $410,0002 bd3 ba1.3k sqft3300 Windy Ridge Pkwy SE Unit 613, Atlanta, GA 30339For Sale By Owner
- $400,0002 bd3 ba1.1k sqft855 Peachtree St NE Unit 1107, Atlanta, GA 30308For SaleMLS ID #7796116, Kyle Jackson, Compass. FMLS GA
- $370,0002 bd2 ba1k sqft112 Rogers St Unit 305, Atlanta, GA 30317For SaleMLS ID #7774761, Intown Collective, Intown Collective. FMLS GA
- $420,0002 bd2 ba1.2k sqft3235 Roswell Rd NE Unit 405, Atlanta, GA 30305For SaleMLS ID #7761363, David Lawhon, Compass. FMLS GA
- $389,0002 bd2 ba1.3k sqft260 18th St NW Unit 10309, Atlanta, GA 30363For SaleMLS ID #7772194, MELISSA COHEN, Ansley Real Estate | Christie's International Real Estate. FMLS GA
- $399,9002 bd3 ba1.4k sqft(Undisclosed Address), Marietta, GA 30060For SaleMLS ID #7803673, KATRYNA COX, Maximum One Realty Greater ATL.. FMLS GA
- $350,0002 bd3 ba1.4k sqft3275 Lenox Rd NE APT 208, Atlanta, GA 30324For SaleMLS ID #7737593, Aziz Izmour, Compass. FMLS GA
- $315,0002 bd1 ba895 sqft821 Ralph McGill Blvd NE APT 3137, Atlanta, GA 30306For SaleMLS ID #7808206, Tameka Nesby, Keller Williams Premier. FMLS GA
- $315,0002 bd3 ba1.2k sqft799 Hammond Dr Unit 423, Sandy Springs, GA 30328For SaleMLS ID #7762590, JARED SAPP, Atlanta Fine Homes Sotheby's International. FMLS GA
- $349,9001 bd1 ba1k sqft3235 Roswell Rd NE Unit 620, Atlanta, GA 30305For SaleMLS ID #7795192, Hollie Grant, Atlanta Communities. FMLS GA
