Skip main navigation
Closed
  • $695,000

    3400 Malone Dr Unit 320, Chamblee, GA 30341

    2beds
    2,468sqft
    Condominium, Residential
    Built in 2007
    -- sqft lot
    $666,500 Zestimate®
    $282/sqft
    $3,559 Estimated rent

    Home value

    $666,500

    $627,000 - $706,000

    $3,559/mo

    Zestimate® history
    Loading
    Loading...

    Owner options

    List your home for rent

    $3,559/mo

    Rent Zestimate®

    Find your next renter with Zillow Rental Manager. Plus, with online applications, you can quickly screen prospective tenants – for free.

    Learn more

    $3,559/mo

    Rent Zestimate®

    Refinance and save

    $4,872/mo

    Est. payment

    Refinancing to a lower rate could help reduce your monthly payments and save thousands over the life of the loan.

    See today's rates

    $4,872/mo

    Est. payment

    Explore your selling options

    Work with a Zillow partner agent

    Leverage their expertise and Zillow's premium Showcase listings to get your home seen by more buyers.

    Get started

    List with your own agent

    Get your home in front of millions of buyers by listing it on Zillow.

    Learn how to do it

    Sell it yourself

    Take full control of how buyers see your home on Zillow by listing For Sale by Owner (FSBO).

    List your home

    What's special

    Electric fireplacePrivate balconyPrivate rooftop deckLarge workstationBedroom with ensuite bathroomRetractable screen doorsLarge walk-in closet
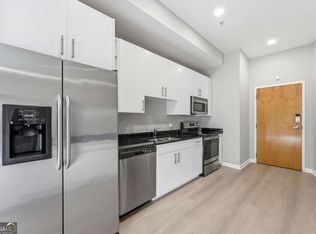
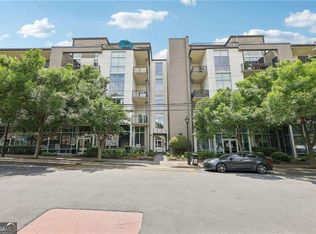
    DOWNTOWN CHAMBLEE - TWO STORY PENTHOUSE!!! LOCATION CANNOT BE BEAT! Experience luxurious living in this stunning 2-bedroom, 2 1/2-bathroom loft penthouse. This two-story home boasts impressive 12-foot ceilings and offers THREE walk-out BALCONIES with retractable screen doors, perfect for enjoying the fresh air and urban views. The gated parking includes two spaces conveniently located near the elevator—one prewired for an EV charger—making this home as practical as it is stylish. The primary bathroom on the second floor has been beautifully renovated, along with the kitchen, which features a sleek 48-inch built-in Liebherr refrigerator, gray cabinetry and serving buffet made in Germany, and custom wine closet. The first level includes a bedroom with ensuite bathroom, large walk-in closet and private balcony, and a living room with custom-built floor-to ceiling shelves and desk. The second level includes a bedroom with extra-large custom closets, an additional living room with custom built-in cabinetry including an electric fireplace and large workstation, additional space outside the laundry for a music room or reading nook, and a private rooftop deck accessible from both the bedroom and the living room, which includes wall-to-wall athletic turf - an entertainer’s dream and ideal for relaxing or enjoying the sunrise!! Amenities include covered parking, a community herb garden, a pool and gym. The unit is located within walking distance via the adjacent Chamblee Rail Trail to restaurants, pubs and breweries including Fudo, The Alden, Oaxaca, Blue Top, Southbound, Sabaraba’s, Antiguo Lobo, Rojo, and Yuzu Sushi, as well as Contrast Artisan Ales, Block and Drum, Moondog Pub, and The Distillery of Modern Art. Chamblee City Hall, which hosts a variety of community events, is a short stroll away. MARTA is just a half block away and offers direct access to Buckhead (10 minutes), Midtown (12 minutes), Downtown (17 minutes) and the Airport (40 minutes). This loft penthouse provides the ultimate blend of urban convenience and modern comfort, and the adjacent unit-owners make up a truly a great community.

    Zillow last checked:

    Listing updated:

    Listed by:

    Ria Shannon,

    Orchard Brokerage LLC 404-820-2800

    Bought with:

    KELLY MARSH, 248878

    Keller Williams Realty Peachtree Rd.

    Source: FMLS GA,MLS#: 7507213MLS Logo

    Facts & features

    Interior

    Bedrooms & bathrooms
    • Bedrooms: 2
    • Bathrooms: 3
    • Full bathrooms: 2
    • 1/2 bathrooms: 1
    • Main level bathrooms: 1
    • Main level bedrooms: 1
    Rooms
    • Room types: Bathroom, Computer Room, Den, Dining Room, Laundry, Loft, Office, Wine Cellar
    Primary bedroom
    • Features: In-Law Floorplan, Oversized Master
    • Level: In-Law Floorplan, Oversized Master
    Bedroom
    • Features: In-Law Floorplan, Oversized Master
    Primary bathroom
    • Features: Double Vanity, Separate Tub/Shower, Soaking Tub
    Dining room
    • Features: Open Concept, Separate Dining Room
    Kitchen
    • Features: Breakfast Bar, Cabinets Other, Cabinets Stain, Kitchen Island, Pantry, View to Family Room, Wine Rack
    Heating
    • Central
    Cooling
    • Ceiling Fan(s), Central Air
    Appliances
    • Included: Dishwasher, Disposal, Electric Cooktop, Microwave, Refrigerator, Washer
    • Laundry: Laundry Room, Upper Level
    Features
    • Beamed Ceilings, Bookcases, High Ceilings 10 ft Main, High Ceilings 10 ft Upper, Recessed Lighting, Vaulted Ceiling(s), Walk-In Closet(s)
    • Flooring: Other
    • Windows: None
    • Basement: None
    • Number of fireplaces: 1
    • Fireplace features: Decorative
    Interior area
    • Total structure area: 2,468
    • Total interior livable area: 2,468 sqft

    Property

    Parking
    • Total spaces: 2
    • Parking features: Assigned
    Accessibility
    • Accessibility features: None
    Features
    • Levels: Two
    • Stories: 2
    • Patio & porch: Covered, Rooftop
    • Exterior features: Balcony, Courtyard, Garden, Lighting, Storage, No Dock
    • Pool features: Above Ground
    • Spa features: None
    • Fencing: None
    • Has view: Yes
    • View description: Neighborhood, Other
    • Waterfront features: None
    • Body of water: None
    Lot
    • Size: 1,306 Square Feet
    • Features: Other
    Details
    • Additional structures: None
    • Parcel number: 18 299 13 069
    • Other equipment: None
    • Horse amenities: None

    Construction

    Type & style
    • Home type: Condo
    • Architectural style: Loft,Modern
    • Property subtype: Condominium, Residential
    • Attached to another structure: Yes
    Materials
    • Stucco
    • Foundation: None
    • Roof: Other
    Condition
    • Resale
    • New construction: No
    • Year built: 2007

    Utilities & green energy

    • Electric: 220 Volts
    • Sewer: Public Sewer
    • Water: Public
    • Utilities for property: Electricity Available
    Green energy
    • Energy efficient items: None
    • Energy generation: None

    Community & HOA

    Community
    • Features: Dog Park, Fitness Center, Gated, Homeowners Assoc, Near Public Transport, Near Schools, Near Shopping, Near Trails/Greenway, Pool, Restaurant, Sidewalks, Storage
    • Security: Carbon Monoxide Detector(s), Fire Alarm, Fire Sprinkler System, Secured Garage/Parking, Security Gate, Smoke Detector(s)
    • Subdivision: Eco Lofts
    HOA
    • Has HOA: Yes
    • HOA fee: $615 monthly
    Location
    • Region: Chamblee

    Financial & listing details

    • Price per square foot: $282/sqft
    • Tax assessed value: $658,000
    • Annual tax amount: $7,477
    • Date on market: 1/1/2025
    • Cumulative days on market: 114 days
    • Ownership: Condominium
    • Electric utility on property: Yes
    • Road surface type: None

    Price history

    DateEventPrice
    3/13/2025Sold$695,000-0.6%$282/sqft
    Source: FMLS GA #7507213 Report a problem
    2/12/2025Pending sale$699,000$283/sqft
    Source: GAMLS #10438267 Report a problem
    2/3/2025Price change$699,000-5.4%$283/sqft
    Source: FMLS GA #7507213 Report a problem
    1/10/2025Listed for sale$738,9990%$299/sqft
    Source: FMLS GA #7507213 Report a problem
    12/9/2024Listing removed$739,000$299/sqft
    Source: FMLS GA #7459245 Report a problem
    11/8/2024Price change$739,000-3.9%$299/sqft
    Source: GAMLS #10383859 Report a problem
    9/27/2024Listed for sale$769,000+206.4%$312/sqft
    Source: GAMLS #10383859 Report a problem
    10/27/2022Listing removed--
    Source: Zillow Rental Network Premium Report a problem
    10/22/2022Listed for rent$2,400$1/sqft
    Source: Zillow Rental Network Premium Report a problem
    1/17/2018Sold$251,000+28.4%$102/sqft
    Source: GAMLS #8305674 Report a problem
    2/28/2013Sold$195,500$79/sqft
    Source: Public Record Report a problem

    Public tax history

    YearProperty taxesTax assessment
    2025$8,199 +9.7%$263,200 +7.4%
    2024$7,477 +16.9%$245,160 +8.7%
    2023$6,394 +24.7%$225,440 +28.6%
    2022$5,128 -3.6%$175,320 -9.6%
    2021$5,319 +28%$193,920 +27.1%
    2020$4,156 +4.5%$152,520 +6.3%
    2019$3,976 -1.3%$143,440 +0.9%
    2018$4,028 +0.8%$142,200 +7.4%
    2017$3,994 +6.8%$132,360 +5.9%
    2016$3,739 $125,040 +60%
    2014$3,739 $78,172 -0.7%
    2013-- $78,720 -21.2%
    2012-- $99,840 +16.4%
    2011-- $85,776
    2010$2,625 -54.1%$85,776 -34.5%
    2009$5,714 $130,960
    Find assessor info on the county website

    Neighborhood: 30341

    Nearby schools

    GreatSchools rating
    Schools provided by the listing agent
    • Elementary: Huntley Hills
    • Middle: Chamblee
    • High: Chamblee Charter

    Source: FMLS GA. This data may not be complete. We recommend contacting the local school district to confirm school assignments for this home.

    Get a cash offer in 3 minutes
    Find out how much your home could sell for in as little as 3 minutes with a no-obligation cash offer.
    Estimated market value
    $666,500
    Get a cash offer in 3 minutes
    Find out how much your home could sell for in as little as 3 minutes with a no-obligation cash offer.
    Estimated market value
    $666,500