Skip main navigation
Sold for $2,450,000
  • $2,450,000

    3400 S Bellaire Street, Denver, CO 80222

    5beds
    4,820sqft
    Single Family Residence
    Built in 2025
    0.31 Acres Lot
    $2,442,300 Zestimate®
    $508/sqft
    $7,682 Estimated rent

    Home value

    $2,442,300

    $2.32M - $2.56M

    $7,682/mo

    Zestimate® history
    Loading
    Loading...

    Owner options

    List your home for rent

    $7,682/mo

    Rent Zestimate®

    Find your next renter with Zillow Rental Manager. Plus, with online applications, you can quickly screen prospective tenants – for free.

    Learn more

    $7,682/mo

    Rent Zestimate®

    Refinance and save

    $11,358/mo

    Est. payment

    Refinancing to a lower rate could help reduce your monthly payments and save thousands over the life of the loan.

    See today's rates

    $11,358/mo

    Est. payment

    Explore your selling options

    Work with a Zillow partner agent

    Leverage their expertise and Zillow's premium Showcase listings to get your home seen by more buyers.

    Get started

    List with your own agent

    Get your home in front of millions of buyers by listing it on Zillow.

    Learn how to do it

    Sell it yourself

    Take full control of how buyers see your home on Zillow by listing For Sale by Owner (FSBO).

    List your home

    What's special

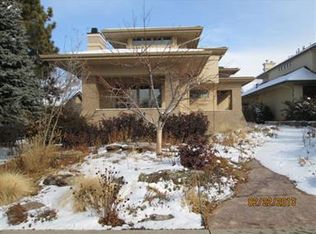
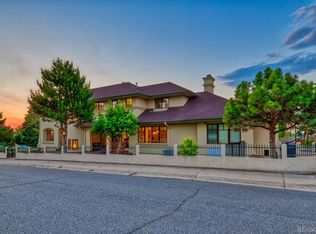
    Welcome to Dokken Built's latest contemporary build on an oversized corner lot with mountain views! Designed by Godden Sudik Architects, defined by clean lines, natural materials, and light-filled interiors. The open main level showcases a striking kitchen and dining area, plus a private office with custom built-ins. The gourmet kitchen features custom Avalon cabinetry, an oversized island, paneled refrigerator, and JennAir appliances. The primary suite offers vaulted ceilings, a spa-style five-piece bath with freestanding tub, and an expansive walk-in closet. There is a loft on the second floor that could double as as a 4th bedroom and has an amazing west facing deck to soak in incredible Colorado mountain views. The finished lower level includes a custom bar, au-pair quarters, gym or flex space, and theater area. Additional highlights include custom iron staircases with waterfall treads and a private backyard with covered patio and multiple sliding doors for seamless indoor/outdoor living. Don't wait. Set your showing today!

    Zillow last checked:

    Listing updated:

    Listed by:

    Tyler Dokken ty.dokken@compass.com,

    Compass - Denver

    Bought with:

    Elise LoSasso, 100071652

    The Agency - Denver

    Source: REcolorado as distributed by MLS GRID,MLS#: 9750968MLS Logo

    Facts & features

    Interior

    Bedrooms & bathrooms
    • Bedrooms: 5
    • Bathrooms: 5
    • Full bathrooms: 4
    • 1/2 bathrooms: 1
    • Main level bathrooms: 1
    Bedroom
    • Features: Primary Suite
    • Level: Upper
    Bedroom
    • Level: Upper
    Bedroom
    • Level: Upper
    Bedroom
    • Level: Basement
    Bedroom
    • Level: Basement
    Bathroom
    • Features: En Suite Bathroom
    • Level: Upper
    Bathroom
    • Level: Upper
    Bathroom
    • Level: Upper
    Bathroom
    • Level: Main
    Bathroom
    • Level: Basement
    Dining room
    • Level: Main
    Exercise room
    • Level: Basement
    Game room
    • Level: Basement
    Great room
    • Level: Main
    Kitchen
    • Level: Main
    Laundry
    • Level: Upper
    Loft
    • Level: Upper
    Media room
    • Level: Basement
    Office
    • Level: Main
    Heating
    • Forced Air, Heat Pump
    Cooling
    • Central Air
    Appliances
    • Included: Bar Fridge, Convection Oven, Cooktop, Dishwasher, Disposal, Double Oven, Microwave, Range Hood, Refrigerator, Self Cleaning Oven
    • Laundry: In Unit
    Features
    • Built-in Features, Ceiling Fan(s), Eat-in Kitchen, Entrance Foyer, Five Piece Bath, High Ceilings, Open Floorplan, Pantry, Primary Suite, Quartz Counters, Radon Mitigation System, Smoke Free, Walk-In Closet(s)
    • Flooring: Carpet, Tile, Wood
    • Windows: Double Pane Windows
    • Basement: Finished,Full
    • Number of fireplaces: 1
    • Fireplace features: Living Room
    Interior area
    • Total structure area: 4,820
    • Total interior livable area: 4,820 sqft
    • Finished area above ground: 3,308
    • Finished area below ground: 1,512

    Property

    Parking
    • Total spaces: 2
    • Parking features: Dry Walled, Electric Vehicle Charging Station(s), Insulated Garage
    • Attached garage spaces: 2
    Features
    • Levels: Two
    • Stories: 2
    • Patio & porch: Covered, Deck, Front Porch, Patio
    • Exterior features: Balcony, Private Yard
    • Fencing: Full
    • Has view: Yes
    • View description: Mountain(s)
    Lot
    • Size: 0.31 Acres
    • Features: Level
    Details
    • Parcel number: 631327018
    • Zoning: E-SU-DX
    • Special conditions: Standard

    Construction

    Type & style
    • Home type: SingleFamily
    • Architectural style: Contemporary
    • Property subtype: Single Family Residence
    Materials
    • Cement Siding, Frame, Stucco
    • Roof: Composition,Membrane
    Condition
    • New Construction
    • New construction: Yes
    • Year built: 2025
    Details
    • Warranty included: Yes

    Utilities & green energy

    • Sewer: Public Sewer
    • Utilities for property: Electricity Connected, Natural Gas Connected

    Community & HOA

    Community
    • Security: Radon Detector, Security System, Smoke Detector(s)
    • Subdivision: University Hills
    HOA
    • Has HOA: No
    Location
    • Region: Denver

    Financial & listing details

    • Price per square foot: $508/sqft
    • Tax assessed value: $401,100
    • Annual tax amount: $1,837
    • Date on market: 1/8/2026
    • Listing terms: 1031 Exchange,Cash,Conventional,FHA,Jumbo,Other,USDA Loan,VA Loan
    • Exclusions: Staging Furniture
    • Ownership: Agent Owner
    • Electric utility on property: Yes
    • Road surface type: Paved

    Price history

    DateEventPrice
    5/22/2026Sold$2,450,000-3.9%$508/sqft
    Source: REcolorado as distributed by MLS GRID #9750968 Report a problem
    4/24/2026Pending sale$2,549,000$529/sqft
    Source: REcolorado as distributed by MLS GRID #9750968 Report a problem
    3/12/2026Price change$2,549,000-1.8%$529/sqft
    Source: REcolorado as distributed by MLS GRID #9750968 Report a problem
    1/8/2026Listed for sale$2,595,000+224.4%$538/sqft
    Source: REcolorado as distributed by MLS GRID #9750968 Report a problem
    7/19/2023Listing removed--
    Source: REcolorado as distributed by MLS GRID #7676650 Report a problem
    7/10/2023Price change$2,950-9.2%$1/sqft
    Source: REcolorado as distributed by MLS GRID #7676650 Report a problem
    7/5/2023Listed for rent$3,250$1/sqft
    Source: REcolorado as distributed by MLS GRID #7676650 Report a problem
    5/12/2023Sold$800,000$166/sqft
    Source: Public Record Report a problem

    Public tax history

    YearProperty taxesTax assessment
    2024$1,797 -52.1%$23,190 -56.4%
    2023$3,748 +3.6%$53,190 +12.9%
    2022$3,618 +32%$47,130 -2.8%
    2021$2,740 +2.9%$48,480 +10%
    2020$2,663 +31.8%$44,080 -0.7%
    2019$2,020 $44,388 +33.3%
    2018$2,020 +0.3%$33,310
    2017$2,014 +13.5%$33,310 +8.6%
    2016$1,775 +40.4%$30,680
    2015$1,264 0%$30,680 +32.4%
    2014$1,265 -13.5%$23,180
    2013$1,463 -19.1%$23,180 -8.6%
    2012$1,808 +5.4%$25,360 +1.6%
    2011$1,715 +2.2%$24,960 -3.1%
    2010$1,678 +13.5%$25,760
    2009$1,479 -0.2%$25,760 -14.4%
    2008$1,481 +55.6%$30,100
    2007$952 -35.2%$30,100 +35.7%
    2006$1,468 +9.6%$22,180
    2005$1,340 +118.1%$22,180 +3.8%
    2003$614 -46.1%$21,370 +10.1%
    2002$1,140 $19,410 +19.7%
    2001-- $16,220
    Find assessor info on the county website

    Neighborhood: University Hills

    Nearby schools

    GreatSchools rating
    Schools provided by the listing agent
    • Elementary: Bradley
    • Middle: Hamilton
    • High: Thomas Jefferson
    • District: Denver 1

    Source: REcolorado as distributed by MLS GRID. This data may not be complete. We recommend contacting the local school district to confirm school assignments for this home.

    Get a cash offer in 3 minutes
    Find out how much your home could sell for in as little as 3 minutes with a no-obligation cash offer.
    Estimated market value
    $2,442,300
    Get a cash offer in 3 minutes
    Find out how much your home could sell for in as little as 3 minutes with a no-obligation cash offer.
    Estimated market value
    $2,442,300