Skip main navigation
Sold for $2,400,000
  • $2,400,000

    3410 S Bellaire Street, Denver, CO 80222

    5beds
    4,851sqft
    Single Family Residence
    Built in 2025
    6,534 Square Feet Lot
    $2,386,600 Zestimate®
    $495/sqft
    $7,358 Estimated rent

    Home value

    $2,386,600

    $2.27M - $2.53M

    $7,358/mo

    Zestimate® history
    Loading
    Loading...

    Owner options

    List your home for rent

    $7,358/mo

    Rent Zestimate®

    Find your next renter with Zillow Rental Manager. Plus, with online applications, you can quickly screen prospective tenants – for free.

    Learn more

    $7,358/mo

    Rent Zestimate®

    Refinance and save

    $11,126/mo

    Est. payment

    Refinancing to a lower rate could help reduce your monthly payments and save thousands over the life of the loan.

    See today's rates

    $11,126/mo

    Est. payment

    Explore your selling options

    Work with a Zillow partner agent

    Leverage their expertise and Zillow's premium Showcase listings to get your home seen by more buyers.

    Get started

    List with your own agent

    Get your home in front of millions of buyers by listing it on Zillow.

    Learn how to do it

    Sell it yourself

    Take full control of how buyers see your home on Zillow by listing For Sale by Owner (FSBO).

    List your home

    What's special

    Expansive basementPrivate backyardNeutral color paletteCustom designed barNatural materialsAu-pair living quartersVaulted ceilings
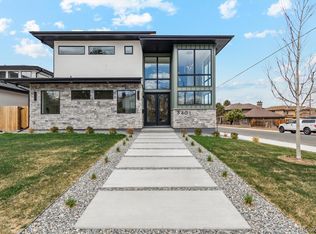
    Introducing Dokken Built's latest creation, a modern Scandinavian home that blends clean contemporary design with modern day function! Designed by Godden Sudik Architects with a design aesthetic emphasizing simplicity, functionality, and minimalism, characterized by a neutral color palette, light wood accents, abundant natural light, and natural materials to create bright, cozy, and clutter-free interiors. Natural light illuminates the open and bright interior through the main level, kitchen and a jewel box dining room. A main level office offers an ideal work space, built ins, open shelfs and street facing views. The expansive gourmet kitchen with a center island features custom Avalon cabinetry, paneled refrigerator and Jennair appliances. The tranquil primary suite provides a sanctuary in itself featuring vaulted ceilings, a drop zone, bright spa-like 5-piece ensuite bath, freestanding tub and oversized walk-in closet. Other notable benefits and amenities include custom-made iron staircases with waterfall stair treads and risers, expansive basement with a custom designed bar, au-pair living quarters, private gym/flex room and a home theatre area perfect for entertaining. The private backyard has a covered patio and multiple sliding doors that creates amazing indoor/outdoor living. Must see to believe so set a showing today!

    Zillow last checked:

    Listing updated:

    Listed by:

    Tyler Dokken 303-246-4857,

    Compass - Denver

    Bought with:

    Drew Campbell, 100090844

    Compass - Denver

    Source: REcolorado as distributed by MLS GRID,MLS#: 2542011MLS Logo

    Facts & features

    Interior

    Bedrooms & bathrooms
    • Bedrooms: 5
    • Bathrooms: 5
    • Full bathrooms: 3
    • 3/4 bathrooms: 1
    • 1/2 bathrooms: 1
    • Main level bathrooms: 1
    Bedroom
    • Features: Primary Suite
    • Level: Upper
    Bedroom
    • Level: Upper
    Bedroom
    • Level: Upper
    Bedroom
    • Level: Basement
    Bedroom
    • Level: Basement
    Bathroom
    • Features: Primary Suite
    • Level: Upper
    Bathroom
    • Level: Upper
    Bathroom
    • Level: Upper
    Bathroom
    • Level: Main
    Bathroom
    • Level: Basement
    Bonus room
    • Level: Basement
    Dining room
    • Level: Main
    Game room
    • Level: Basement
    Great room
    • Level: Main
    Gym
    • Level: Basement
    Kitchen
    • Level: Main
    Laundry
    • Level: Upper
    Mud room
    • Level: Main
    Office
    • Level: Main
    Utility room
    • Level: Basement
    Heating
    • Electric, Forced Air
    Cooling
    • Central Air
    Appliances
    • Included: Bar Fridge, Convection Oven, Cooktop, Dishwasher, Disposal, Double Oven, Microwave, Range Hood, Self Cleaning Oven
    Features
    • Built-in Features, Eat-in Kitchen, Entrance Foyer, Five Piece Bath, High Ceilings, Open Floorplan, Pantry, Smoke Free
    • Flooring: Carpet, Tile, Wood
    • Windows: Double Pane Windows
    • Basement: Finished,Full
    • Number of fireplaces: 1
    • Fireplace features: Family Room
    Interior area
    • Total structure area: 4,851
    • Total interior livable area: 4,851 sqft
    • Finished area above ground: 3,370
    • Finished area below ground: 1,481

    Property

    Parking
    • Total spaces: 2
    • Parking features: Dry Walled, Electric Vehicle Charging Station(s), Insulated Garage
    • Attached garage spaces: 2
    Features
    • Levels: Two
    • Stories: 2
    • Patio & porch: Covered, Front Porch, Patio
    • Exterior features: Lighting, Private Yard
    • Fencing: Full
    • Has view: Yes
    • View description: Mountain(s)
    Lot
    • Size: 6,534 Square Feet
    • Features: Landscaped
    Details
    • Parcel number: 631327019
    • Special conditions: Standard

    Construction

    Type & style
    • Home type: SingleFamily
    • Architectural style: Contemporary
    • Property subtype: Single Family Residence
    Materials
    • Frame, Stucco
    • Foundation: Slab
    • Roof: Composition,Membrane
    Condition
    • New Construction
    • New construction: Yes
    • Year built: 2025
    Details
    • Builder model: Modern Scandinavian
    • Warranty included: Yes

    Utilities & green energy

    • Sewer: Public Sewer

    Community & HOA

    Community
    • Security: Smoke Detector(s), Video Doorbell
    • Subdivision: University Hills
    HOA
    • Has HOA: No
    Location
    • Region: Denver

    Financial & listing details

    • Price per square foot: $495/sqft
    • Tax assessed value: $400,100
    • Annual tax amount: $1,831
    • Date on market: 10/1/2025
    • Listing terms: 1031 Exchange,Cash,Conventional,Other,USDA Loan,VA Loan
    • Exclusions: None
    • Ownership: Agent Owner
    • Road surface type: Paved

    Price history

    DateEventPrice
    4/22/2026Sold$2,400,000-4%$495/sqft
    Source: REcolorado as distributed by MLS GRID #2542011 Report a problem
    4/3/2026Pending sale$2,500,000$515/sqft
    Source: REcolorado as distributed by MLS GRID #2542011 Report a problem
    2/25/2026Listed for sale$2,500,000$515/sqft
    Source: REcolorado as distributed by MLS GRID #2542011 Report a problem
    1/21/2026Pending sale$2,500,000$515/sqft
    Source: REcolorado as distributed by MLS GRID #2542011 Report a problem
    1/16/2026Listed for sale$2,500,000$515/sqft
    Source: REcolorado as distributed by MLS GRID #2542011 Report a problem
    11/24/2025Pending sale$2,500,000$515/sqft
    Source: REcolorado as distributed by MLS GRID #2542011 Report a problem
    10/1/2025Listed for sale$2,500,000$515/sqft
    Source: REcolorado as distributed by MLS GRID #2542011 Report a problem

    Public tax history

    YearProperty taxesTax assessment
    2024$1,791 $23,120
    Find assessor info on the county website

    Neighborhood: University Hills

    Nearby schools

    GreatSchools rating
    Schools provided by the listing agent
    • Elementary: Bradley
    • Middle: Hamilton
    • High: Thomas Jefferson
    • District: Denver 1

    Source: REcolorado as distributed by MLS GRID. This data may not be complete. We recommend contacting the local school district to confirm school assignments for this home.

    Get a cash offer in 3 minutes
    Find out how much your home could sell for in as little as 3 minutes with a no-obligation cash offer.
    Estimated market value
    $2,386,600
    Get a cash offer in 3 minutes
    Find out how much your home could sell for in as little as 3 minutes with a no-obligation cash offer.
    Estimated market value
    $2,386,600