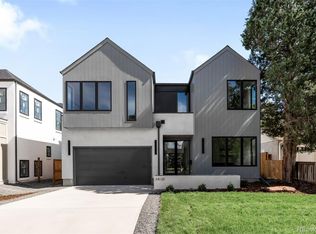
WELCOME TO AN OUTSTANDING CUSTOM-BUILT CONTEMPORARY RESIDENCE ON A PRIME CORNER LOT IN UNIVERSITY HILLS! Refined elegance, modern design and superior finishes greet you at every turn. Step inside to an open concept Great room with statement gas fireplace, imposing windows, floating wood staircases. Adjacent is the formal dining room with sophisticated luminaire & office nook. Top-of-the-line features throughout! Here you have a fully hard wired smart home with AV & lighting controls, windows pre-wired for automated blinds, quality hardwoods, premium appliances, dual furnaces & ACs. The chef kitchen overlooks the west-facing patio & backyard, offering every convenience for entertaining: 36" 6-burner gas range & pot filler, built-in panel refrigerator, oversized Quartz island & counters, walk-in pantry, prep/bar area perfect for serving cocktails. Retreat to the main floor primary suite boasting a luxurious 5-piece spa style bath with tiled glass shower & soaking tub, floating Quartz vanity, walk-in closet with washer/dryer hookups. A half bath & handy mud room are ideally located at the west entry, accessed from the garage. On the upper level you'll find a great loft, ideal as a reading nook, and three spacious bedrooms including the secondary Primary with plush ensuite bath. Upstairs is also a dedicated laundry room & linen closet. The full basement offers a versatile family / entertainment room complete with wet bar, 3 bedrooms and Jack & Jill bath. Everything required for entertaining & inviting the company of friends! You have plenty of storage and an oversized finished 2-car garage (562 sq ft). Welcome to a wonderful established neighborhood close to everything--shopping, public transport & an array of terrific restaurants!
Sold for $2,129,500
Zillow last checked:
Listing updated:
Bought with:
Rob Stark, 100001719
RE/MAX Professionals
Source: REcolorado as distributed by MLS GRID,MLS#: 3850261
Price history
| Date | Event | Price |
|---|---|---|
| 11/5/2024 | Sold | $2,129,500-3%$384/sqft |
Source:  REcolorado as distributed by MLS GRID #3850261 Report a problem REcolorado as distributed by MLS GRID #3850261 Report a problem | ||
| 10/3/2024 | Pending sale | $2,195,000$396/sqft |
Source: REcolorado as distributed by MLS GRID #3850261 Report a problem | ||
| 9/25/2024 | Price change | $2,195,000-2.2%$396/sqft |
Source: REcolorado as distributed by MLS GRID #3850261 Report a problem | ||
| 6/21/2024 | Price change | $2,245,000-2.2%$405/sqft |
Source: REcolorado as distributed by MLS GRID #3850261 Report a problem | ||
| 4/12/2024 | Listed for sale | $2,295,000+141.6%$414/sqft |
Source: REcolorado as distributed by MLS GRID #3850261 Report a problem | ||
| 7/13/2022 | Listing removed | -- |
Source:  RE/MAX International Report a problem RE/MAX International Report a problem | ||
| 5/7/2022 | Listed for sale | $950,000$171/sqft |
Source: RE/MAX International #3005334 Report a problem | ||
| 5/3/2021 | Sold | $950,000-4.5%$171/sqft |
Source: Public Record Report a problem | ||
| 4/3/2021 | Pending sale | $995,000$179/sqft |
Source: RE/MAX International #5773254 Report a problem | ||
| 3/20/2021 | Listed for sale | $995,000+121.1%$179/sqft |
Source: RE/MAX International #5773254 Report a problem | ||
| 4/22/2013 | Sold | $450,000-9.1%$81/sqft |
Source: Public Record Report a problem | ||
| 3/30/2013 | Listed for sale | $495,000-13%$89/sqft |
Source: RE/MAX Professionals #1171941 Report a problem | ||
| 5/1/2009 | Listing removed | $569,000$103/sqft |
Source: Listhub #585503 Report a problem | ||
| 1/29/2009 | Price change | $569,000-1.7%$103/sqft |
Source: Listhub #585503 Report a problem | ||
| 11/23/2008 | Listed for sale | $579,000$104/sqft |
Source: Listhub #585503 Report a problem | ||
Get a cash offer in 3 minutes
Find out how much your home could sell for in as little as 3 minutes with a no-obligation cash offer.
Estimated market value
$2,049,100
