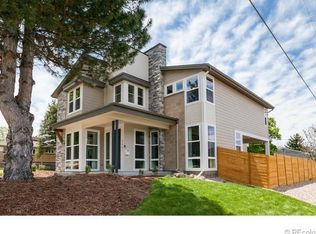
Beautiful custom remodel with a wide open floorplan. New kitchen including new stainless appliances, cabinets and a walk-in pantry. Seller added almost 200 sq. ft. to the main floor without changing the footprint of the house. New square footage includes a powder bath, mudroom and laundry room. New hardwoods throughout the main level. In the basement find a new conforming bedroom, home office with adjoining service bar which can be used as a coffee bar or for drinks and snacks when watching TV. Interior and exterior completely repainted. New HVAC system including new furnace and new AC units, a new water heater, newer roof and newer windows. This corner lot is fully fenced. The large patio is accessible by the newly added 4 panel siding glass doors just off the kitchen. Open the sliders and bring the indoors, outdoors creating a great space for entertaining.
Walking distance to Eisenhower Park; just blocks from Wilshire Golf Course; minutes to both S. Colorado Blvd. and Hampden and lots of great restaurants and shopping; 5 minutes to I-25. An all around great location!
Sold for $1,050,000
$1,050,000
4400 E Girard Avenue, Denver, CO 80222
4beds
2,985sqft
Single Family Residence
Built in 1960
7,810 Square Feet Lot
$1,023,800 Zestimate®
$352/sqft
$4,535 Estimated rent
Home value
$1,023,800
$973,000 - $1.09M
$4,535/mo
Zestimate® history
Owner options
List your home for rent
$4,535/mo
Rent Zestimate®
Find your next renter with Zillow Rental Manager. Plus, with online applications, you can quickly screen prospective tenants – for free.
$4,535/mo
Rent Zestimate®
Refinance and save
$6,005/mo
Est. payment
Refinancing to a lower rate could help reduce your monthly payments and save thousands over the life of the loan.
$6,005/mo
Est. payment
Explore your selling options
Work with a Zillow partner agent
Leverage their expertise and Zillow's premium Showcase listings to get your home seen by more buyers.
Get startedList with your own agent
Get your home in front of millions of buyers by listing it on Zillow.
Learn how to do itSell it yourself
Take full control of how buyers see your home on Zillow by listing For Sale by Owner (FSBO).
List your homeWhat's special
Great restaurantsLarge patioNew ac unitsNew furnaceWalk-in pantryPowder bathService bar
Zillow last checked:
Listing updated:
Listed by:
Denise Dickson 303-210-4897 denise@denisedickson.com,
Equity Colorado Real Estate
Bought with:
Arianna Morris, 100091814
8z Real Estate
Source: REcolorado as distributed by MLS GRID,MLS#: 4950908
Facts & features
Interior
Bedrooms & bathrooms
- Bedrooms: 4
- Bathrooms: 4
- Full bathrooms: 1
- 3/4 bathrooms: 2
- 1/4 bathrooms: 1
- Main level bathrooms: 1
Primary bedroom
- Level: Upper
Bedroom
- Level: Upper
Bedroom
- Level: Upper
Bedroom
- Level: Basement
Primary bathroom
- Level: Upper
Bathroom
- Level: Upper
Bathroom
- Level: Basement
Bathroom
- Level: Main
Family room
- Level: Main
Laundry
- Level: Main
Office
- Level: Basement
Utility room
- Level: Basement
Heating
- Forced Air
Cooling
- Central Air
Appliances
- Included: Bar Fridge, Dishwasher, Disposal, Gas Water Heater, Microwave, Range, Range Hood, Refrigerator, Self Cleaning Oven
Features
- Eat-in Kitchen, Kitchen Island, Open Floorplan, Pantry, Quartz Counters, Smoke Free, Walk-In Closet(s)
- Flooring: Carpet, Tile, Wood
- Windows: Double Pane Windows
- Basement: Cellar,Finished,Full
- Number of fireplaces: 1
- Fireplace features: Family Room, Wood Burning
Interior area
- Total structure area: 2,985
- Total interior livable area: 2,985 sqft
- Finished area above ground: 2,066
- Finished area below ground: 819
Property
Parking
- Total spaces: 2
- Parking features: Concrete, Dry Walled
- Attached garage spaces: 2
Features
- Levels: Two
- Stories: 2
- Patio & porch: Covered, Front Porch, Patio
- Exterior features: Private Yard
- Fencing: Full
Lot
- Size: 7,810 Square Feet
- Features: Corner Lot, Landscaped, Level
Details
- Parcel number: 631328016
- Zoning: E-SU-DX
- Special conditions: Standard
Construction
Type & style
- Home type: SingleFamily
- Architectural style: Traditional
- Property subtype: Single Family Residence
Materials
- Brick, Wood Siding
- Roof: Composition
Condition
- Updated/Remodeled
- Year built: 1960
Utilities & green energy
- Sewer: Public Sewer
- Water: Public
- Utilities for property: Cable Available, Electricity Connected, Natural Gas Available
Community & HOA
Community
- Security: Carbon Monoxide Detector(s), Smoke Detector(s)
- Subdivision: University Hills
HOA
- Has HOA: No
Location
- Region: Denver
Financial & listing details
- Price per square foot: $352/sqft
- Tax assessed value: $1,049,900
- Annual tax amount: $3,250
- Date on market: 8/25/2023
- Listing terms: 1031 Exchange,Cash,Conventional,Jumbo
- Exclusions: None
- Ownership: Corporation/Trust
- Electric utility on property: Yes
- Road surface type: Paved
Price history
| Date | Event | Price |
|---|---|---|
| 10/6/2023 | Sold | $1,050,000+59.1%$352/sqft |
Source:  REcolorado as distributed by MLS GRID #4950908 Report a problem REcolorado as distributed by MLS GRID #4950908 Report a problem | ||
| 5/12/2023 | Sold | $660,000-17%$221/sqft |
Source: Public Record Report a problem | ||
| 7/23/2022 | Listing removed | -- |
Source: Owner Report a problem | ||
| 6/16/2022 | Listed for sale | $795,000+125.3%$266/sqft |
Source: Owner Report a problem | ||
| 3/2/2021 | Listing removed | -- |
Source: Owner Report a problem | ||
| 1/10/2019 | Listing removed | $2,600$1/sqft |
Source: Owner Report a problem | ||
| 12/28/2018 | Price change | $2,600-3.7%$1/sqft |
Source: Owner Report a problem | ||
| 12/17/2018 | Price change | $2,700-1.8%$1/sqft |
Source: Owner Report a problem | ||
| 11/26/2018 | Listed for rent | $2,750$1/sqft |
Source: Owner Report a problem | ||
| 5/5/2005 | Sold | $352,836$118/sqft |
Source: Public Record Report a problem | ||
Public tax history
| Year | Property taxes | Tax assessment |
|---|---|---|
| 2024 | $4,163 +28.1% | $66,660 +17% |
| 2023 | $3,250 +3.6% | $56,960 +39.4% |
| 2022 | $3,137 +16.2% | $40,870 -2.8% |
| 2021 | $2,700 +2.9% | $42,040 +15.5% |
| 2020 | $2,624 +3.4% | $36,393 -0.7% |
| 2019 | $2,538 | $36,648 +11.7% |
| 2018 | $2,538 +0.3% | $32,810 |
| 2017 | $2,531 +2.5% | $32,810 +3.8% |
| 2016 | $2,470 +10.4% | $31,610 |
| 2015 | $2,237 0% | $31,610 +17.4% |
| 2014 | $2,238 +33.3% | $26,930 -11.4% |
| 2007 | $1,679 +1.1% | $30,390 +21.2% |
| 2006 | $1,660 -1.1% | $25,080 |
| 2005 | $1,679 +102.4% | $25,080 -6.3% |
| 2003 | $830 -38.6% | $26,780 +16.4% |
| 2002 | $1,352 | $23,010 +13.3% |
| 2001 | -- | $20,300 |
Find assessor info on the county website
Neighborhood: University Hills
Nearby homes
- $671,8004 bd2 ba1.5k sqft3410 S Birch St, Denver, CO 80222Off Market
- $1,360,1006 bd5 ba3.8k sqft3401 S Clermont St, Denver, CO 80222Off Market
- $807,2003 bd3 ba1.7k sqft3396 S Birch St, Denver, CO 80222Off Market
- $996,1004 bd3 ba3.1k sqft3430 S Birch St, Denver, CO 80222Off Market
- $1,275,9003 bd3 ba2.3k sqft3415 S Clermont St, Denver, CO 80222Off Market
- $604,9003 bd2 ba1.2k sqft3425 S Clermont St, Denver, CO 80222Off Market
- $2,076,8006 bd6 ba5.4k sqft3405 S Birch St, Denver, CO 80222Sold
- $673,2002 bd1 ba1.3k sqft3395 S Clermont St, Denver, CO 80222Off Market
Nearby schools
GreatSchools rating
- 5/10Bradley Elementary SchoolGrades: PK-5Distance: 0.7 mi
- 3/10Hamilton Middle SchoolGrades: 6-8Distance: 2.4 mi
- 6/10Thomas Jefferson High SchoolGrades: 9-12Distance: 0.9 mi
Schools provided by the listing agent
- Elementary: Bradley
- Middle: Hamilton
- High: Thomas Jefferson
- District: Denver 1
Source: REcolorado as distributed by MLS GRID. This data may not be complete. We recommend contacting the local school district to confirm school assignments for this home.
Get a cash offer in 3 minutes
Find out how much your home could sell for in as little as 3 minutes with a no-obligation cash offer.
Estimated market value
$1,023,800
Get a cash offer in 3 minutes
Find out how much your home could sell for in as little as 3 minutes with a no-obligation cash offer.
Estimated market value
$1,023,800
- Colorado
- Denver County
- Denver
- 80222
- University Hills
- 4400 E Girard Avenue
Nearby cities
Nearby neighborhoods
Nearby zip codes
Other Denver Topics
