Skip main navigation
Sold for $2,076,800
Street View
  • $2,076,800

    3405 S Birch Street, Denver, CO 80222

    6beds
    5,459sqft
    Single Family Residence
    Built in 2023
    6,534 Square Feet Lot
    $2,025,400 Zestimate®
    $380/sqft
    $6,341 Estimated rent

    Home value

    $2,025,400

    $1.88M - $2.17M

    $6,341/mo

    Zestimate® history
    Loading
    Loading...

    Owner options

    List your home for rent

    $6,341/mo

    Rent Zestimate®

    Find your next renter with Zillow Rental Manager. Plus, with online applications, you can quickly screen prospective tenants – for free.

    Learn more

    $6,341/mo

    Rent Zestimate®

    Refinance and save

    $9,628/mo

    Est. payment

    Refinancing to a lower rate could help reduce your monthly payments and save thousands over the life of the loan.

    See today's rates

    $9,628/mo

    Est. payment

    Explore your selling options

    Work with a Zillow partner agent

    Leverage their expertise and Zillow's premium Showcase listings to get your home seen by more buyers.

    Get started

    List with your own agent

    Get your home in front of millions of buyers by listing it on Zillow.

    Learn how to do it

    Sell it yourself

    Take full control of how buyers see your home on Zillow by listing For Sale by Owner (FSBO).

    List your home

    What's special

    Landscaped yardUtility sinkSuperior finishesBar areaWet barWalk-in tiled glass shower
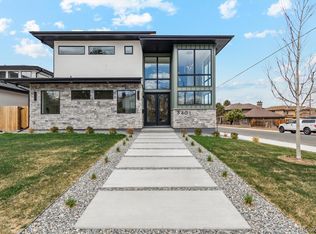
    WELCOME TO A STUNNING CUSTOM-BUILT 2-STORY MASTERPIECE PERFECTLY POISED ON A QUIET STREET IN UNIVERSITY HILLS! Bespoke elegance, contemporary design and superior finishes greet you at every turn. Enter through the inviting east-facing courtyard to discover a grand foyer & expansive open concept Great room in view of the patio & landscaped yard, a statement fireplace, open floating wood staircase with a luminous cascading light fixture leading upstairs. Top-of-the-line features throughout! A fully pre-wired Lutron smart home with AV & lighting controls, imported Spanish tile on the main level, sophisticated windows pre-wired for automated blinds, quality hardwoods, high end appliances, dual furnaces & ACs, on demand hot water, 2 laundry rooms. The dine in Gourmet kitchen offers every convenience you may desire: 48" Cafe 6-burner gas range & range hood, built in panel high end Jenn Air refrigerator, oversized Quartz island/Quartz counters, walk-in pantry, tall cabinets, rollout draws, bar area w/ floating shelving perfect for serving cocktails. Retreat to the main floor primary suite boasting a luxurious 5-piece bath with walk-in tiled glass shower & soaking tub, dual Quartz sinks, custom closet; from here step onto the patio via sliding glass doors. A private study just off the courtyard completes the first floor featuring a large picture window & plentiful light ideal for a work from home office. On the upper level you will find three ample bedrooms, 2 with ensuite spa-style full baths, a dedicated laundry room w/ ready cabinets & utility sink. The full basement offers a versatile family/entertainment room complete with wet bar, cabinetry & open shelving, two conforming guest bedrooms sharing a Jack & Jill bath, 1/2 bath with floating sink & laundry. Everything required for entertaining & inviting the company of friends! You have a great neighborhood and are conveniently located close to shopping, transportation & an array of terrific restaurants. Welcome home!

    Zillow last checked:

    Listing updated:

    Listed by:

    Rob Stark 303-503-5736 rob@starkrealestategroup.com,

    RE/MAX Professionals

    Bought with:

    Ana Peraza-Alfaro, 100080674

    Compass - Denver

    Source: REcolorado as distributed by MLS GRID,MLS#: 5963608MLS Logo

    Facts & features

    Interior

    Bedrooms & bathrooms
    • Bedrooms: 6
    • Bathrooms: 6
    • Full bathrooms: 3
    • 3/4 bathrooms: 1
    • 1/2 bathrooms: 2
    • Main level bathrooms: 2
    • Main level bedrooms: 1
    Primary bedroom
    • Description: Beautiful Primary Suite, Patio Access
    • Level: Main
    Bedroom
    • Level: Upper
    Bedroom
    • Level: Upper
    Bedroom
    • Level: Upper
    Bedroom
    • Level: Basement
    Bedroom
    • Level: Basement
    Primary bathroom
    • Description: Ensuite 5-Piece Bath, Soaking Tub, Tiled Walk-In Shower, Dual Sinks
    • Level: Main
    Bathroom
    • Description: Guest Powder Room
    • Level: Main
    Bathroom
    • Level: Upper
    Bathroom
    • Level: Upper
    Bathroom
    • Description: Jack & Jill Bath
    • Level: Basement
    Bathroom
    • Level: Basement
    Family room
    • Description: Family/Rec Room, Wet Bar, Open Shelving
    • Level: Basement
    Great room
    • Description: Open Concept, Gas Fireplace, Patio & Backyard Access
    • Level: Main
    Kitchen
    • Description: Quartz Island/Counters, Cafe Range 6-Burner, Range Hood
    • Level: Main
    Laundry
    • Description: Dedicated Laundry Room, Utility Sink, Cabinets
    • Level: Upper
    Laundry
    • Description: Laundry Hookups In Half Bath
    • Level: Basement
    Mud room
    • Level: Main
    Office
    • Description: Private Study, Courtyard Access
    • Level: Main
    Utility room
    • Level: Basement
    Heating
    • Forced Air, Natural Gas
    Cooling
    • Central Air
    Appliances
    • Included: Dishwasher, Disposal, Microwave, Oven, Range, Range Hood, Refrigerator, Tankless Water Heater
    • Laundry: In Unit
    Features
    • Built-in Features, Ceiling Fan(s), Entrance Foyer, Five Piece Bath, High Ceilings, Jack & Jill Bathroom, Kitchen Island, Open Floorplan, Pantry, Primary Suite, Quartz Counters, Walk-In Closet(s), Wet Bar
    • Flooring: Carpet, Tile, Wood
    • Windows: Double Pane Windows
    • Basement: Daylight,Finished,Full,Sump Pump
    • Number of fireplaces: 1
    • Fireplace features: Gas, Great Room
    • Common walls with other units/homes: No Common Walls
    Interior area
    • Total structure area: 5,459
    • Total interior livable area: 5,459 sqft
    • Finished area above ground: 3,475
    • Finished area below ground: 1,984

    Property

    Parking
    • Total spaces: 2
    • Parking features: Exterior Access Door, Lighted
    • Attached garage spaces: 2
    Features
    • Levels: Two
    • Stories: 2
    • Patio & porch: Patio
    • Exterior features: Private Yard
    • Fencing: Full
    Lot
    • Size: 6,534 Square Feet
    • Features: Landscaped, Level, Near Public Transit, Sprinklers In Front, Sprinklers In Rear
    Details
    • Parcel number: 631327017
    • Zoning: E-SU-Dx
    • Special conditions: Standard

    Construction

    Type & style
    • Home type: SingleFamily
    • Architectural style: Urban Contemporary
    • Property subtype: Single Family Residence
    Materials
    • Concrete, Frame, Stucco
    • Foundation: Concrete Perimeter, Slab
    • Roof: Composition
    Condition
    • New Construction
    • New construction: Yes
    • Year built: 2023

    Utilities & green energy

    • Sewer: Public Sewer
    • Water: Public
    • Utilities for property: Electricity Connected, Natural Gas Connected
    Green energy
    • Energy efficient items: Lighting, Thermostat, Windows

    Community & HOA

    Community
    • Subdivision: University Hills
    HOA
    • Has HOA: No
    Location
    • Region: Denver

    Financial & listing details

    • Price per square foot: $380/sqft
    • Tax assessed value: $1,821,200
    • Annual tax amount: $1,934
    • Date on market: 8/18/2023
    • Listing terms: Cash,Conventional,Jumbo,VA Loan
    • Exclusions: Sellers Personal Property, Staging Items
    • Ownership: Builder
    • Electric utility on property: Yes
    • Road surface type: Paved

    Price history

    DateEventPrice
    5/10/2024Sold$2,076,800-5.4%$380/sqft
    Source: REcolorado as distributed by MLS GRID #5963608 Report a problem
    4/10/2024Pending sale$2,195,000$402/sqft
    Source: REcolorado as distributed by MLS GRID #5963608 Report a problem
    10/12/2023Price change$2,195,000-4.4%$402/sqft
    Source: REcolorado as distributed by MLS GRID #5963608 Report a problem
    8/18/2023Listed for sale$2,295,000+155%$420/sqft
    Source: REcolorado as distributed by MLS GRID #5963608 Report a problem
    7/13/2022Listing removed--
    Source: RE/MAX International Report a problem
    5/7/2022Listed for sale$900,000$165/sqft
    Source: RE/MAX International #3107484 Report a problem

    Public tax history

    YearProperty taxesTax assessment
    2024$5,218 +169.8%$118,340 +67.4%
    2023$1,934 $70,700 +190.7%
    2022-- $24,320
    Find assessor info on the county website

    Neighborhood: University Hills

    Nearby schools

    GreatSchools rating
    Schools provided by the listing agent
    • Elementary: Bradley
    • Middle: Hamilton
    • High: Thomas Jefferson
    • District: Denver 1

    Source: REcolorado as distributed by MLS GRID. This data may not be complete. We recommend contacting the local school district to confirm school assignments for this home.

    Get a cash offer in 3 minutes
    Find out how much your home could sell for in as little as 3 minutes with a no-obligation cash offer.
    Estimated market value
    $2,025,400
    Get a cash offer in 3 minutes
    Find out how much your home could sell for in as little as 3 minutes with a no-obligation cash offer.
    Estimated market value
    $2,025,400