Beautifully updated 3 bed, 2 bath home in Indian Trail's Braefield community. This charming house features brand-new LVP flooring throughout the main areas, and fresh, plush carpet in the bedrooms for ultimate comfort. The interior has been revitalized with fresh paint, creating a bright and inviting atmosphere. The kitchen offers sleek stainless steel appliances, and is open to the living room, perfect for meals and entertaining. Vaulted ceilings create a sense of space, while the gas fireplace keeps it cozy. Step outside to discover a newly recovered deck, ideal for relaxing or hosting gatherings. The 2 car garage provides ample storage for cars and other things as well. Situated in a friendly neighborhood with convenient access to local local shopping, dining, entertainment, and top rated Union County Schools, this home is move-in ready and waiting for you to make it your own. Don’t miss the opportunity to experience this perfect blend of modern updates and cozy charm!
Closed
$355,000
3400 Southern Ginger Dr, Indian Trail, NC 28079
3beds
1,396sqft
Single Family Residence
Built in 1998
0.19 Acres Lot
$355,300 Zestimate®
$254/sqft
$2,178 Estimated rent
Home value
$355,300
$330,000 - $384,000
$2,178/mo
Zestimate® history
Owner options
List your home for rent
$2,178/mo
Rent Zestimate®
Find your next renter with Zillow Rental Manager. Plus, with online applications, you can quickly screen prospective tenants – for free.
$2,178/mo
Rent Zestimate®
Refinance and save
$2,189/mo
Est. payment
Refinancing to a lower rate could help reduce your monthly payments and save thousands over the life of the loan.
$2,189/mo
Est. payment
Explore your selling options
Work with a Zillow partner agent
Leverage their expertise and Zillow's premium Showcase listings to get your home seen by more buyers.
Get startedList with your own agent
Get your home in front of millions of buyers by listing it on Zillow.
Learn how to do itSell it yourself
Take full control of how buyers see your home on Zillow by listing For Sale by Owner (FSBO).
List your homeWhat's special
Gas fireplaceVaulted ceilingsNewly recovered deckFresh paintBrand-new lvp flooringFresh plush carpetSleek stainless steel appliances
Zillow last checked:
Listing updated:
Listed by:
Joseph McMurry joseph.mcmurry@allentate.com,
Howard Hanna Allen Tate Charlotte South
Bought with:
Ronald Bynoe
ERA Live Moore
Source: Canopy MLS as distributed by MLS GRID,MLS#: 4229125
Facts & features
Interior
Bedrooms & bathrooms
- Bedrooms: 3
- Bathrooms: 2
- Full bathrooms: 2
- Main level bedrooms: 3
Primary bedroom
- Level: Main
Primary bedroom
- Level: Main
Bedroom s
- Level: Main
Bedroom s
- Level: Main
Bedroom s
- Level: Main
Bedroom s
- Level: Main
Bathroom full
- Level: Main
Bathroom full
- Level: Main
Bathroom full
- Level: Main
Bathroom full
- Level: Main
Kitchen
- Level: Main
Kitchen
- Level: Main
Laundry
- Level: Main
Laundry
- Level: Main
Living room
- Level: Main
Living room
- Level: Main
Heating
- Forced Air, Natural Gas
Cooling
- Central Air
Appliances
- Included: Dishwasher, Disposal, Electric Range, Microwave, Refrigerator with Ice Maker
- Laundry: Laundry Room
Features
- Windows: Insulated Windows
- Has basement: No
- Fireplace features: Gas Vented, Living Room
Interior area
- Total structure area: 1,396
- Total interior livable area: 1,396 sqft
- Finished area above ground: 1,396
- Finished area below ground: 0
Property
Parking
- Total spaces: 2
- Parking features: Driveway, Attached Garage, Garage on Main Level
- Attached garage spaces: 2
- Has uncovered spaces: Yes
Features
- Levels: One
- Stories: 1
- Patio & porch: Deck
- Fencing: Back Yard,Fenced,Privacy
Lot
- Size: 0.19 Acres
Details
- Parcel number: 07045055
- Zoning: AP4
- Special conditions: Standard
Construction
Type & style
- Home type: SingleFamily
- Architectural style: Traditional
- Property subtype: Single Family Residence
Materials
- Vinyl
- Foundation: Slab
- Roof: Composition
Condition
- New construction: No
- Year built: 1998
Utilities & green energy
- Sewer: Public Sewer
- Water: City
Community & HOA
Community
- Subdivision: Braefield
HOA
- Has HOA: Yes
- HOA fee: $75 quarterly
Location
- Region: Indian Trail
Financial & listing details
- Price per square foot: $254/sqft
- Tax assessed value: $231,800
- Annual tax amount: $2,555
- Date on market: 3/7/2025
- Cumulative days on market: 6 days
- Listing terms: Cash,Conventional,FHA,VA Loan
- Road surface type: Concrete, Paved
Price history
| Date | Event | Price |
|---|---|---|
| 4/14/2025 | Sold | $355,000-4%$254/sqft |
Source:  Canopy MLS as distributed by MLS GRID #4229125 Report a problem Canopy MLS as distributed by MLS GRID #4229125 Report a problem | ||
| 3/15/2025 | Pending sale | $369,900$265/sqft |
Source: Canopy MLS as distributed by MLS GRID #4229125 Report a problem | ||
| 3/7/2025 | Listed for sale | $369,900+218.9%$265/sqft |
Source: Canopy MLS as distributed by MLS GRID #4229125 Report a problem | ||
| 7/21/1998 | Sold | $116,000$83/sqft |
Source: Public Record Report a problem | ||
Public tax history
| Year | Property taxes | Tax assessment |
|---|---|---|
| 2025 | $2,555 +29.4% | $387,100 +67% |
| 2024 | $1,975 +0.9% | $231,800 |
| 2023 | $1,958 | $231,800 |
| 2022 | $1,958 | $231,800 |
| 2021 | $1,958 +33.1% | $231,800 +58.9% |
| 2020 | $1,471 0% | $145,900 |
| 2019 | $1,471 +29.3% | $145,900 |
| 2018 | $1,138 | $145,900 |
| 2017 | $1,138 -4.3% | $145,900 |
| 2016 | $1,189 | $145,900 |
| 2015 | $1,189 +20.8% | $145,900 +5.9% |
| 2014 | $984 | $137,780 |
| 2013 | -- | $137,780 |
| 2012 | -- | $137,780 |
| 2011 | -- | $137,780 |
| 2010 | -- | $137,780 |
| 2009 | $984 | $137,780 |
| 2008 | $984 +6.5% | $137,780 +11.6% |
| 2007 | $924 +9.6% | $123,440 |
| 2006 | $843 | $123,440 |
| 2005 | -- | $123,440 |
| 2004 | -- | $123,440 +4.8% |
| 2003 | -- | $117,830 |
| 2002 | -- | $117,830 |
| 2001 | -- | $117,830 |
| 2000 | -- | $117,830 |
Find assessor info on the county website
Neighborhood: 28079
Nearby homes
- $316,1003 bd3 ba1.2k sqft3402 Southern Ginger Dr, Indian Trail, NC 28079Off Market

- $389,4003 bd3 ba1.8k sqft3810 Crimson Wing Dr, Indian Trail, NC 28079Off Market

- $288,2002 bd2 ba1k sqft3404 Southern Ginger Dr, Indian Trail, NC 28079Off Market
- $351,4003 bd2 ba1.8k sqft3813 Crimson Wing Dr, Indian Trail, NC 28079Off Market
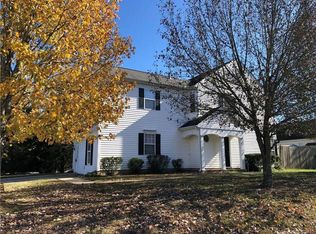
- $350,0803 bd2 ba1.1k sqft3900 Crimson Wing Dr, Indian Trail, NC 28079Sold
- $330,9003 bd2 ba1.2k sqft3811 Crimson Wing Dr, Indian Trail, NC 28079Off Market
- $326,8003 bd2 ba1.2k sqft3808 Crimson Wing Dr, Indian Trail, NC 28079Off Market
- $375,4003 bd3 ba1.6k sqft3403 Southern Ginger Dr, Indian Trail, NC 28079Off Market
Nearby schools
GreatSchools rating
- 8/10Sardis Elementary SchoolGrades: PK-5Distance: 0.4 mi
- 9/10Porter Ridge Middle SchoolGrades: 6-8Distance: 3.3 mi
- 7/10Porter Ridge High SchoolGrades: 9-12Distance: 3.2 mi
Schools provided by the listing agent
- Elementary: Sardis
- Middle: Porter Ridge
- High: Porter Ridge
Source: Canopy MLS as distributed by MLS GRID. This data may not be complete. We recommend contacting the local school district to confirm school assignments for this home.
Get a cash offer in 3 minutes
Find out how much your home could sell for in as little as 3 minutes with a no-obligation cash offer.
Estimated market value
$355,300
Get a cash offer in 3 minutes
Find out how much your home could sell for in as little as 3 minutes with a no-obligation cash offer.
Estimated market value
$355,300
- North Carolina
- Union County
- Indian Trail
- 28079
- 3400 Southern Ginger Dr
Nearby cities
Nearby zip codes
Other Indian Trail Topics
