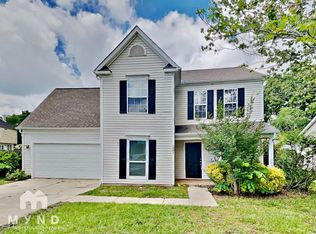
Welcome to this adorable 3-bedroom, 2 full bath home on a corner lot featuring a cozy living room with a fireplace and gas logs—perfect for relaxing evenings. The kitchen includes a new garbage disposal, refrigerator, electric range and dishwasher while the dining room opens to the large deck overlooking a fully fenced backyard, ideal for pets, play, or gatherings. A storage building provides extra space for tools or hobbies. Inside, the home comes equipped with three mounted TVs—one in the living room (complete with sound bar), one in the primary suite, and one in the guest bedroom—offering convenience and entertainment in every corner. Washer and dryer also conveys. This well-maintained home is move-in ready and full of charm—don’t miss out!
Closed
$350,080
3900 Crimson Wing Dr, Indian Trail, NC 28079
3beds
1,179sqft
Single Family Residence
Built in 1998
0.19 Acres Lot
$347,800 Zestimate®
$297/sqft
$2,131 Estimated rent
Home value
$347,800
$327,000 - $372,000
$2,131/mo
Zestimate® history
Owner options
List your home for rent
$2,131/mo
Rent Zestimate®
Find your next renter with Zillow Rental Manager. Plus, with online applications, you can quickly screen prospective tenants – for free.
$2,131/mo
Rent Zestimate®
Refinance and save
$2,357/mo
Est. payment
Refinancing to a lower rate could help reduce your monthly payments and save thousands over the life of the loan.
$2,357/mo
Est. payment
Explore your selling options
Work with a Zillow partner agent
Leverage their expertise and Zillow's premium Showcase listings to get your home seen by more buyers.
Get startedList with your own agent
Get your home in front of millions of buyers by listing it on Zillow.
Learn how to do itSell it yourself
Take full control of how buyers see your home on Zillow by listing For Sale by Owner (FSBO).
List your homeWhat's special
Large deckFully fenced backyardCorner lotMounted tvsElectric rangeNew garbage disposal
Zillow last checked:
Listing updated:
Listed by:
Lori Shultz-Moore lori.shultzmoore@gmail.com,
NextHome Olive Branch Real Estate
Bought with:
Jessica Ward
Howard Hanna Allen Tate Lake Wylie
Source: Canopy MLS as distributed by MLS GRID,MLS#: 4281526
Facts & features
Interior
Bedrooms & bathrooms
- Bedrooms: 3
- Bathrooms: 2
- Full bathrooms: 2
- Main level bedrooms: 3
Primary bedroom
- Level: Main
Bedroom s
- Level: Main
Bedroom s
- Level: Main
Dining room
- Level: Main
Kitchen
- Level: Main
Laundry
- Level: Main
Living room
- Level: Main
Heating
- Natural Gas
Cooling
- Central Air
Appliances
- Included: Dishwasher, Disposal, Electric Range, Microwave, Refrigerator, Washer/Dryer
- Laundry: Laundry Closet, Main Level
Features
- Flooring: Carpet, Laminate, Tile
- Has basement: No
- Fireplace features: Gas Log, Living Room
Interior area
- Total structure area: 1,179
- Total interior livable area: 1,179 sqft
- Finished area above ground: 1,179
- Finished area below ground: 0
Property
Parking
- Total spaces: 2
- Parking features: Driveway, Attached Garage, Garage on Main Level
- Attached garage spaces: 2
- Has uncovered spaces: Yes
Features
- Levels: One
- Stories: 1
- Patio & porch: Deck
Lot
- Size: 0.19 Acres
Details
- Parcel number: 07045038
- Zoning: AP4
- Special conditions: Standard
Construction
Type & style
- Home type: SingleFamily
- Property subtype: Single Family Residence
Materials
- Vinyl
- Foundation: Slab
Condition
- New construction: No
- Year built: 1998
Utilities & green energy
- Sewer: County Sewer
- Water: County Water
Community & HOA
Community
- Subdivision: Braefield
HOA
- Has HOA: Yes
- HOA fee: $280 annually
- HOA name: Falcon One Properties
- HOA phone: 704-447-0159
Location
- Region: Indian Trail
Financial & listing details
- Price per square foot: $297/sqft
- Tax assessed value: $195,000
- Annual tax amount: $2,152
- Date on market: 7/18/2025
- Cumulative days on market: 117 days
- Listing terms: Cash,Conventional,FHA,VA Loan
- Road surface type: Concrete, Paved
Price history
| Date | Event | Price |
|---|---|---|
| 12/22/2025 | Sold | $350,080+0.3%$297/sqft |
Source:  Canopy MLS as distributed by MLS GRID #4281526 Report a problem Canopy MLS as distributed by MLS GRID #4281526 Report a problem | ||
| 11/13/2025 | Pending sale | $349,000$296/sqft |
Source: Canopy MLS as distributed by MLS GRID #4281526 Report a problem | ||
| 10/23/2025 | Price change | $349,000-4.4%$296/sqft |
Source: Canopy MLS as distributed by MLS GRID #4281526 Report a problem | ||
| 9/15/2025 | Price change | $365,000-1.1%$310/sqft |
Source: Canopy MLS as distributed by MLS GRID #4281526 Report a problem | ||
| 7/18/2025 | Listed for sale | $369,000+11.8%$313/sqft |
Source: Canopy MLS as distributed by MLS GRID #4281526 Report a problem | ||
| 9/4/2024 | Sold | $330,000-1.5%$280/sqft |
Source: Canopy MLS as distributed by MLS GRID #4161005 Report a problem | ||
| 8/2/2024 | Pending sale | $334,900$284/sqft |
Source: Canopy MLS as distributed by MLS GRID #4161005 Report a problem | ||
| 7/25/2024 | Listed for sale | $334,900+167.9%$284/sqft |
Source: Canopy MLS as distributed by MLS GRID #4161005 Report a problem | ||
| 12/12/2013 | Sold | $125,000-6.6%$106/sqft |
Source: Public Record Report a problem | ||
| 10/30/2013 | Listed for sale | $133,900+3%$114/sqft |
Source: Coldwell Banker United Realtors #2189032 Report a problem | ||
| 1/30/2007 | Sold | $130,000+22.1%$110/sqft |
Source: Public Record Report a problem | ||
| 6/26/1998 | Sold | $106,500$90/sqft |
Source: Public Record Report a problem | ||
Public tax history
| Year | Property taxes | Tax assessment |
|---|---|---|
| 2025 | $2,152 +29.6% | $324,800 +66.6% |
| 2024 | $1,660 +0.8% | $195,000 |
| 2023 | $1,646 | $195,000 |
| 2022 | $1,646 | $195,000 |
| 2021 | $1,646 +30.1% | $195,000 +55.1% |
| 2020 | $1,266 0% | $125,700 |
| 2019 | $1,266 +29.1% | $125,700 |
| 2018 | $980 | $125,700 |
| 2017 | $980 -4.3% | $125,700 |
| 2016 | $1,024 | $125,700 |
| 2015 | $1,024 +21.2% | $125,700 +6.3% |
| 2014 | $845 | $118,300 |
| 2013 | -- | $118,300 |
| 2012 | -- | $118,300 |
| 2011 | -- | $118,300 |
| 2010 | -- | $118,300 |
| 2009 | $845 | $118,300 |
| 2008 | $845 +6.8% | $118,300 +11.9% |
| 2007 | $791 +9.6% | $105,690 |
| 2006 | $722 | $105,690 |
| 2005 | -- | $105,690 |
| 2004 | -- | $105,690 +3% |
| 2003 | -- | $102,590 |
| 2002 | -- | $102,590 |
| 2001 | -- | $102,590 |
| 2000 | -- | $102,590 |
Find assessor info on the county website
Neighborhood: 28079
Nearby homes
- $362,7003 bd2 ba1.7k sqft3902 Crimson Wing Dr, Indian Trail, NC 28079Off Market

- $375,4003 bd3 ba1.6k sqft3403 Southern Ginger Dr, Indian Trail, NC 28079Off Market
- $400,0003 bd3 ba1.5k sqft3904 Crimson Wing Dr, Indian Trail, NC 28079Sold

- $355,0003 bd2 ba1.3k sqft3400 Southern Ginger Dr, Indian Trail, NC 28079Sold

- $352,5003 bd2 ba1.2k sqft3307 Southern Ginger Dr, Indian Trail, NC 28079Sold
- $331,5003 bd2 ba1.2k sqft3405 Southern Ginger Dr, Indian Trail, NC 28079Sold
- $316,1003 bd3 ba1.2k sqft3402 Southern Ginger Dr, Indian Trail, NC 28079Off Market
- $400,5004 bd3 ba1.7k sqft3906 Crimson Wing Dr, Indian Trail, NC 28079Sold
Nearby schools
GreatSchools rating
- 8/10Sardis Elementary SchoolGrades: PK-5Distance: 0.4 mi
- 9/10Porter Ridge Middle SchoolGrades: 6-8Distance: 3.4 mi
- 7/10Porter Ridge High SchoolGrades: 9-12Distance: 3.3 mi
Schools provided by the listing agent
- Elementary: Sardis
- Middle: Porter Ridge
- High: Porter Ridge
Source: Canopy MLS as distributed by MLS GRID. This data may not be complete. We recommend contacting the local school district to confirm school assignments for this home.
Get a cash offer in 3 minutes
Find out how much your home could sell for in as little as 3 minutes with a no-obligation cash offer.
Estimated market value
$347,800
Get a cash offer in 3 minutes
Find out how much your home could sell for in as little as 3 minutes with a no-obligation cash offer.
Estimated market value
$347,800
- North Carolina
- Union County
- Indian Trail
- 28079
- 3900 Crimson Wing Dr
Nearby cities
Nearby zip codes
Other Indian Trail Topics
