Discover an impressive custom estate nestled on 2 acres at the end of a quiet cul-de-sac in the prestigious, gated lakeside community of Grand Harbor. Every detail of this home has been meticulously crafted, from the rich oak wood and polished travertine floors to the exquisite maple cabinetry and refined trim work. A stunning stone fireplace anchors the living area, which flows into a first-class kitchen featuring double ovens, a warming drawer, 6-burner gas cooktop with pot filler, island with sink, butlers pantry, and a new wall of appliance cabinetry. The second level includes two staircases going to two additional bedrooms with baths and two additional living areas with wet bar. The office is located at the first landing of the stairs with an awesome view of the lake. Unparalleled landscaping enhances the beauty of the home, while a resort-style pool invites you to relax or entertain. When cooler, gather around the outdoor fireplace or fire pit and enjoy watching wildlife. This one has it all: luxury, tranquility and comfort. Expect the BEST of Better Homes and Gardens merged with the BEST of Southern Living. You will not be disappointed.
Sold
Price Unknown
3400 Sundance Ct, Granbury, TX 76049
4beds
4,955sqft
Single Family Residence
Built in 2008
2 Acres Lot
$1,442,000 Zestimate®
$--/sqft
$5,479 Estimated rent
Home value
$1,442,000
$1.37M - $1.51M
$5,479/mo
Zestimate® history
Owner options
List your home for rent
$5,479/mo
Rent Zestimate®
Find your next renter with Zillow Rental Manager. Plus, with online applications, you can quickly screen prospective tenants – for free.
$5,479/mo
Rent Zestimate®
Refinance and save
$480/mo
Est. payment
Refinancing to a lower rate could help reduce your monthly payments and save thousands over the life of the loan.
$480/mo
Est. payment
Explore your selling options
Work with a Zillow partner agent
Leverage their expertise and Zillow's premium Showcase listings to get your home seen by more buyers.
Get startedList with your own agent
Get your home in front of millions of buyers by listing it on Zillow.
Learn how to do itSell it yourself
Take full control of how buyers see your home on Zillow by listing For Sale by Owner (FSBO).
List your homeWhat's special
Stunning stone fireplaceResort-style poolWatching wildlifePolished travertine floorsQuiet cul-de-sacUnparalleled landscapingOutdoor fireplace
Zillow last checked:
Listing updated:
Listed by:
Ann Winston 817-247-0127,
Winston Properties, LLC 817-579-5555
Bought with:
Gary Grunewald
DFW New Home Finder
Source: NTREIS,MLS#: 21105847
Facts & features
Interior
Bedrooms & bathrooms
- Bedrooms: 4
- Bathrooms: 4
- Full bathrooms: 4
Primary bedroom
- Features: Double Vanity, En Suite Bathroom, Jetted Tub, Sitting Area in Primary, Separate Shower, Walk-In Closet(s)
- Level: First
- Dimensions: 19 x 16
Bedroom
- Level: First
- Dimensions: 12 x 11
Bedroom
- Features: En Suite Bathroom, Walk-In Closet(s)
- Level: Second
- Dimensions: 13 x 12
Bedroom
- Features: Walk-In Closet(s)
- Level: Second
- Dimensions: 15 x 12
Breakfast room nook
- Level: First
- Dimensions: 11 x 12
Dining room
- Level: First
- Dimensions: 11 x 12
Family room
- Features: Built-in Features
- Level: Second
- Dimensions: 26 x 15
Game room
- Level: Second
- Dimensions: 17 x 14
Kitchen
- Features: Built-in Features, Butler's Pantry, Granite Counters, Kitchen Island, Pot Filler, Sink, Walk-In Pantry
- Level: First
- Dimensions: 16 x 15
Living room
- Features: Built-in Features, Fireplace
- Level: First
- Dimensions: 22 x 16
Office
- Level: First
- Dimensions: 12 x 12
Office
- Level: First
- Dimensions: 12 x 12
Utility room
- Features: Built-in Features, Utility Room
- Level: First
- Dimensions: 16 x 6
Heating
- Central, Electric
Cooling
- Central Air, Ceiling Fan(s), Electric
Appliances
- Included: Double Oven, Dishwasher, Gas Cooktop, Disposal, Microwave, Water Softener, Vented Exhaust Fan, Warming Drawer
- Laundry: Laundry in Utility Room
Features
- Wet Bar, Decorative/Designer Lighting Fixtures, Granite Counters, High Speed Internet, Kitchen Island, Multiple Staircases, Pantry, Cable TV, Walk-In Closet(s)
- Flooring: Travertine, Wood
- Windows: Shutters
- Has basement: No
- Number of fireplaces: 2
- Fireplace features: Gas Log, Living Room, Stone
Interior area
- Total interior livable area: 4,955 sqft
Property
Parking
- Total spaces: 3
- Parking features: Aggregate, Circular Driveway, Driveway, Garage, Garage Door Opener, Garage Faces Side
- Attached garage spaces: 3
- Has uncovered spaces: Yes
Features
- Levels: Two
- Stories: 2
- Patio & porch: Rear Porch, Patio, Balcony, Covered
- Exterior features: Balcony, Gas Grill, Lighting, Outdoor Grill, Outdoor Kitchen, Outdoor Living Area, Rain Gutters
- Pool features: Gunite, Heated, In Ground, Outdoor Pool, Pool, Pool Sweep, Waterfall, Water Feature
- Has spa: Yes
- Spa features: Hot Tub
- Fencing: Metal,Stone
- Has view: Yes
- View description: Water
- Has water view: Yes
- Water view: Water
Lot
- Size: 2 Acres
- Dimensions: 401 x 254 x 382 x 182
- Features: Acreage, Corner Lot, Cul-De-Sac, Landscaped, Subdivision, Sprinkler System
- Residential vegetation: Grassed
Details
- Parcel number: R000094100
Construction
Type & style
- Home type: SingleFamily
- Architectural style: Traditional,Detached
- Property subtype: Single Family Residence
Materials
- Brick, Rock, Stone
- Foundation: Slab
- Roof: Composition
Condition
- Year built: 2008
Utilities & green energy
- Sewer: Aerobic Septic
- Utilities for property: Electricity Available, Municipal Utilities, Septic Available, Underground Utilities, Water Available, Cable Available
Community & HOA
Community
- Features: Gated, Lake
- Security: Prewired
- Subdivision: Grand Harbor
HOA
- Has HOA: Yes
- Services included: All Facilities
- HOA fee: $480 annually
- HOA name: Grand Harbor POA
- HOA phone: 817-559-4906
Location
- Region: Granbury
Financial & listing details
- Tax assessed value: $1,361,110
- Annual tax amount: $16,949
- Date on market: 11/10/2025
- Cumulative days on market: 70 days
- Listing terms: Cash,Conventional,VA Loan
- Electric utility on property: Yes
Price history
| Date | Event | Price |
|---|---|---|
| 3/2/2026 | Sold | -- |
Source: NTREIS #21105847 Report a problem | ||
| 1/24/2026 | Pending sale | $1,525,000$308/sqft |
Source: NTREIS #21105847 Report a problem | ||
| 1/19/2026 | Contingent | $1,525,000$308/sqft |
Source: NTREIS #21105847 Report a problem | ||
| 11/10/2025 | Listed for sale | $1,525,000+9%$308/sqft |
Source: NTREIS #21105847 Report a problem | ||
| 2/29/2024 | Sold | -- |
Source: NTREIS #20444913 Report a problem | ||
| 2/21/2024 | Pending sale | $1,399,000$282/sqft |
Source: NTREIS #20444913 Report a problem | ||
| 1/23/2024 | Contingent | $1,399,000$282/sqft |
Source: NTREIS #20444913 Report a problem | ||
| 11/18/2023 | Listed for sale | $1,399,000$282/sqft |
Source: NTREIS #20444913 Report a problem | ||
| 10/18/2023 | Contingent | $1,399,000$282/sqft |
Source: NTREIS #20444913 Report a problem | ||
| 10/15/2023 | Listed for sale | $1,399,000$282/sqft |
Source: NTREIS #20444913 Report a problem | ||
Public tax history
| Year | Property taxes | Tax assessment |
|---|---|---|
| 2025 | $16,460 +4.2% | $1,361,110 +3.3% |
| 2024 | $15,800 +59.1% | $1,317,580 +3.4% |
| 2023 | $9,934 -20.3% | $1,273,700 +19.8% |
| 2022 | $12,469 -5.2% | $1,062,800 +18.1% |
| 2021 | $13,158 -8.1% | $900,000 -6.4% |
| 2020 | $14,324 +8.2% | $961,240 +9.5% |
| 2019 | $13,236 +4.2% | $877,940 +8.7% |
| 2018 | $12,703 | $807,570 |
| 2017 | $12,703 -2.8% | $807,570 |
| 2016 | $13,065 -0.9% | $807,570 -0.9% |
| 2015 | $13,189 | $815,160 |
| 2014 | $13,189 | $815,160 -5.7% |
| 2013 | -- | $864,050 +22.2% |
| 2012 | -- | $706,890 -0.8% |
| 2011 | -- | $712,600 -1% |
| 2010 | -- | $720,100 |
| 2009 | -- | $720,100 +1500.2% |
| 2008 | -- | $45,000 |
Find assessor info on the county website
Neighborhood: 76049
Nearby homes
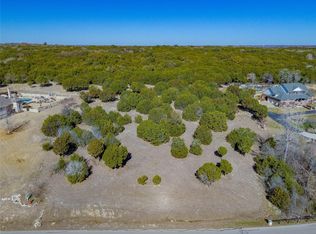
- $--2.01 acres3402 Sundance Ct, Granbury, TX 76049Sold
- $845,700-- bd-- ba4.2k sqft3404 Sundance Ct, Granbury, TX 76049Off Market
- $982,5004 bd5 ba4.1k sqft3405 Sundance Ct, Granbury, TX 76049Off Market
- $400,000-- bd-- ba-- sqft3403 Sundance Ct, Granbury, TX 76049Off Market
- $2,533,600-- bd-- ba4.2k sqft3401 Sundance Ct, Granbury, TX 76049Off Market
- $1,693,0004 bd3 ba4.3k sqft2804 French Kingston Ct, Granbury, TX 76049Off Market
- $1,950,0004 bd5 ba4.7k sqft3406 Sundance Ct, Granbury, TX 76049For Sale
- $2,145,200-- bd-- ba4.2k sqft2808 French Kingston Ct, Granbury, TX 76049Off Market
Nearby schools
GreatSchools rating
- 8/10Acton Elementary SchoolGrades: PK-5Distance: 0.8 mi
- 8/10Acton Middle SchoolGrades: 6-8Distance: 2.4 mi
- 6/10Granbury High SchoolGrades: 9-12Distance: 4.1 mi
Schools provided by the listing agent
- Elementary: Acton
- Middle: Acton
- High: Granbury
- District: Granbury ISD
Source: NTREIS. This data may not be complete. We recommend contacting the local school district to confirm school assignments for this home.
Get a cash offer in 3 minutes
Find out how much your home could sell for in as little as 3 minutes with a no-obligation cash offer.
Estimated market value
$1,442,000
Get a cash offer in 3 minutes
Find out how much your home could sell for in as little as 3 minutes with a no-obligation cash offer.
Estimated market value
$1,442,000
- Texas
- Hood County
- Granbury
- 76049
- 3400 Sundance Ct
