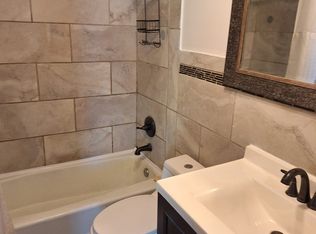
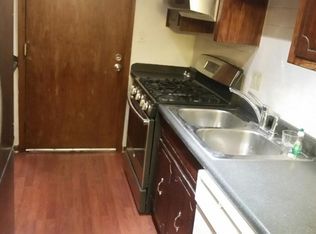
Affordable seller ready to help beautifully this 900 sq ft condo has been completely renovated from top to bottom. Enjoy fresh paint, newly installed flooring, and new windows throughout. The bright,kitchen features freshly painted cabinetry, ample space for dining, two generously sized bedrooms offer comfort and flexibility. Additional highlights include air force heat and AC dedicated storage, just minutes from Pulaski Road and I-55, and close to grocery stores, restaurants A perfect blend of style, space, and location. Price includes an exterior parking.
Pending
$159,000
3400 W 55th St #1N, Chicago, IL 60632
2beds
900sqft
Condominium, Single Family Residence
Built in ----
-- sqft lot
$161,500 Zestimate®
$177/sqft
$-- HOA
What's special
Two generously sized bedroomsFresh paintAmple space for diningNew windows throughoutExterior parkingNewly installed flooringFreshly painted cabinetry
- 41 days
- 16
- 0
Zillow last checked:
Listing updated:
Listed by:
Andrei Turcu 773-443-8087,
Diverse Realty
Source: MRED as distributed by MLS GRID,MLS#: 12713473
Facts & features
Interior
Bedrooms & bathrooms
- Bedrooms: 2
- Bathrooms: 1
- Full bathrooms: 1
Rooms
- Room types: No additional rooms
Primary bedroom
- Features: Flooring (Engineered Hardwood), Window Treatments (All), Bathroom (Full)
- Level: Main
- Area: 156 Square Feet
- Dimensions: 13X12
Bedroom 2
- Features: Flooring (Engineered Hardwood), Window Treatments (All)
- Level: Main
- Area: 144 Square Feet
- Dimensions: 12X12
Dining room
- Features: Flooring (Engineered Hardwood), Window Treatments (All)
- Level: Main
- Area: 182 Square Feet
- Dimensions: 14X13
Kitchen
- Features: Flooring (Engineered Hardwood), Window Treatments (All)
- Level: Main
- Area: 120 Square Feet
- Dimensions: 12X10
Living room
- Features: Flooring (Engineered Hardwood), Window Treatments (All)
- Level: Main
- Area: 234 Square Feet
- Dimensions: 18X13
Heating
- Natural Gas
Cooling
- Central Air
Features
- Basement: Finished,Full
Interior area
- Total structure area: 0
- Total interior livable area: 900 sqft
Property
Parking
- Total spaces: 1
- Parking features: Yes
Accessibility
- Accessibility features: No Disability Access
Lot
- Size: 7,500 Square Feet
- Dimensions: 60 x 125
Details
- Parcel number: 19114200621001
- Special conditions: Home Warranty
Construction
Type & style
- Home type: Condo
- Property subtype: Condominium, Single Family Residence
Materials
- Brick
Condition
- New construction: No
- Major remodel year: 2025
Details
- Warranty included: Yes
Utilities & green energy
- Sewer: Public Sewer
- Water: Public
Community & HOA
HOA
- Services included: None
Location
- Region: Chicago
Financial & listing details
- Price per square foot: $177/sqft
- Annual tax amount: $1,782
- Date on market: 7/23/2026
- Ownership: Fee Simple
Estimated market value
$161,500
$153,000 - $170,000
$1,465/mo
Price history
| Date | Event | Price |
|---|---|---|
| 7/31/2026 | Pending sale | $159,000$177/sqft |
Source:  MRED as distributed by MLS GRID #12713473 Report a problem MRED as distributed by MLS GRID #12713473 Report a problem | ||
| 7/23/2026 | Listed for sale | $159,000-5.9%$177/sqft |
Source: MRED as distributed by MLS GRID #12713473 Report a problem | ||
| 7/23/2026 | Listing removed | $169,000$188/sqft |
Source: MRED as distributed by MLS GRID #12568183 Report a problem | ||
| 4/12/2026 | Price change | $169,000-6.1%$188/sqft |
Source: MRED as distributed by MLS GRID #12568183 Report a problem | ||
| 2/13/2026 | Listed for sale | $180,000$200/sqft |
Source: MRED as distributed by MLS GRID #12568183 Report a problem | ||
Public tax history
Tax history is unavailable.
Monthly payment
Est. payment
Payment breakdown
Explore the cost of this home by adjusting the details. Changes won't be saved.Climate risks
Neighborhood: Gage Park
Nearby schools


Similar homes
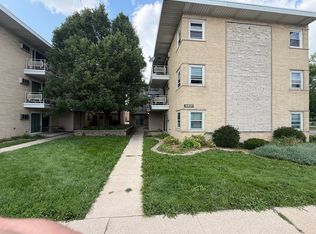
- $125,0002 bd1 ba750 sqft4400 W 55th St APT 5, Chicago, IL 60632Active
 MLS ID #12738495, Jose Salinas, You Properties LLC. MRED as distributed by MLS GRID
 - $149,9002 bd1 ba800 sqft4550 W 57th St APT 3E1, Chicago, IL 60629Active
 MLS ID #12725704, Gaspar Flores, Su Familia Real Estate Inc. MRED as distributed by MLS GRID
 - $164,9001 bd1 ba850 sqft6023 W 64th Pl APT 9, Chicago, IL 60638Active
 MLS ID #12729578, Alejandro Alvarado, ARNI Realty Incorporated. MRED as distributed by MLS GRID
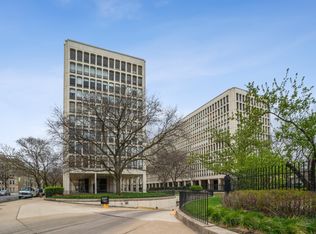
 - $170,0002 bd2 ba1k sqft1450 E 55th Pl APT 720S, Chicago, IL 60637Active
 MLS ID #12591885, Michelle Zhang, Hometown Real Estate Group. MRED as distributed by MLS GRID
