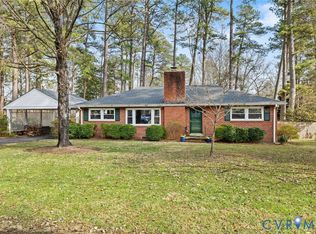
Welcome home to this classic mid-century rancher in Stratford Hills! This beautifully maintained 3-bedroom, 1.5-bathroom home sits proudly on a spacious, level corner lot in the heart of one of Richmond’s most sought-after, well-established neighborhoods. Spanning approximately 1,600 square feet, this residence pairs timeless mid-century charm with excellent curb appeal and outdoor versatility. An inviting entry opens into a bright living room anchored by a large picture window, flowing seamlessly into the adjoining dining room—ideal for hosting family gatherings. Enjoy fresh paint and original hardwood floors throughout. You’ll find the kitchen equipped with premium updates, including a brand-new, high-end refrigerator, a new dishwasher, a new faucet, and a convenient mobile island that provides extra storage and prep space. One of the three bedrooms connects directly to the kitchen, making it the perfect flex space for a quiet home office, creative studio, or playroom. You will love the character-rich sunken living room, complete with a cozy fireplace, built-in bookcases, and direct access to the outdoor living area. Step from the family room onto a private, screened porch featuring its own hot tub for year-round relaxation! The fully fenced rear yard is a secure haven for pets and play, featuring a ready-to-enjoy children's playset. A dedicated detached shed keeps your outdoor gear protected and your yard tidy. Live within walking distance of the James River & Pony Pasture, as well as local neighborhood favorites like Eat 66 and the highly acclaimed Baltik's Bagels. This Stratford Hills gem offers the perfect combination of a fantastic layout and a premier Richmond location. While there are no known defects, all appliances, the detached shed, hot tub, fireplace, chimney, and flue convey strictly As-Is.
Pending
Price cut: $10K (9/15)
$385,000
3400 Warner Rd, Richmond, VA 23225
3beds
1,599sqft
Single Family Residence
Built in 1954
0.36 Acres Lot
$379,000 Zestimate®
$241/sqft
$-- HOA
What's special
Cozy fireplaceExcellent curb appealSpacious level corner lotInviting entryFresh paintBrand-new high-end refrigeratorNew dishwasher
- 36 days
- 3,088
- 267
Likely to sell faster than
Zillow last checked:
Listing updated:
Listed by:
Beth Farnsworth rvabeth@gmail.com,
Samson Properties 804-353-0009
Source: CVRMLS,MLS#: 2623086 Originating MLS: Central Virginia Regional MLS
Originating MLS: Central Virginia Regional MLSFacts & features
Interior
Bedrooms & bathrooms
- Bedrooms: 3
- Bathrooms: 2
- Full bathrooms: 1
- 1/2 bathrooms: 1
Primary bedroom
- Description: HW, 2 windows, closet
- Level: First
- Dimensions: 0 x 0
Bedroom 2
- Description: HW, 2 winows, closet
- Level: First
- Dimensions: 0 x 0
Bedroom 3
- Description: HW, window, closet
- Level: First
- Dimensions: 0 x 0
Dining room
- Description: HW, arched entry, window, chandelier
- Level: First
- Dimensions: 0 x 0
Family room
- Description: FP, carpet, large picture window
- Level: First
- Dimensions: 0 x 0
Other
- Description: Tub & Shower
- Level: First
Half bath
- Level: First
Kitchen
- Description: LVP, new fridge, new DW, new faucet
- Level: First
- Dimensions: 0 x 0
Laundry
- Description: W/D, 1/2 bath, window, back door
- Level: First
- Dimensions: 0 x 0
Living room
- Description: HW, large picture window
- Level: First
- Dimensions: 0 x 0
Heating
- Heat Pump, Oil
Cooling
- Central Air
Appliances
- Included: Dryer, Dishwasher, Oven, Oil Water Heater, Refrigerator, Smooth Cooktop, Washer
Features
- Bookcases, Built-in Features, Bedroom on Main Level, Ceiling Fan(s), Separate/Formal Dining Room, Eat-in Kitchen, Fireplace, High Speed Internet, Hot Tub/Spa, Laminate Counters, Main Level Primary, Pantry, Wired for Data, Paneling/Wainscoting
- Flooring: Carpet, Vinyl, Wood
- Windows: Screens
- Basement: Crawl Space
- Attic: Pull Down Stairs
- Number of fireplaces: 1
- Fireplace features: Wood Burning
Interior area
- Total interior livable area: 1,599 sqft
- Finished area above ground: 1,599
- Finished area below ground: 0
Property
Parking
- Parking features: Driveway, Paved
- Has uncovered spaces: Yes
Features
- Levels: One
- Stories: 1
- Patio & porch: Screened, Side Porch
- Exterior features: Hot Tub/Spa, Play Structure, Storage, Shed, Paved Driveway
- Pool features: None
- Has spa: Yes
- Spa features: Hot Tub
- Fencing: Back Yard,Fenced
Lot
- Size: 0.36 Acres
- Features: Corner Lot, Level
- Topography: Level
Details
- Parcel number: C0040304014
- Zoning description: R-2
Construction
Type & style
- Home type: SingleFamily
- Architectural style: Bungalow,Cottage,Mid-Century Modern,Ranch
- Property subtype: Single Family Residence
Materials
- Drywall, Frame, Hardboard, Wood Siding
- Roof: Composition
Condition
- Resale
- New construction: No
- Year built: 1954
Utilities & green energy
- Sewer: Public Sewer
- Water: Public
Community & HOA
Community
- Subdivision: Stratford Hills
Location
- Region: Richmond
Financial & listing details
- Price per square foot: $241/sqft
- Tax assessed value: $381,000
- Annual tax amount: $4,356
- Date on market: 9/1/2026
- Ownership: Individuals
- Ownership type: Sole Proprietor
Estimated market value
$379,000
$360,000 - $398,000
$2,427/mo
Price history
| Date | Event | Price |
|---|---|---|
| 9/17/2026 | Pending sale | $385,000$241/sqft |
Source:  CVRMLS #2623086 Report a problem CVRMLS #2623086 Report a problem | ||
| 9/15/2026 | Price change | $385,000-2.5%$241/sqft |
Source: CVRMLS #2623086 Report a problem | ||
| 9/2/2026 | Listed for sale | $395,000$247/sqft |
Source: CVRMLS #2623086 Report a problem | ||
Public tax history
| Year | Property taxes | Tax assessment |
|---|---|---|
| 2025 | $4,356 +7.4% | $363,000 +7.4% |
| 2024 | $4,056 | $338,000 |
| 2023 | $4,056 | $338,000 |
| 2022 | $4,056 +55% | $338,000 +55% |
| 2021 | $2,616 +6.3% | $218,000 +6.3% |
| 2020 | $2,460 +1% | $205,000 +1% |
| 2019 | $2,436 +6.8% | $203,000 +6.8% |
| 2018 | $2,280 +13.1% | $190,000 +5% |
| 2017 | $2,016 | $181,000 +2.8% |
| 2016 | $2,016 | $176,000 +0.6% |
| 2015 | $2,016 | $175,000 +4.2% |
| 2014 | $2,016 | $168,000 +4.3% |
| 2013 | -- | $161,000 -6.9% |
| 2012 | -- | $173,000 -8.9% |
| 2011 | -- | $190,000 |
| 2010 | -- | $190,000 -3% |
| 2009 | -- | $195,900 |
| 2008 | -- | $195,900 +4% |
| 2007 | -- | $188,400 +7.2% |
| 2006 | -- | $175,700 +14.2% |
| 2005 | -- | $153,800 +8.2% |
| 2003 | -- | $142,100 +10% |
| 2002 | -- | $129,200 +22.9% |
| 2001 | $1,503 | $105,090 |
Find assessor info on the county website
Monthly payment
Est. payment
Payment breakdown
Explore the cost of this home by adjusting the details. Changes won't be saved.Climate risks
Neighborhood: Stratford Hills
Nearby schools
Schools provided by the listing agent
- Elementary: Southampton
- Middle: Lucille Brown
- High: Huguenot
Source: CVRMLS. This data may not be complete. We recommend contacting the local school district to confirm school assignments for this home.

Similar homes
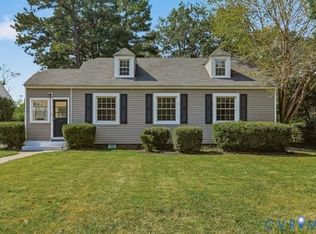
- $399,9504 bd3 ba1.5k sqft5108 Forest Hill Ave, Richmond, VA 23225For Sale
 MLS ID #2624419, Lisa Williamson, Cityscape Realty. CVRMLS
 - $380,0003 bd2 ba1.4k sqft3307 N Huguenot Rd, Richmond, VA 23235For Sale
 MLS ID #2618561, Sarah Ripp, River Fox Realty. CVRMLS
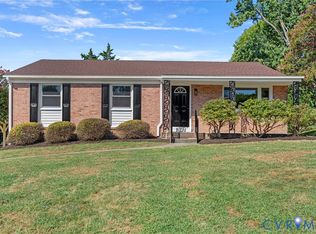
 - $375,0003 bd2 ba1.5k sqft7402 Edgewood Ave, Richmond, VA 23227For Sale
 MLS ID #2626645, James Nay, River City Elite Properties - Real Broker. CVRMLS
 - $370,0004 bd2 ba2k sqft1500 Columbia St, Richmond, VA 23224For Sale
 MLS ID #2622568, Dominique Robertson, Hardesty Homes. CVRMLS
