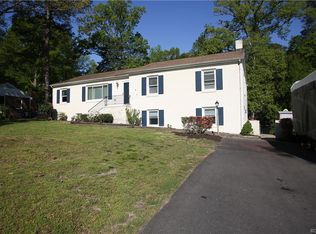
Welcome to this warm & inviting four sided brick tri-level home in the always popular Stratford Hills area! Set on nearly half acre with no HOA, this property offers space, privacy & a fantastic location-just minutes from the James River, the Pony Pasture rapids, scenic walking trails, groceries, hospitals & easy access to all of Richmond. Inside you'll find beautiful wood floors throughout, including in all three generous bedrooms, each with a ceiling fan & great closet space. The upstairs full bath has been tastefully renovated, & a second full bath w/a shower is conveniently located on the lower level. The lower level also includes a spacious family room, a flexible bonus room perfect for crafts or home office (the seller used the closet space for a large pantry space), a laundry room with washer, dryer & hot water heater, & direct access to the bright, fully finished & heated Florida room. with tile floors, baseboard heat, a ceiling fan & energy efficient windows, it's the perfect spot to enjoy all four seasons. The kitchen was thoughtfully updated with stainless steel appliances, granite counters, tile floors and an open half wall to the dining room for easy flow. The cozy living room features a gas fireplace with battery backup-great for chilly nights or unexpected outages. Major systems are in great shape: an electric heat pump with gas backup & newer long-life HVAC filter system, a hot water heater around 5 years old, & a Florida room rebuilt from the studs. Outside enjoy peace of mind with a one year old roof & leaf guard gutters with transferable warranty. Car lovers & hobbyists will appreciate the detached 2 car garage (19'8" x 28'), plus paved driveway for extra parking & storage. The best part of this home-springtime & fall when the landscaping comes into full bloom, offering lots of color & privacy! This well kept home combines comfort, smart updates & unbeatable convenience-come see why this part of Richmond is so beloved!
Sold for $525,000
Zillow last checked:
Listing updated:
Bought with:
Anousheh Khalili, 0225234346
River Fox Realty
Angie Cooper, 0225227055
River Fox Realty
Source: CVRMLS,MLS#: 2600383 Originating MLS: Central Virginia Regional MLS
Originating MLS: Central Virginia Regional MLSPrice history
| Date | Event | Price |
|---|---|---|
| 3/23/2026 | Sold | $525,000+1.2%$228/sqft |
Source:  CVRMLS #2600383 Report a problem CVRMLS #2600383 Report a problem | ||
| 2/21/2026 | Pending sale | $519,000$225/sqft |
Source: CVRMLS #2600383 Report a problem | ||
| 2/14/2026 | Price change | $519,000-3.9%$225/sqft |
Source: CVRMLS #2600383 Report a problem | ||
| 1/6/2026 | Listed for sale | $539,950-1.8%$234/sqft |
Source: CVRMLS #2600383 Report a problem | ||
| 1/1/2026 | Listing removed | $549,999$239/sqft |
Source:  Long & Foster Broker Feed #2525615 Report a problem Long & Foster Broker Feed #2525615 Report a problem | ||
| 11/24/2025 | Price change | $549,999-0.5%$239/sqft |
Source: CVRMLS #2525615 Report a problem | ||
| 9/25/2025 | Price change | $552,500-1.3%$240/sqft |
Source: CVRMLS #2525615 Report a problem | ||
| 9/10/2025 | Listed for sale | $560,000$243/sqft |
Source: CVRMLS #2525615 Report a problem | ||

Get a cash offer in 3 minutes
Find out how much your home could sell for in as little as 3 minutes with a no-obligation cash offer.
Estimated market value
$535,200
