Skip main navigation
Off market
  • $497,900

    3406 Blithewood Dr, Richmond, VA 23225

    3beds
    1,756sqft
    Detached
    Built in 1956
    0.49 Acres Lot
    $497,900 Zestimate®
    $284/sqft
    $2,582 Estimated rent

    Home value

    $497,900

    $468,000 - $533,000

    $2,582/mo

    Zestimate® history
    Loading
    Loading...

    Owner options

    List your home for rent

    $2,582/mo

    Rent Zestimate®

    Find your next renter with Zillow Rental Manager. Plus, with online applications, you can quickly screen prospective tenants – for free.

    Learn more

    $2,582/mo

    Rent Zestimate®

    Refinance and save

    $3,101/mo

    Est. payment

    Refinancing to a lower rate could help reduce your monthly payments and save thousands over the life of the loan.

    See today's rates

    $3,101/mo

    Est. payment

    Explore your selling options

    Work with a Zillow partner agent

    Leverage their expertise and Zillow's premium Showcase listings to get your home seen by more buyers.

    Get started

    List with your own agent

    Get your home in front of millions of buyers by listing it on Zillow.

    Learn how to do it

    Sell it yourself

    Take full control of how buyers see your home on Zillow by listing For Sale by Owner (FSBO).

    List your home

    What's special

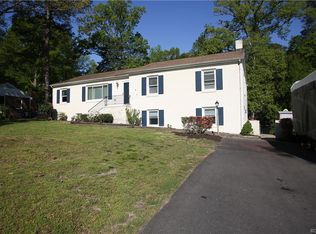
    Amazing renovation in the location you've been looking for! This handsome ranch set on nearly a 1/2 ACRE has so much to offer! HUGE LIVING ROOM is defined by the beautiful and elegant tiled fireplace with built-in bookcases, along with the triple window that fills it with light! The versatile and RENOVATED EAT-IN KITCHEN opens to the dining room and to the den. With new, white cabinets, GRANITE counters, tile back-splash, STAINLESS appliances, and lots of space for family and friends to gather! The warm den has a gas FP, and rich, pine paneling w/ built-in shelves and bench. What a perfect place for a library! There are FOUR BEDROOMS, two of which would function well as offices. One bedroom office even has its own exterior entrance to the deck! The Master bedroom is generously sized with a double closet. There are also TWO FULL BATHS that have both been RENOVATED! Including one with a WALK-IN SHOWER and double vanity! The outdoor space includes a large deck off the kitchen and a spacious LEVEL, SHADED REAR YARD. Also, there's a NEW ROOF and a WHOLE HOUSE GENERATOR! Plus, WALKABLE to PONY PASTURE, Galley, Positive Vibe, and the Forest Hill Ave. corridor with new sidewalks!

    This property is off market, which means it's not currently listed for sale or rent on Zillow. This may be different from what's available on other websites or public sources.

    Facts & features

    Interior

    Bedrooms & bathrooms
    • Bedrooms: 3
    • Bathrooms: 2
    • Full bathrooms: 2
    • Main level bathrooms: 2
    Heating
    • Heat pump, Electric
    Cooling
    • Central
    Appliances
    • Included: Dishwasher, Garbage disposal, Microwave
    • Laundry: Washer Hookup, Dryer Hookup
    Features
    • Recessed Lighting, Beamed Ceilings, Dining Area, Breakfast Nook, Eat-in Kitchen, 1st Floor Bedroom, 1st Floor Master Bedroom, Built In Cabinet/Bookcases, Countertops - Granite/Stone
    • Flooring: Carpet, Hardwood
    • Doors: Storm Door(s)
    • Windows: Storm Window(s), Bay Window(s)
    • Basement: Crawl Space
    • Attic: Pull Down Stairs
    • Has fireplace: Yes
    • Fireplace features: Wood Burning, Gas, Brick
    Interior area
    • Structure area source: Per Tax
    • Total interior livable area: 1,756 sqft

    Property

    Features
    • Patio & porch: Deck, Stoop, Rear Porch
    • Exterior features: Wood, Brick
    • Fencing: Rear Only
    • Frontage length: 0.0000
    Lot
    • Size: 0.49 Acres
    Details
    • Parcel number: C0040305036
    • Zoning: R-2
    • Zoning description: R-2
    • Other equipment: Generator, Generator Wired

    Construction

    Type & style
    • Home type: SingleFamily
    • Architectural style: Ranch
    • Property subtype: Detached
    Materials
    • Wood
    • Foundation: Crawl/Raised
    • Roof: Asphalt
    Condition
    • Year built: 1956

    Utilities & green energy

    • Sewer: Public Sewer
    • Water: Public Water

    Community & HOA

    Location
    • Region: Richmond

    Financial & listing details

    • Price per square foot: $284/sqft
    • Tax assessed value: $455,000
    • Annual tax amount: $5,460

    Price history

    DateEventPrice
    7/13/2020Sold$339,500-0.1%$193/sqft
    Source: CVRMLS #2016200 Report a problem
    6/10/2020Pending sale$339,950$194/sqft
    Source: Joyner Fine Properties #2016200 Report a problem
    6/5/2020Listed for sale$339,950+70.8%$194/sqft
    Source: Joyner Fine Properties #2016200 Report a problem
    4/16/2020Sold$199,000$113/sqft
    Source: CVRMLS #2008744 Report a problem
    3/19/2020Pending sale$199,000$113/sqft
    Source: Fathom Realty Virginia #2008744 Report a problem
    3/19/2020Listed for sale$199,000$113/sqft
    Source: Fathom Realty Virginia #2008744 Report a problem

    Public tax history

    YearProperty taxesTax assessment
    2025$5,460 +6.1%$455,000 +6.1%
    2024$5,148 $429,000
    2023$5,148 $429,000
    2022$5,148 +51.1%$429,000 +51.1%
    2021$3,408 +25.1%$284,000 +25.1%
    2020$2,724 +0.9%$227,000 +0.9%
    2019$2,700 +8.7%$225,000 +8.7%
    2018$2,484 +60.6%$207,000 +5.1%
    2017$1,547 $197,000 +3.7%
    2016$1,547 $190,000 +0.5%
    2015$1,547 $189,000 +3.8%
    2014$1,547 $182,000 +2.8%
    2013-- $177,000 -7.3%
    2012-- $191,000 -9%
    2011-- $210,000
    2010-- $210,000 -2.6%
    2009-- $215,600
    2008-- $215,600 +5.5%
    2007-- $204,300 +3.5%
    2006-- $197,300 +17%
    2005-- $168,600 +9.2%
    2003-- $154,400 +10%
    2002-- $140,300 +22.9%
    2001$1,632 $114,130
    Find assessor info on the county website

    Neighborhood: Stratford Hills

    Nearby schools

    GreatSchools rating
    Schools provided by the listing agent
    • Elementary: Southampton
    • Middle: Thompson
    • High: Huguenot

    Source: The MLS. This data may not be complete. We recommend contacting the local school district to confirm school assignments for this home.

    Get a cash offer in 3 minutes
    Find out how much your home could sell for in as little as 3 minutes with a no-obligation cash offer.
    Estimated market value
    $497,900
    Get a cash offer in 3 minutes
    Find out how much your home could sell for in as little as 3 minutes with a no-obligation cash offer.
    Estimated market value
    $497,900