Skip main navigation
Sold for $500,000
  • $500,000

    3407 Blithewood Dr, Richmond, VA 23225

    3beds
    1,817sqft
    Single Family Residence
    Built in 1960
    0.37 Acres Lot
    $521,500 Zestimate®
    $275/sqft
    $2,595 Estimated rent

    Home value

    $521,500

    $464,000 - $589,000

    $2,595/mo

    Zestimate® history
    Loading
    Loading...

    Owner options

    List your home for rent

    $2,595/mo

    Rent Zestimate®

    Find your next renter with Zillow Rental Manager. Plus, with online applications, you can quickly screen prospective tenants – for free.

    Learn more

    $2,595/mo

    Rent Zestimate®

    Refinance and save

    $3,114/mo

    Est. payment

    Refinancing to a lower rate could help reduce your monthly payments and save thousands over the life of the loan.

    See today's rates

    $3,114/mo

    Est. payment

    Explore your selling options

    Work with a Zillow partner agent

    Leverage their expertise and Zillow's premium Showcase listings to get your home seen by more buyers.

    Get started

    List with your own agent

    Get your home in front of millions of buyers by listing it on Zillow.

    Learn how to do it

    Sell it yourself

    Take full control of how buyers see your home on Zillow by listing For Sale by Owner (FSBO).

    List your home

    What's special

    Cozy fireplaceNew architectural shingle roofModern luxuryOpen floor planFreshly manicured landscapingTimeless charmSpacious front and backyard
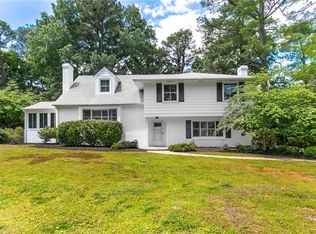
    Welcome to 3407 Blithewood Avenue — a fully renovated showstopper in the heart of Stratford Hills, one of Richmond’s most coveted neighborhoods. Nestled on a spacious .37-acre lot, this move-in-ready 3-bedroom, 2-bath home offers the perfect blend of modern luxury and timeless charm. Pony Pasture, one of the crown jewels of the beloved James River Park System, is just a 5-minute walk right down the same street! Step inside to find a thoughtfully designed open floor plan with refinished hardwood floors that flow seamlessly throughout the main living spaces. The brand-new luxury kitchen is a true centerpiece, featuring quartz countertops, a center island, stainless steel appliances, and a connected dining area — perfect for everyday living and effortless entertaining. Both bathrooms are completely new, showcasing luxury tile, designer vanities, and high-end fixtures, including an ensuite in the primary suite. Every detail has been elevated, from the all-new lighting fixtures to the brand-new dual-pane vinyl windows that bathe the home in natural light. The home also boasts a roomy secondary living area with a cozy fireplace and all new luxury vinyl plank flooring, ideal for relaxing evenings or a media room setup. Additional upgrades include a new architectural shingle roof, a new energy-efficient heat pump, freshly manicured landscaping, and new concrete under the oversized carport. Enjoy a spacious front and backyard — perfect for outdoor gatherings, gardening, or simply enjoying the peaceful surroundings. All of this, just minutes to trails, the river, shops, dining, and everything Richmond has to offer. Homes like this rarely come available in Stratford Hills — don't miss your opportunity to own a like-new home in an unbeatable location.

    Zillow last checked:

    Listing updated:

    Listed by:

    Ryan Rice 757-707-0705,

    ProFound Property Group LLC

    Bought with:

    James Strum, 0225175558

    Long & Foster REALTORS

    Source: CVRMLS,MLS#: 2519233MLS LogoOriginating MLS: Central Virginia Regional MLS

    Facts & features

    Interior

    Bedrooms & bathrooms
    • Bedrooms: 3
    • Bathrooms: 3
    • Full bathrooms: 2
    • 1/2 bathrooms: 1
    Primary bedroom
    • Description: w/full Bath, tile shower, ceiling fan w/light
    • Level: First
    • Dimensions: 0 x 0
    Bedroom 2
    • Description: ceiling fan w/light
    • Level: First
    • Dimensions: 0 x 0
    Bedroom 3
    • Description: ceiling fan w/light
    • Level: First
    • Dimensions: 0 x 0
    Family room
    • Description: FP
    • Level: First
    • Dimensions: 0 x 0
    Other
    • Description: Tub & Shower
    • Level: First
    Half bath
    • Level: First
    Kitchen
    • Description: open floor plan, newly renovated, recessed lights
    • Level: First
    • Dimensions: 0 x 0
    Living room
    • Description: Brick FP
    • Level: First
    • Dimensions: 0 x 0
    Heating
    • Electric, Heat Pump
    Cooling
    • Electric, Heat Pump
    Appliances
    • Included: Dishwasher, Microwave, Refrigerator
    • Laundry: Washer Hookup, Dryer Hookup
    Features
    • Bedroom on Main Level, Dining Area, Fireplace, Granite Counters, High Speed Internet, Main Level Primary, Wired for Data
    • Flooring: Ceramic Tile, Wood
    • Basement: Crawl Space
    • Attic: Pull Down Stairs
    • Number of fireplaces: 2
    • Fireplace features: Wood Burning
    Interior area
    • Total interior livable area: 1,817 sqft
    • Finished area above ground: 1,817
    • Finished area below ground: 0

    Property

    Parking
    • Parking features: Covered, Carport, Driveway, Paved
    • Has carport: Yes
    • Has uncovered spaces: Yes
    Features
    • Levels: One
    • Stories: 1
    • Exterior features: Paved Driveway
    • Pool features: None
    • Fencing: None
    • Waterfront features: Walk to Water
    Lot
    • Size: 0.37 Acres
    • Dimensions: 88 x 160 x 100 x 153
    Details
    • Parcel number: C0040306002
    • Zoning description: R-2
    • Special conditions: Corporate Listing

    Construction

    Type & style
    • Home type: SingleFamily
    • Architectural style: Ranch
    • Property subtype: Single Family Residence
    Materials
    • Brick, Drywall, Plaster, Wood Siding
    • Roof: Asphalt,Shingle
    Condition
    • Resale
    • New construction: No
    • Year built: 1960

    Utilities & green energy

    • Sewer: Public Sewer
    • Water: Public

    Community & HOA

    Community
    • Subdivision: Kenmore Ridge
    Location
    • Region: Richmond

    Financial & listing details

    • Price per square foot: $275/sqft
    • Tax assessed value: $361,000
    • Annual tax amount: $4,032
    • Date on market: 1/18/2026
    • Ownership: Corporate
    • Ownership type: Corporation

    Price history

    DateEventPrice
    8/15/2025Sold$500,000+0%$275/sqft
    Source: CVRMLS #2519233 Report a problem
    7/27/2025Pending sale$499,900$275/sqft
    Source: CVRMLS #2519233 Report a problem
    7/24/2025Listed for sale$499,900+63.9%$275/sqft
    Source: CVRMLS #2519233 Report a problem
    5/30/2025Sold$305,000$168/sqft
    Source: Public Record Report a problem

    Public tax history

    YearProperty taxesTax assessment
    2025$4,332 +7.4%$361,000 +7.4%
    2024$4,032 $336,000
    2023$4,032 $336,000
    2022$4,032 +51.4%$336,000 +51.4%
    2021$2,664 +5.7%$222,000 +5.7%
    2020$2,520 +0.5%$210,000 +0.5%
    2019$2,508 +1%$209,000 +1%
    2018$2,484 +12.5%$207,000 +5.1%
    2017$2,208 $197,000 +2.6%
    2016$2,208 $192,000 +0.5%
    2015$2,208 $191,000 +3.8%
    2014$2,208 $184,000 -0.5%
    2013-- $185,000 -7.5%
    2012-- $200,000 -9.1%
    2011-- $220,000
    2010-- $220,000 -3%
    2009-- $226,800
    2008-- $226,800 +14.7%
    2007-- $197,700 +2.6%
    2006-- $192,700 +10.4%
    2005-- $174,600 +9.2%
    2003-- $159,900 +3.7%
    2002-- $154,200 +22.9%
    2001$1,794 $125,430
    Find assessor info on the county website

    Neighborhood: Stratford Hills

    Nearby schools

    GreatSchools rating
    Schools provided by the listing agent
    • Elementary: Southampton
    • Middle: Lucille Brown
    • High: Huguenot

    Source: CVRMLS. This data may not be complete. We recommend contacting the local school district to confirm school assignments for this home.

    Get a cash offer in 3 minutes
    Find out how much your home could sell for in as little as 3 minutes with a no-obligation cash offer.
    Estimated market value
    $521,500
    Get a cash offer in 3 minutes
    Find out how much your home could sell for in as little as 3 minutes with a no-obligation cash offer.
    Estimated market value
    $521,500